
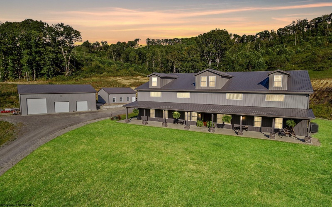

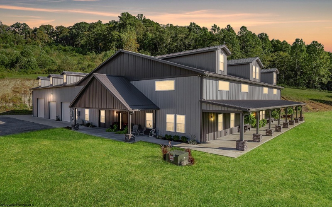

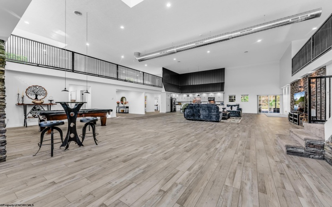
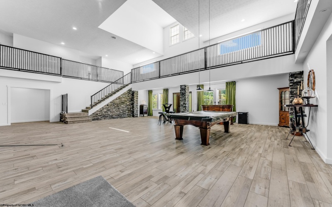
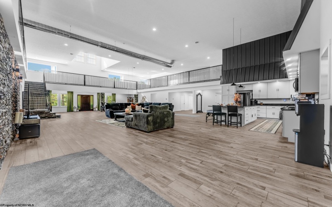
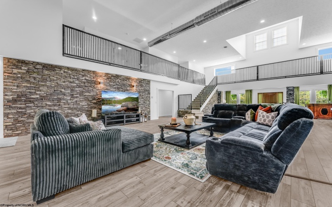
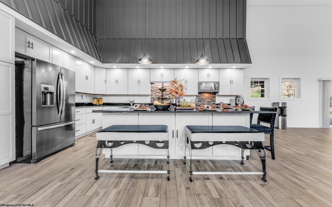

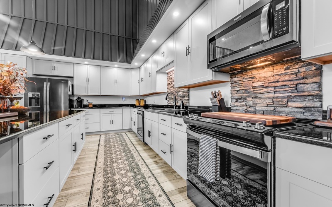
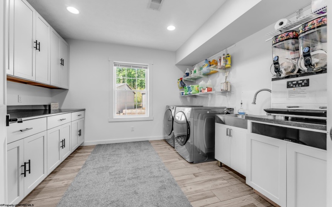
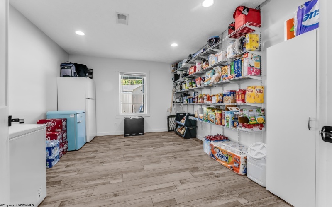
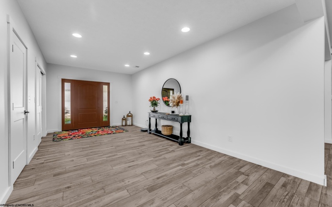
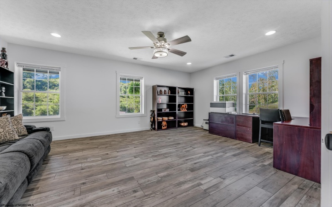
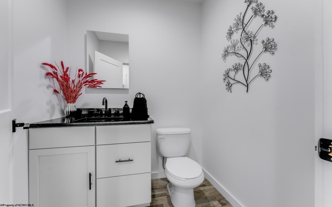
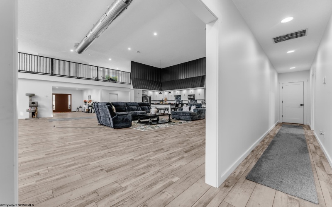
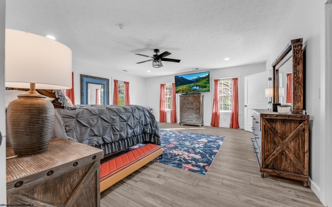
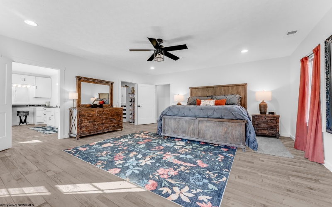
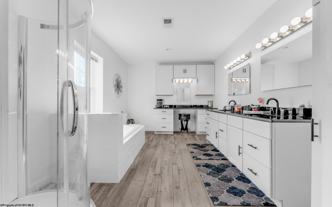
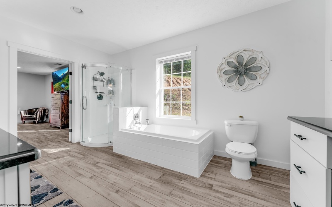
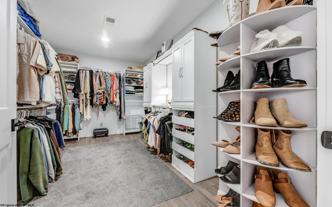
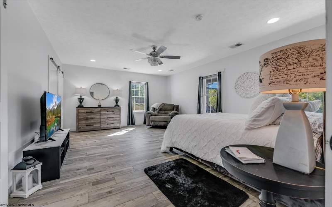
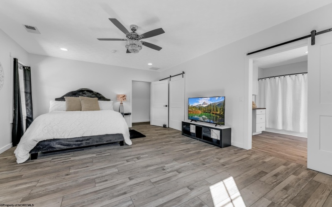
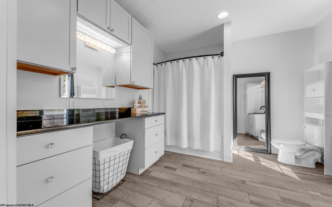

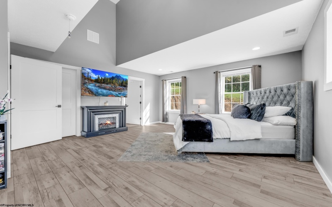
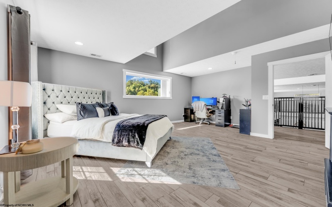
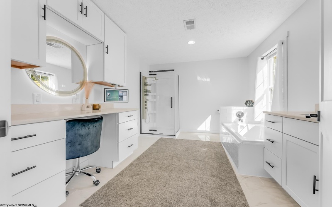
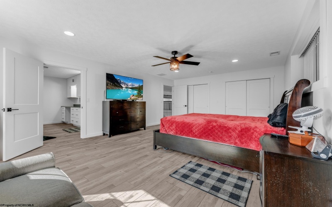
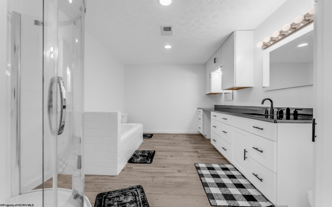
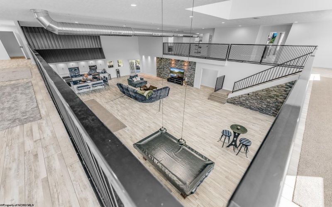
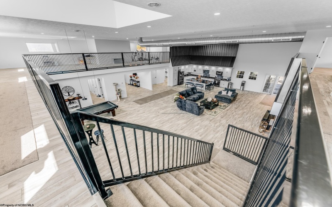
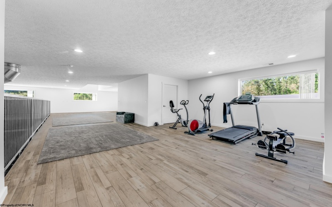
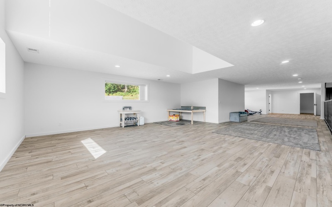
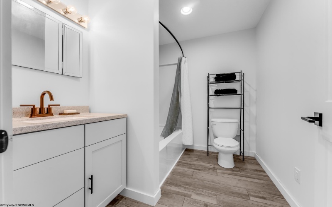
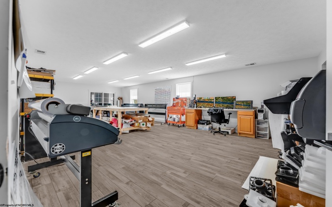

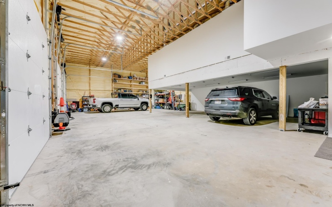
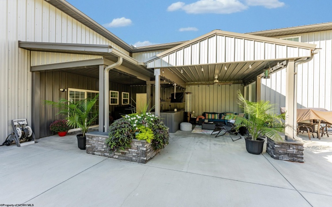

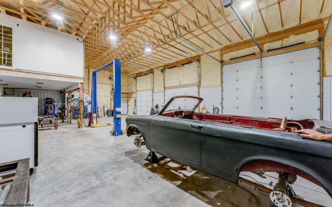
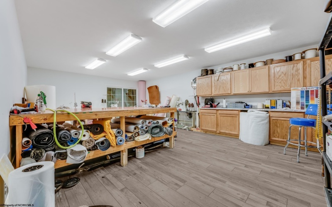
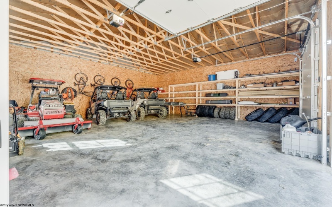
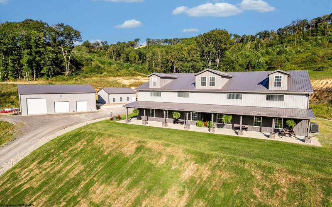
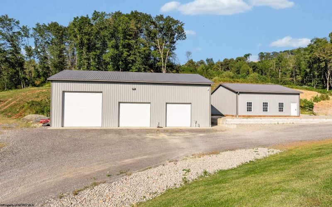
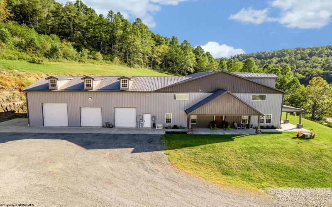
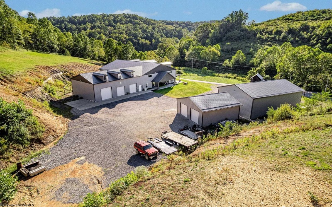
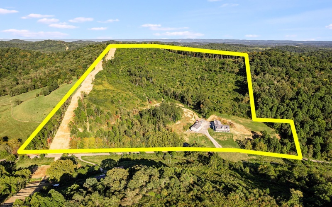
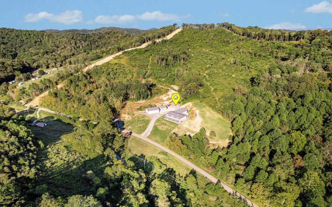
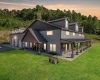
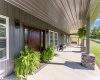
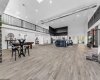
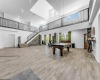
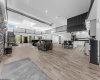
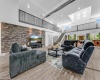

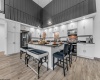
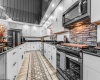
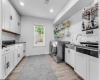
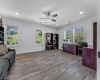
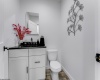
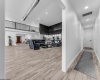
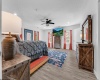
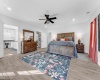
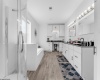
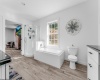
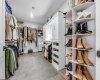
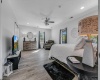
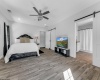
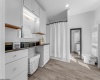
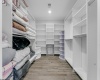
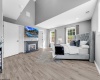
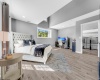
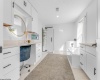
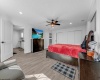
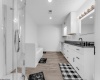
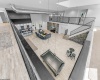

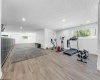
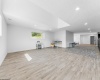
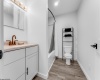

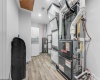
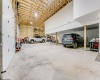
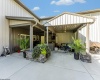
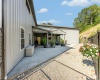
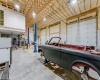
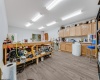
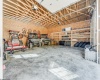

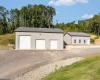
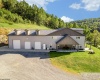
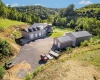
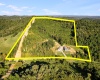

Discover the perfect combination of luxury, functionality, and adventure with this remarkable 2023-built Barndominium, offering 5 bedrooms, 5 full bathrooms, and nearly 62 acres of land designed for farming, recreation, and hunting. From its state-of-the-art utilities to its spacious, high-end interior, this property delivers a one-of-a-kind living experience. Built to last with 40-year steel siding, 6” commercial-grade gutters, and double-hung nitrogen-filled windows, this home is as durable as it is beautiful. Step inside to soaring 26’ ceilings in the expansive great room and kitchen, totaling 58’ x 35’9”. The chef’s kitchen features Decora custom cabinetry, quartz countertops, black stainless appliances, and a 10-foot island with black quartz surface. Alexa-enabled lighting adds a modern touch. Natural light pours through oversized windows, highlighting energy-efficient details such as spray foam insulation, concrete-wrapped ductwork, and seven programmable thermostats. Each of the five bedrooms boasts a private en suite bath with quartz vanities, heated/lighted mirrors, cosmetic stations, and custom WICs with built-ins. The primary suite is a showpiece: an oversized 19’x18’ room with abundant natural light, a spa-like bathroom featuring a soaking tub, standing shower, double vanities plus a makeup counter, and a massive 14’x8’7” custom closet. Additional features include two laundry rooms, an interior mezzanine, a plumbed 18×40 workshop, wide 4’ hallways, and ample attic space with 10’ ceilings and pull-down steps for access. Unwind on the covered concrete patio, complete with double gates, two 100-lb enclosed propane tanks, and a Blackstone grill included with an acceptable offer. A 4-strand barbed wire fence secures the property, which was timbered in 2021 and includes dirt bike & side-by-side trails. No detail was spared in equipping this property: 400-amp electric service, underground utilities, a privately acquired gas line, 2TB internet covering the full acreage, 15kW Cummins generator with gas hookup, and a modern Home Aeration sewage unit. Car enthusiasts and hobbyists will appreciate the two 40×60, 6-car garages with climate control, 23’ ceilings, and commercial insulated doors (14×14 and 10×10), as well as a 32×32 two-bay garage with storage. With an acceptable offer, the property comes complete with a Ventrac Model 4520Z tractor including canopy, lights, and implements, 2-post lift, scissor lift, and pool table—making this an unbeatable turnkey package. Owner willing to subdivide house and portion of acreage with acceptable offer. NO DRIVEBYS, must be accompanied by WDR Agent at all showings, SEE AGENT NOTES.
- Heating System:
- Gas, Central Heat, Zoned
- Cooling System:
- Central Air, Ceiling Fan(s)
- Basement:
- No
- Fence:
- Other
- Fireplace:
- No
- Parking:
- 3+ Cars, Other, Rv/boat Pad
- Internet:
- Yes
- Country:
- US
- State:
- WV
- City:
- Maidsville
- Zipcode:
- 26541
- Street:
- Hagans
- Street Number:
- 1208
- Street Suffix:
- Road
- Floor Number:
- 0
- Longitude:
- W81° 52' 36''
- Latitude:
- N39° 36' 28.8''
- Area:
- Monongalia/West
- Office Name:
- WHITE DIAMOND REALTY LLC
- Office ID:
- 475
- AgentID:
- 4000
- Address:
- 1208 Hagans Road
- Status:
- Active
- Elementary School:
- Mylan Park Elementary
- Middle School:
- Westwood Middle
- High School:
- University High
- Zoning:
- None
- COMMUNITY AMENITIES:
- Other
- EXTERIOR:
- Steel Siding
- Other Rooms:
- Bonus Room,First Floor Laundry/Util.,First Floor P
- APPLIANCES:
- Dishwasher,Disposal,Dryer,Freezer,Microwave,Range,
- ATTIC:
- Interior Access Only,Other,Pull-Down Stairs
- Flooring:
- Other,Wood
- Kitchen Features:
- Solid Surface Counters, Wood Floor, Cathedral/vaulted Ceiling
- EXTERIOR FEATURES:
- Landscaped, Other, Patio, Gas/propane Grill, Storage Shed/outbuilding, Outdoor Kitchen
- GARAGE:
- Attached, 3+ Cars, Detached, Other
- ROOF:
- Metal
- Laundry Rm Features:
- No
- INTERIOR FEATURES:
- Walk-in Closets, 9ft+ Ceiling, Primary Bath, Electric Stove Connection, Washer Connection, Electric Dryer Connection, Single Level Living, Vaulted Ceilings, All Window Treatments, Other, Gas Dryer Connection
- EQUIPMENT:
- Garage Door Opener, Carbon Monoxide Detectors, High Speed Internet Avail, Other, Video/audio Monitoring, Whole House Generator
- WATERFRONT:
- No
- FOUNDATION:
- Concrete, Slab
- HOA:
- No
- CONSTRUCTION:
- Frame, Metal, Wood, Other
- WATER/SEWER:
- City Water, Aeration System
- STYLE:
- Other, Barn
- Tax Amount $:
- $4,536
- Tax Year:
- 2025
- School County:
- Monongalia
- # of Stories:
- 2
- Directions:
- From I-79, take Exit 152, Turn onto Rt. 19 S, drive 8.4 miles, turn right onto Hagans Road, 2.8 miles Subject Property on left. NO DRIVEBYS.
- Update Date:
- 05-21-2026 10:39:18
- Price Per SQFT:
- $298
- Parcel #:
- 5
- PROPERTY DESCRIPTION:
- Sloping, Rural, Wooded, Steep
- Cooling:
- No
Single Family Detached For Sale
1208 Hagans Road, Maidsville, West Virginia 26541
- Property Type :
- Single Family Detached
- Listing Type :
- For Sale
- Listing ID :
- 10161523
- Price :
- $1,875,000
- Bedrooms :
- 5
- Bathrooms :
- 5
- Square Footage :
- 6,300 Sqft
- Year Built :
- 2022
- Lot Area :
- 61.15 Acre
- Status :
- Active
- Days On Market :
- 0
- View:
- Mountain, Other

