
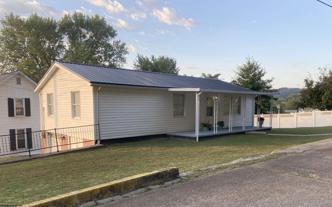
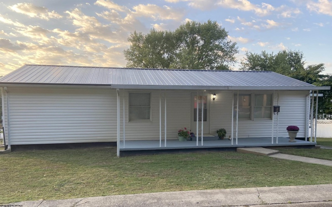
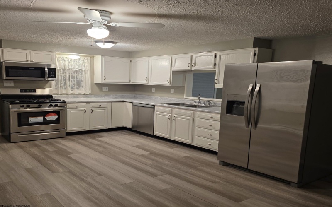
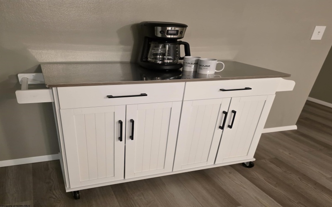
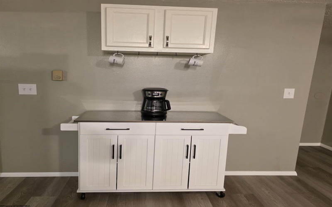
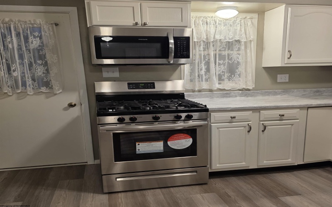
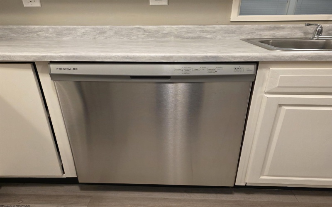
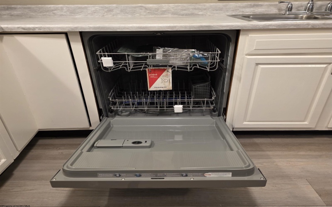
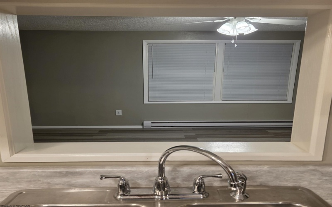
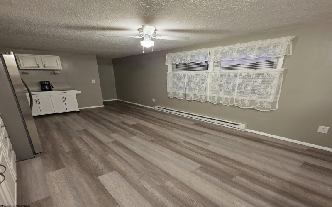
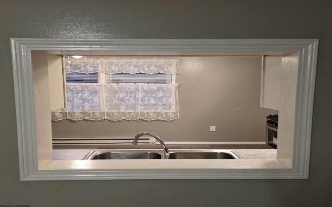
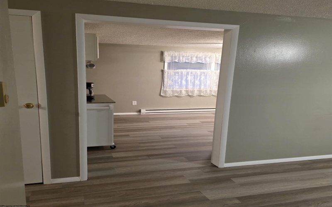
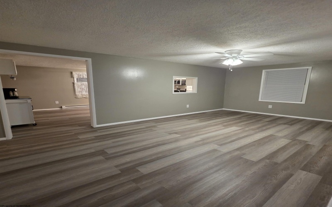
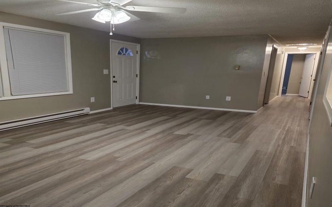
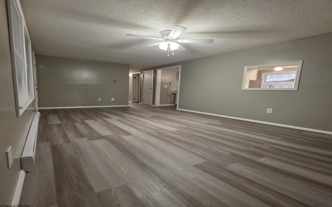
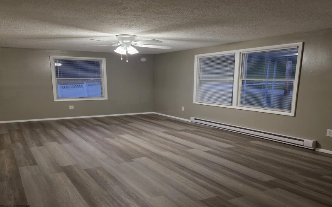
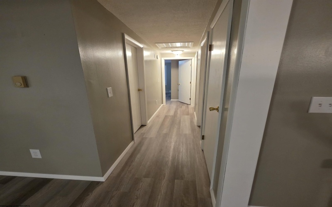
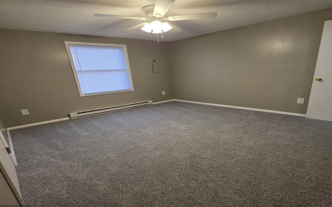
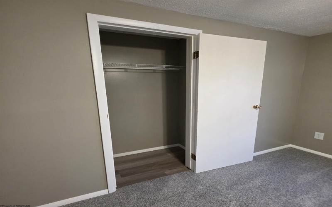
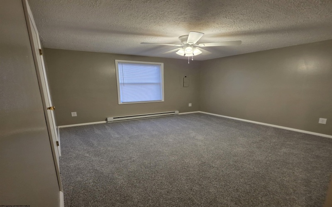
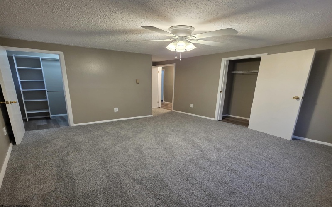
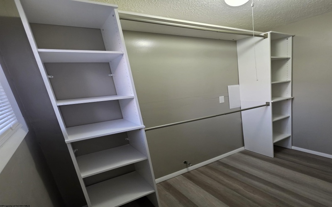
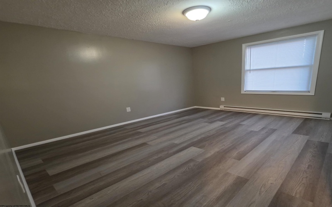
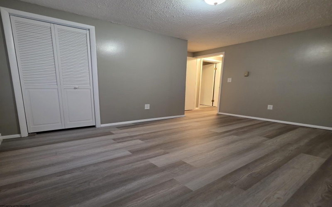
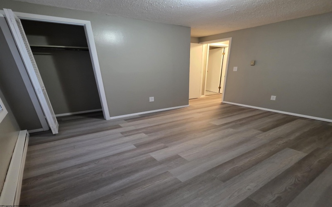
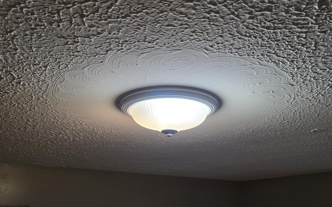
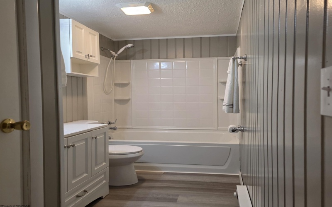
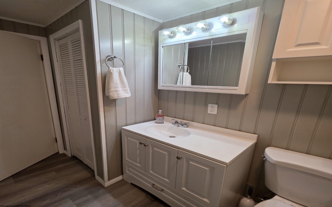
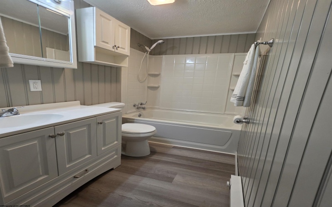
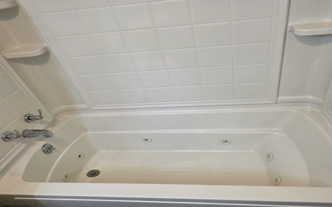
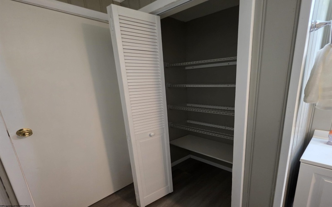
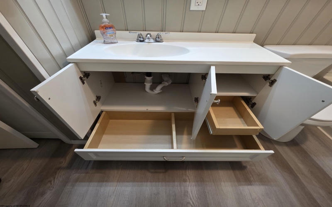
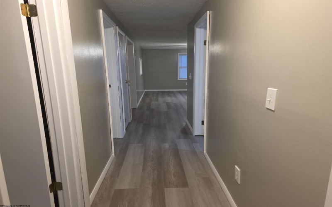
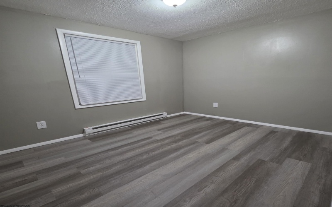
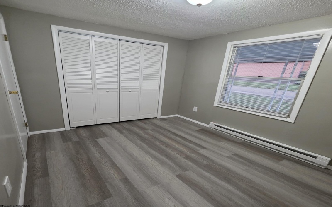
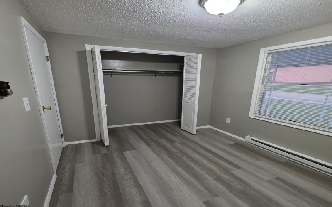
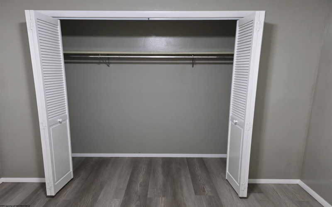
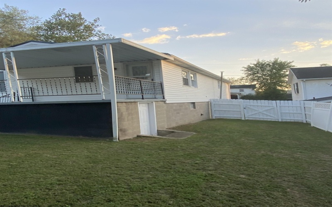
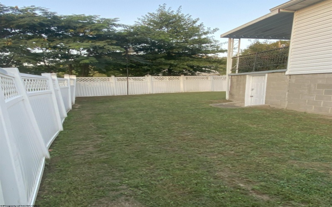
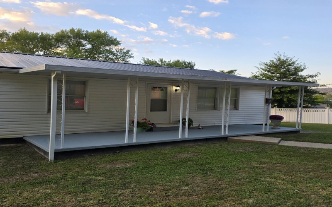
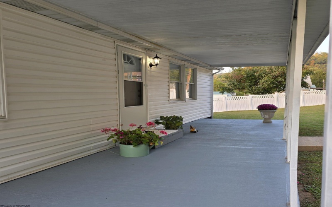
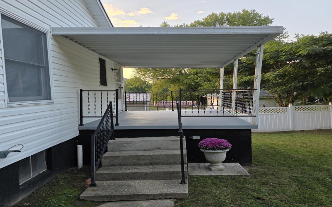
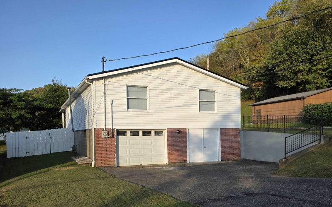

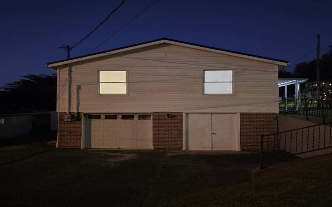
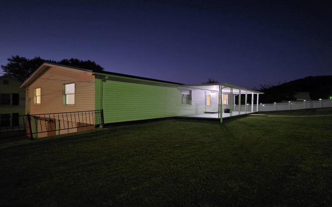
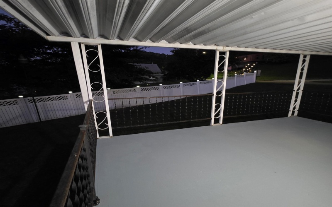
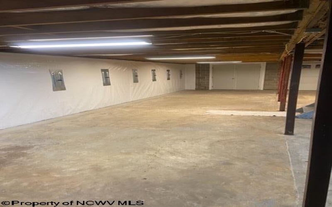
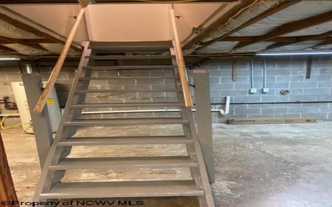
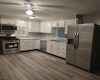
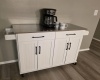
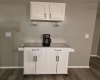
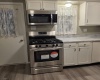
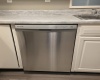
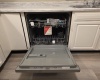
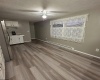
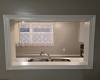
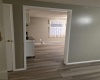
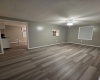
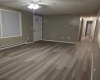
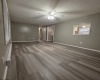
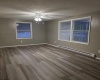
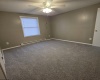
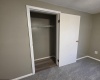
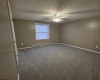
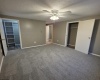
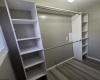
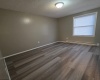
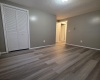
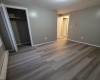
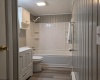
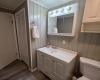
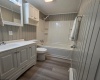
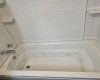
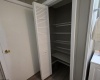
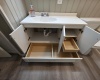
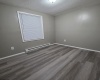
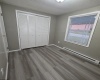
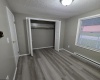
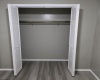

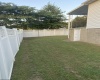
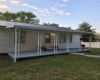
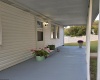
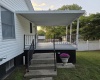
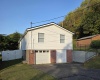
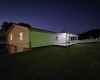
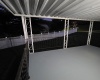
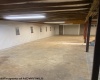
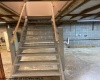
Turn key, clean, and waiting for you! Move-in ready home with a multitude of upgrades including a new metal roof and downspouts put on in fall of 2024. New outside lighting with dusk/dawn bulbs. Railing added above retaining wall and porch. Home is situated on a semi-private corner lot with privacy fencing on 2 sides of property. There are 2 recently painted concrete porches. One is off of the living room, and the other is outside the kitchen and directly above cellar with exterior access. Garage in basement for one car and 2 spaces for vehicles on side of house. Inside, the house has been painted with high quality paint upstairs throughout, including closets and kitchen cabinets. New flooring throughout first floor (vinyl in all rooms except carpet in primary bedroom). Primary bedroom has two closets, one with a new closet system. New trim throughout first floor including closets. Closets all have new doors. Kitchen contains all new appliances (microwave, stove, refrigerator, dishwasher, garbage disposal). Countertops, faucet, and cabinet hardware are all new, including an additional new cabinet added above microwave for more storage. Coffee nook on wheels with cabinet above are new as well. Bathroom completely remodeled except whirlpool tub. All outlets and light switches have been replaced. All windows have new blinds. Thermostats will be replaced to match the white trim in house. Basement has life of house warranty which conveys with new owner through Bakers Waterproofing. Handrails have been installed on both side of the stairs leading to basement. New metal double doors for exterior basement access. New windows in basement will be installed. Smoke detectors and Carbon monoxide detector added to home. There is nothing left for you to do expect make an appointment today! AR
- Heating System:
- Wall Unit(s), Baseboards
- Cooling System:
- Ceiling Fan(s)
- Basement:
- Unfinished, Interior Access, Concrete Floor, Full, Walk-out, Exterior Access, Sump Pump
- Fence:
- Wood, Partial, Vinyl
- Fireplace:
- No
- Parking:
- Off Street Parking, 3+ Cars
- Internet:
- Yes
- Country:
- US
- State:
- WV
- City:
- New Martinsville
- Zipcode:
- 26155
- Street:
- Pike
- Street Number:
- 180
- Street Suffix:
- Street
- Floor Number:
- 0
- Longitude:
- W81° 8' 26.9''
- Latitude:
- N39° 37' 59.8''
- Area:
- Wetzel County
- Office Name:
- OLD COLONY COMPANY OF MORGANTOWN
- Office ID:
- 52
- AgentID:
- 3963
- Address:
- 180 Pike Street
- Status:
- Contingent
- Elementary School:
- New Martinsville School
- Middle School:
- New Martinsville School
- High School:
- Magnolia High
- COMMUNITY AMENITIES:
- Library,Medical Facility,Park
- EXTERIOR:
- Vinyl
- APPLIANCES:
- Dishwasher,Disposal,Microwave,Range,Refrigerator
- ATTIC:
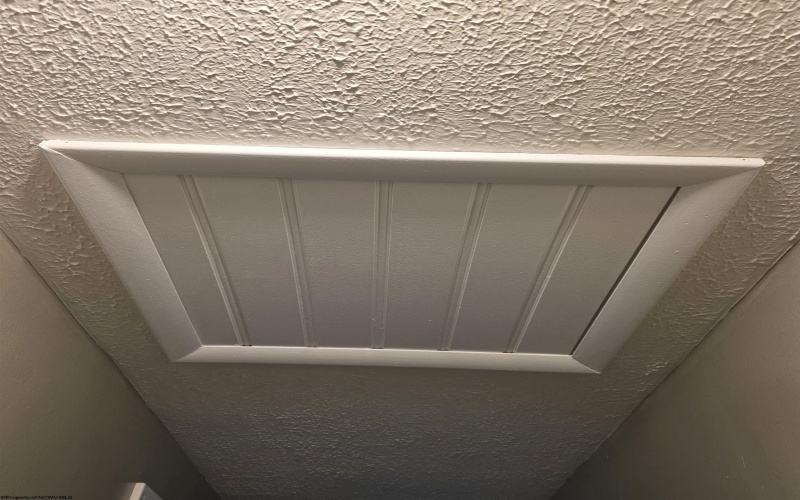
- Interior Access Only
- Flooring:
- Vinyl
- Kitchen Features:
- Ceiling Fan(s), Vinyl Flooring
- EXTERIOR FEATURES:
- Outside Lighting, Porch
- GARAGE:
- 1 Car, Integral
- ROOF:
- Metal
- INTERIOR FEATURES:
- Washer Connection, Gas Stove Connection, Icemaker Connection, Some Window Treatments, Gas Dryer Connection
- EQUIPMENT:
- Smoke Detectors, Hot Water Heater Gas, Cable Available, High Speed Internet Avail, Whirlpool/hot Tub
- WATERFRONT:
- No
- FOUNDATION:
- Block
- HOA:
- No
- CONSTRUCTION:
- Frame
- WATER/SEWER:
- City Sewer, City Water
- STYLE:
- Other
- Tax Amount $:
- $630
- Tax Year:
- 2025
- School County:
- Wetzel
- # of Stories:
- 1
- Directions:
- Traveling Rt 2 North from Paden City, turn right onto Central Street (before railroad tracks before Choo Choo's restaurant), House is 3rd house on left/corner of Central and Pike
- Update Date:
- 07-14-2026 13:02:41
- Price Per SQFT:
- $154
- Parcel #:
- 38
- PROPERTY DESCRIPTION:
- Sloping, Corner
Single Family Detached For Sale
180 Pike Street, New Martinsville, West Virginia 26155
- Property Type :
- Single Family Detached
- Listing Type :
- For Sale
- Listing ID :
- 10161759
- Price :
- $169,900
- Bedrooms :
- 3
- Bathrooms :
- 1
- Square Footage :
- 1,104 Sqft
- Year Built :
- 1978
- Lot Area :
- 0.05 Acre
- Status :
- Active
- Days On Market :
- 0
- View:
- Neighborhood

