

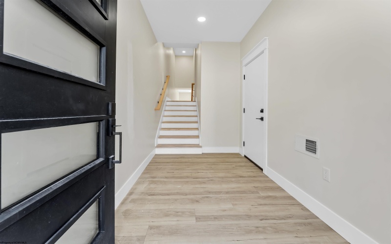
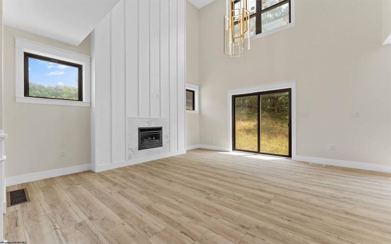
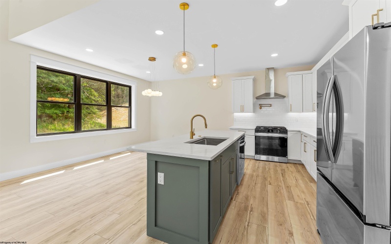
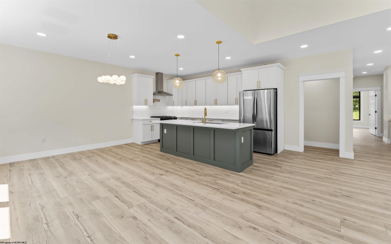
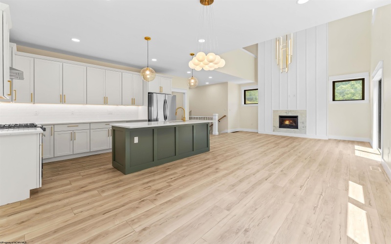
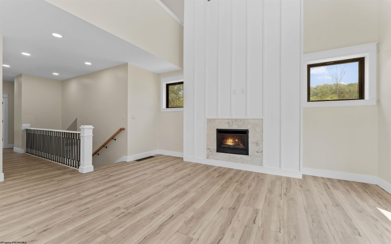
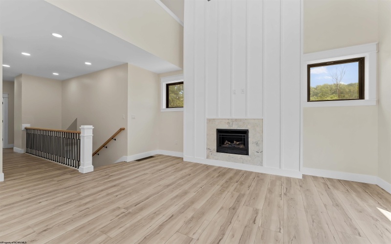
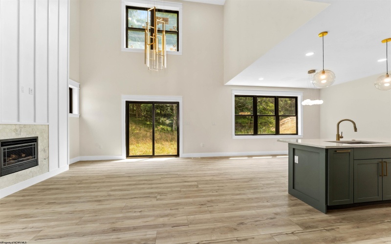
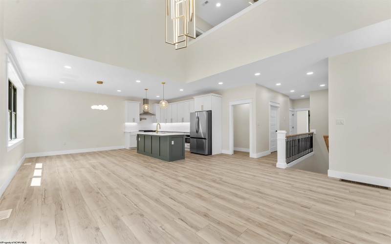
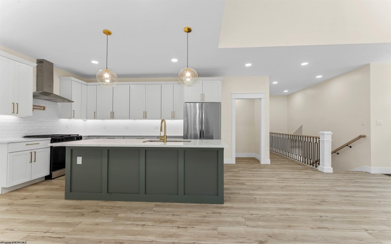

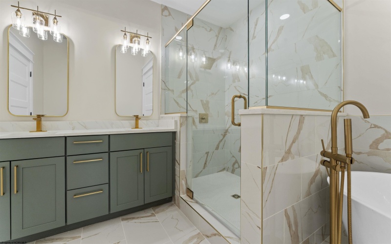
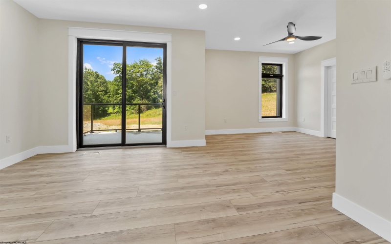
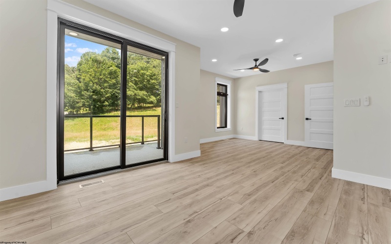
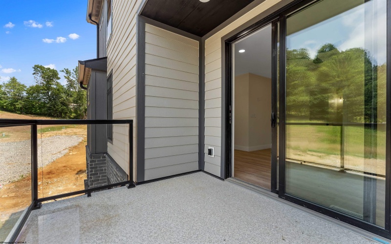
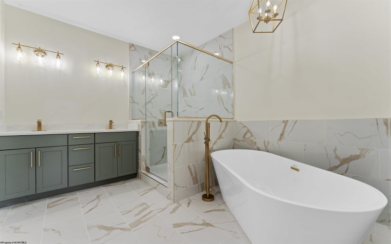
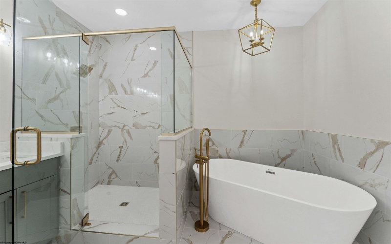

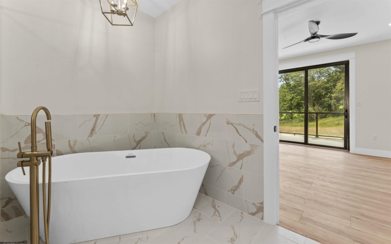
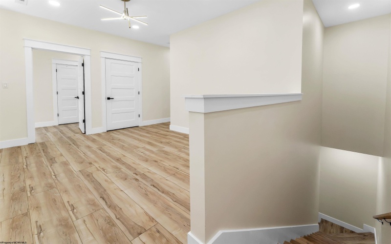
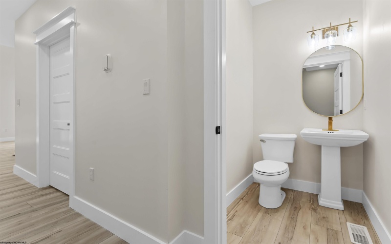
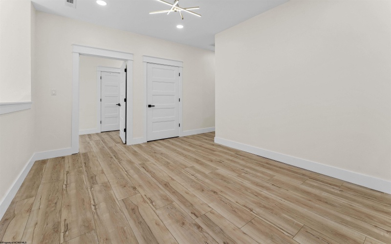
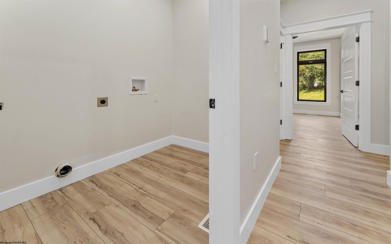
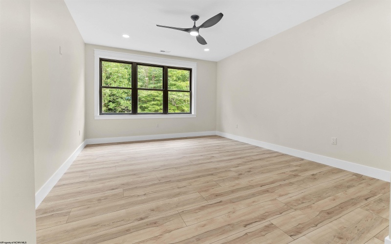
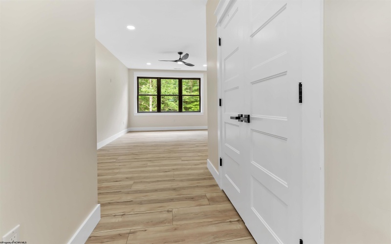
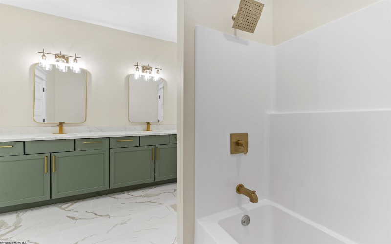
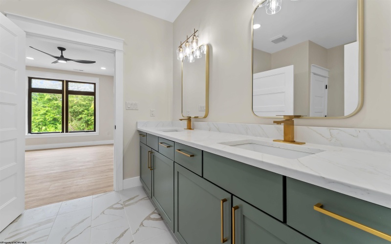
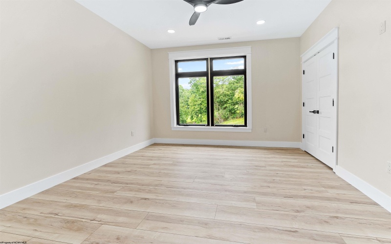

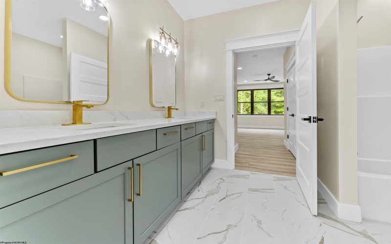
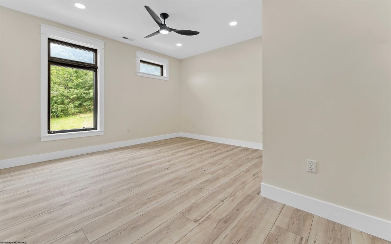
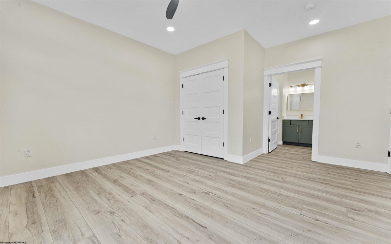
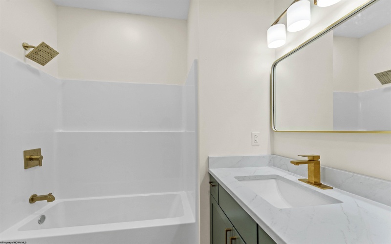
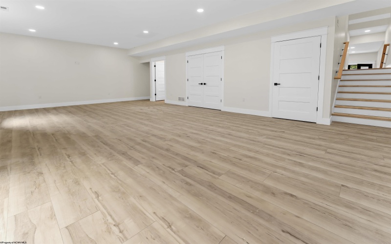
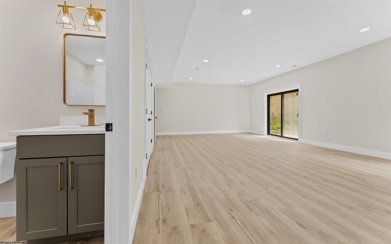
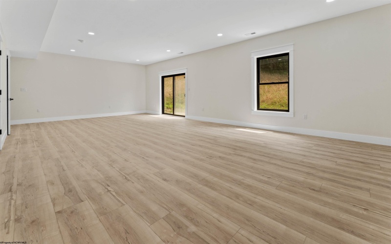
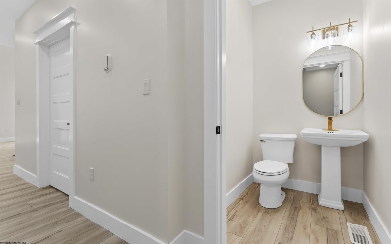
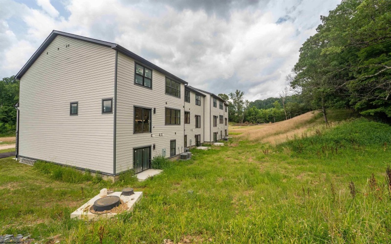
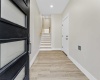
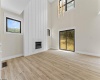

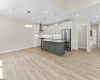
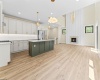
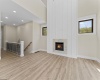


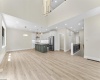
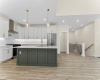


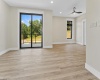
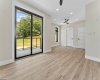
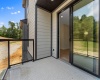




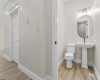
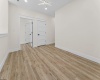
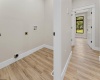
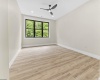



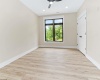
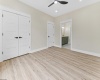

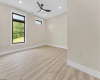
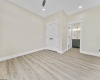
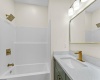
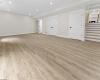

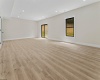
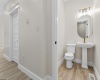
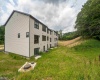
Low-maintenance luxury in this stunning 4 bedroom, 4.5 bath townhome designed for home owners who value both style and simplicity. With over-the-top craftsmanship and a thoughtfully designed floor plan, this home delivers elevated living without the upkeep. Step inside and be greeted by a dramatic two-story fireplace that anchors the main living space and creates an unforgettable first impression. Expansive Andersen Windows flood the home with natural light, highlighting the clean lines, open flow, and upscale finishes throughout. The gourmet kitchen features sleek quartz countertops, abundant cabinetry, and seamless connection to the dining and living areas—perfect for entertaining or enjoying a quiet evening at home. The functional layout provides privacy and flexibility with four spacious bedrooms, each with access to beautifully appointed baths. The primary suite is sure to impress with a balcony and spa-like bathroom, complete with soaking tub, stand-up shower, private water closet, dual vanity, and more. Spray foam insulation enhances comfort and energy efficiency, while dual-zoned Carrier HVAC systems allow personalized climate control on every level. Exterior durability meets modern design with LP SmartSide siding, offering long-lasting curb appeal. The HOA handles lawn maintenance, giving you more time to focus on your career, travel, and the lifestyle you’ve worked hard to achieve. Additional peace of mind comes with a one-year builder warranty. This is luxury redefined—high-end finishes, low-maintenance living, and a home that feels impressive yet effortless. In a competitive market, this townhome stands apart. (Listing photos are of similar unit. Personal selections can be chosen for flooring & cabinet colors with an offer by March 9.)
- Heating System:
- Forced Air, Gas
- Cooling System:
- Central Air, Ceiling Fan(s), Zoned
- Basement:
- Interior Access, Finished, Walk-out, Exterior Access
- Fence:
- No
- Pet Policy:
- Yes
- Fireplace:
- Gas Logs
- Parking:
- Off Street Parking, 2 Cars
- Country:
- US
- State:
- WV
- City:
- Morgantown
- Subdivision:
- Nyhavn
- Zipcode:
- 26508
- Street:
- Tivoli Garden
- Street Number:
- 122
- Street Suffix:
- Drive
- Floor Number:
- 0
- Longitude:
- W80° 6' 37.5''
- Latitude:
- N39° 38' 19.9''
- Area:
- Monongalia/Cheat Lake
- Office Name:
- J.S. WALKER ASSOCIATES
- Office ID:
- 51
- AgentID:
- 3219
- Address:
- 122 Tivoli Garden Drive
- Status:
- Contingent
- Elementary School:
- Cheat Lake Elementary
- Middle School:
- Mountaineer Middle
- High School:
- University High
- Zoning:
- General Residential
- EXTERIOR:
- Hardiplank,Stone
- ELECTRICITY:
- 200 Amps
- APPLIANCES:
- Dishwasher,Disposal,Microwave,Range,Refrigerator
- ATTIC:
- Pull-Down Stairs
- Flooring:
- Ceramic Tile,Luxury Vinyl Plank
- Kitchen Features:
- Luxury Vinyl Plank, Pantry, Solid Surface Counters, Dining Area
- EXTERIOR FEATURES:
- Balcony
- GARAGE:
- 2 Cars, Integral
- ROOF:
- Shingles
- Laundry Rm Features:
- No
- INTERIOR FEATURES:
- Walk-in Closets, 9ft+ Ceiling, Primary Bath, Washer Connection, Electric Dryer Connection, Gas Stove Connection, Icemaker Connection
- EQUIPMENT:
- Smoke Detectors, Garage Door Opener, Hot Water Heater Gas, Cable Ready, Cable Available, High Speed Internet Avail, High Speed Internet Ready
- WATERFRONT:
- No
- # of Units:
- 4
- COMMUNITY AMENITIES:
- Other
- FOUNDATION:
- Block
- HOA:
- Yes
- CONSTRUCTION:
- Frame
- WATER/SEWER:
- City Sewer, City Water
- STYLE:
- Contemporary
- Tax Amount $:
- $2,400
- Tax Year:
- 2026
- School County:
- Monongalia
- # of Stories:
- 3
- ASSOC. FEE INCL.:
- Snow Removal, Grass Cutting, Common Areas
- Directions:
- EXIT 7 NORTH ON ROUTE 119, RIGHT ON SOUTH PIERPONT ROAD, RIGHT ONTO HARNER RUN ROAD, CONTINUE .5 MILES TO NYHAVN ON LEFT SIDE. LEFT INTO NEIGHBORHOOD ONTO NYHAVN CROSSINNG, LEFT ONTO TIVOLI GARDEN DRIVE
- Update Date:
- 06-24-2026 15:30:39
- Price Per SQFT:
- $138
- Parcel #:
- 14
- PROPERTY DESCRIPTION:
- No Outlet Street, Cul-de-sac
- HOA Fee per:
- Yearly
Single Family Attached For Sale
122 Tivoli Garden Drive, Morgantown, West Virginia 26508
- Property Type :
- Single Family Attached
- Listing Type :
- For Sale
- Listing ID :
- 10163579
- Price :
- $479,900
- Bedrooms :
- 4
- Bathrooms :
- 4
- Square Footage :
- 3,482 Sqft
- Year Built :
- 2026
- Lot Area :
- 0 Acre
- Status :
- Active
- Days On Market :
- 0
- View:
- Neighborhood

