
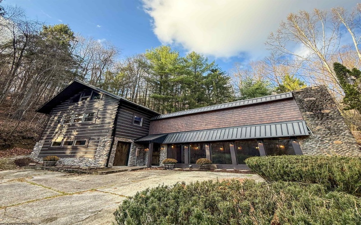
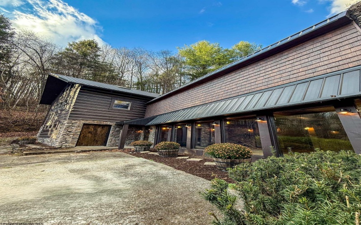
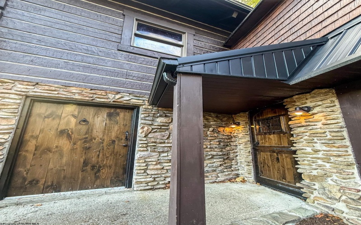
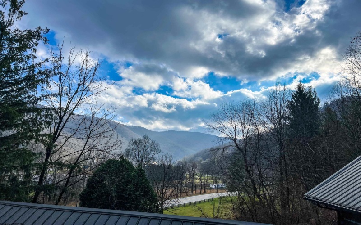
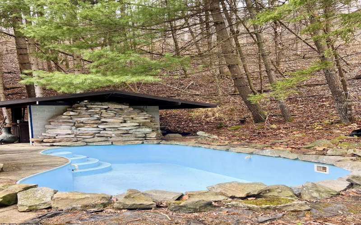
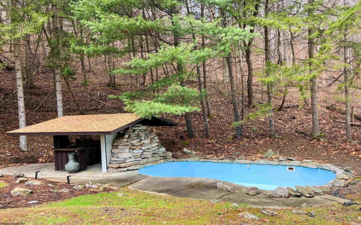
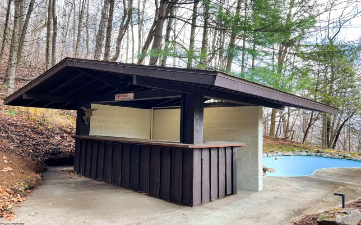
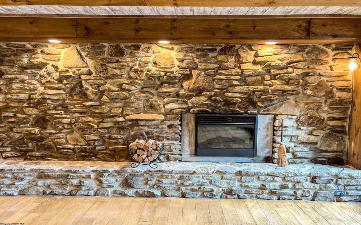
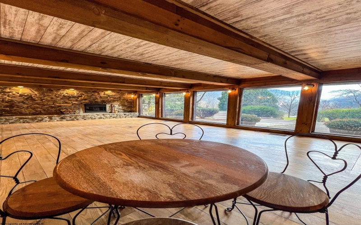
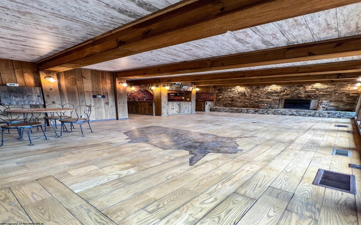
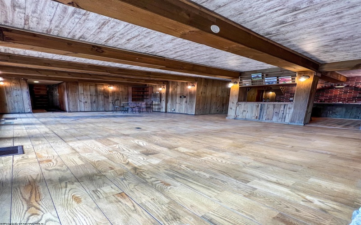
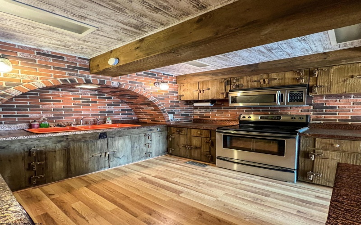
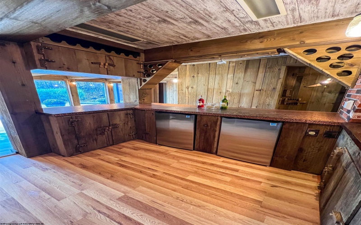
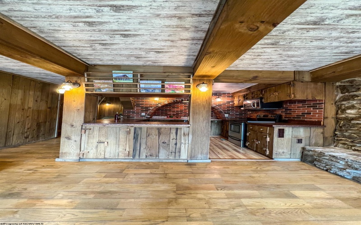
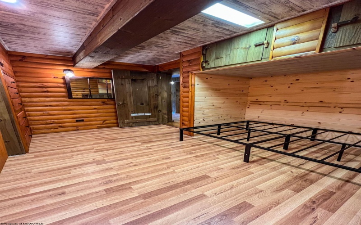
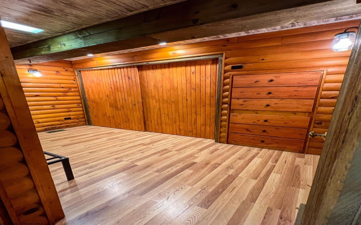

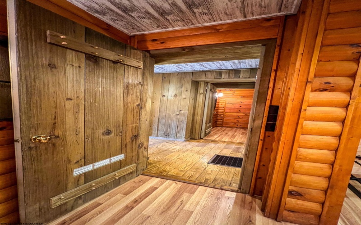
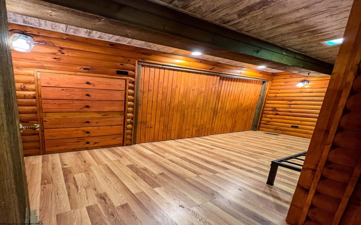
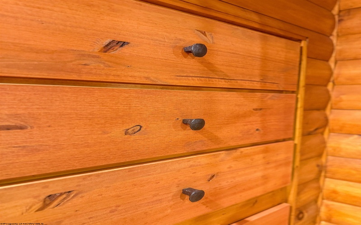
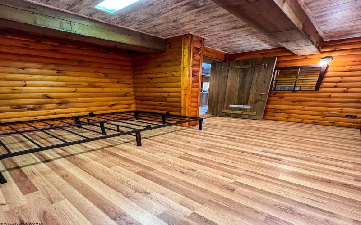
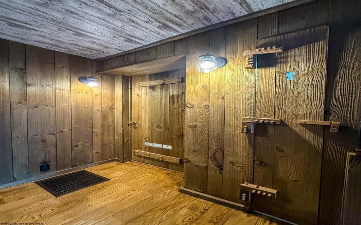
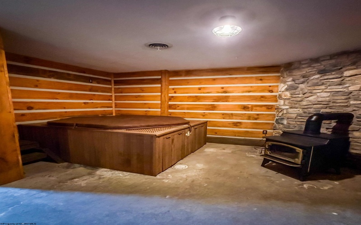
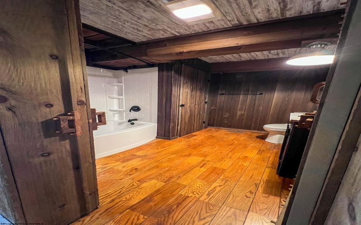
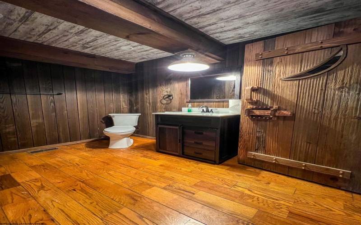
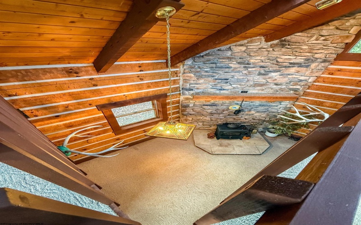
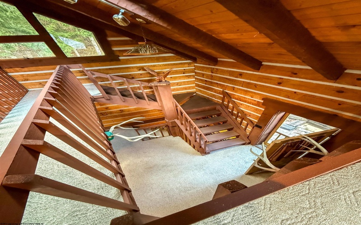
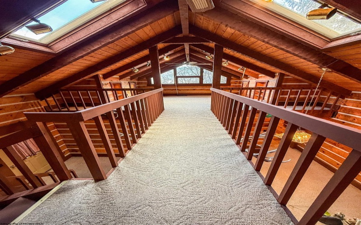
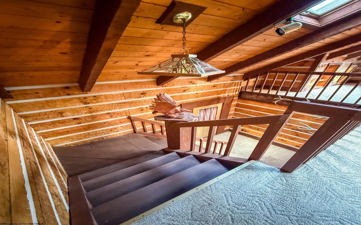
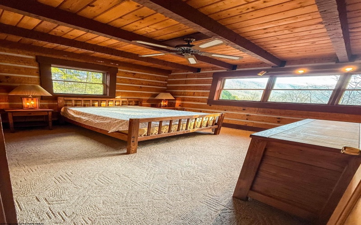
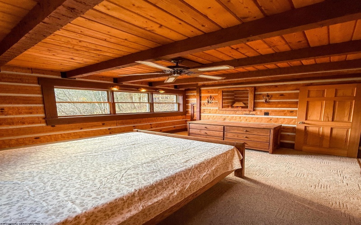
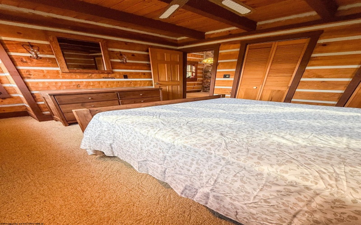
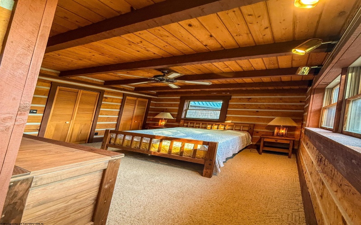


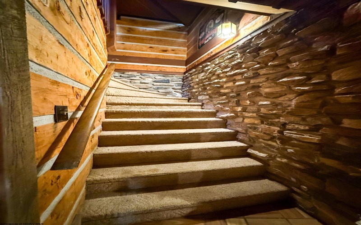
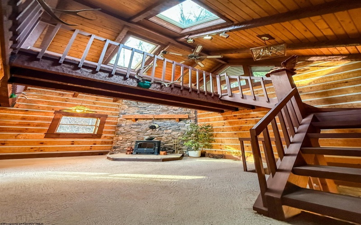
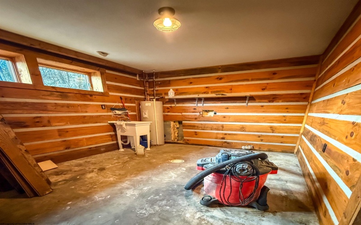
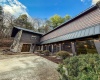
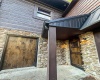

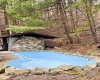
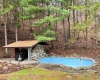
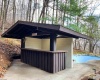
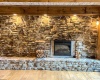
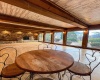
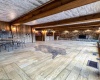
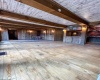
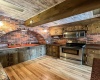

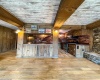
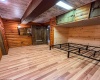
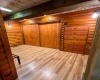
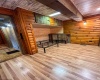
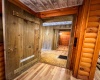
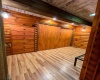
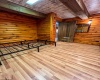
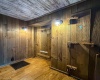
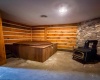
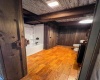
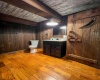
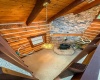
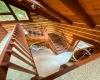
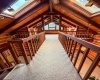

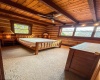
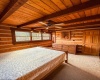
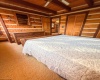
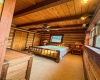
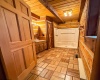
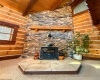
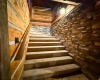
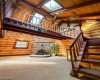
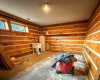
A Mountain Marriage: Rarely does a property emerge that successfully bridges the gap between rugged Appalachian history and the sophisticated demands of modern luxury. This estate is an architectural marriage between two eras: a discreet, earth-integrated original cabin and a soaring, three-story timber-and-stone addition built with hand-hewn wood. This is not a standard home; it is a meticulously curated sanctuary. Location: The Heart of the Tucker County Positioned perfectly for the outdoor enthusiast, this residence sits just 30 minutes from the premier slopes of Canaan Valley Resort and Timberline Mountain. Whether you are chasing snow in the winter or exploring the mist-covered trails of Blackwater Falls State Park and the Monongahela National Forest in the summer, this home serves as the ultimate basecamp. Less than 10 minutes from soon-to-open Corridor H access, it represents a seamless transition from the fast pace of life to the peace of the mountains. The Interior: A Premier class in Texture As you enter through the foyer, the home immediately speaks to its heritage. The walls—a deliberate blend of barn wood and partial stone—provide a tactile warmth that modern builds cannot replicate. • The Original Cabin: The main level of the house is large open living area with original oak flooring and large tall windows, anchored by a massive, wall-to-wall stone fireplace with optional electric insert. It is a room designed for the deep of winter—a place where the crackle of a fire against the stone provides the soundtrack to your evenings. • The Grand Addition: Transitioning into the three-story addition, the scale shifts. The second living area features, multi-story ceilings and a floor-to-ceiling stone fireplace hearth, equipped with a freestanding electric wood stove, offering both the soul of a wood fire and the convenience of modern technology. • Artisanal Details: The front of the house features custom wooden doors with deep character grains that ensure every threshold crossed feels intentional. Throughout the home, craftsmanship is evident in the “small things”, including built-in drawers in the downstairs bedrooms, and custom wooden bedroom and bathroom doors. The Wellness Sanctuary: Year-Round Restoration The special perk of the home’s interior amenities is the dedicated indoor hot tub room. Clad in warm wood and featuring its own private wood stove, this space creates a spa-like experience. After a day of sub-zero temperatures on the ski lifts, there is no greater luxury than a soak in your private indoor hot tub. The Grounds: A Private Oasis While the interior is built for the winter, the exterior is a summer showplace. The property features: • In-ground Swimming Pool: A sparkling in-ground pool serves as the backyard centerpiece, featuring a natural rock waterfall that provides a constant, soothing acoustic backdrop. • A Poolside Bar: Beside the pool is a custom-built outdoor bar, perfect for hosting summer soirées or casual barbecues. • The Natural Landscape: A private pond adds a layer of serenity to the grounds, while the expansive concrete driveway ensures access for multiple vehicles. Investment & Lifestyle Summary At $549,000, this property is positioned as a premier asset. For the investor, the unique combination of an indoor spa, an outdoor pool/bar, and proximity to major ski resorts creates a “purple unicorn” in the short-term rental market (Airbnb/VRBO). For the private owner, it is a legacy estate that offers a lifestyle of privacy, wellness, and unparalleled character. Property Highlights: • 3 Bedrooms + Versatile Loft Space • 2 Full Bathrooms • Two Monumental Stone Fireplaces • Gourmet Galley Kitchen • Functional Utility Room • Indoor Hot Tub Room with Wood Stove • Private Pond. • In-Ground Pool with Custom Rock Waterfall. • Poolside Bar for Entertaining
- Heating System:
- Heat Pump, Electric, Central Heat, Wood
- Cooling System:
- Central Air, Ceiling Fan(s)
- Basement:
- No
- Fence:
- Wood, Partial
- Fireplace:
- Wood Burning Stove, Electric
- Parking:
- Off Street Parking, 3+ Cars
- Internet:
- Yes
- Country:
- US
- State:
- WV
- City:
- Parsons
- Zipcode:
- 26287-0000
- Street:
- Seneca
- Street Number:
- 6867
- Street Suffix:
- Trail
- Floor Number:
- 0
- Longitude:
- W80° 18' 18.1''
- Latitude:
- N39° 5' 6.2''
- Area:
- Tucker County/Other
- Office Name:
- STEVENS' REALTY & MANAGEMENT
- Office ID:
- 330
- AgentID:
- 2070
- Address:
- 6867 Seneca Trail
- Status:
- Active
- Elementary School:
- Tucker Valley Elementary
- Middle School:
- Tucker Valley Middle
- High School:
- Tucker County High
- COMMUNITY AMENITIES:
- Golf Course,Health Club,Library,Other,Park,Playgro
- EXTERIOR:
- Log,Stone,Wood
- Other Rooms:
- Bonus Room,First Floor Laundry/Util.,Laundry/Utili
- APPLIANCES:
- Disposal,Microwave,Range,Refrigerator
- ATTIC:
- None
- Flooring:
- Wall-to-Wall Carpet,Wood
- Kitchen Features:
- Built-ins, Solid Surface Counters
- EXTERIOR FEATURES:
- Private Yard, In-ground Pool, Cabana
- GARAGE:
- No
- ROOF:
- Metal
- Laundry Rm Features:
- No
- INTERIOR FEATURES:
- Primary Bath, Electric Stove Connection, Washer Connection, Electric Dryer Connection, Vaulted Ceilings, Skylight(s), Beamed Ceilings
- EQUIPMENT:
- Hot Water Heater Elec., Hot Tub
- WATERFRONT:
- River, Close Proximity
- FOUNDATION:
- Concrete
- HOA:
- No
- CONSTRUCTION:
- Concrete, Wood, Stone, Log
- WATER/SEWER:
- City Water, Private Sewer, Well
- STYLE:
- Other, Log
- Tax Amount $:
- $670
- Tax Year:
- 2025
- School County:
- Tucker
- # of Stories:
- 3
- Directions:
- from Parsons travel S on Rt 219 app 1 mile home is on the left before Kingsford Charcoal Sloping concrete drive
- Update Date:
- 03-19-2026 20:11:24
- Price Per SQFT:
- $268
- Parcel #:
- 38.3
- PROPERTY DESCRIPTION:
- Sloping, Wooded
- Cooling:
- No
Single Family Detached For Sale
6867 Seneca Trail, Parsons, West Virginia 26287-0000
- Property Type :
- Single Family Detached
- Listing Type :
- For Sale
- Listing ID :
- 10163650
- Price :
- $549,000
- Bedrooms :
- 3
- Bathrooms :
- 2
- Square Footage :
- 2,048 Sqft
- Year Built :
- 1979
- Lot Area :
- 0.93 Acre
- Status :
- Active
- Days On Market :
- 0
- View:
- Neighborhood, Mountain

