
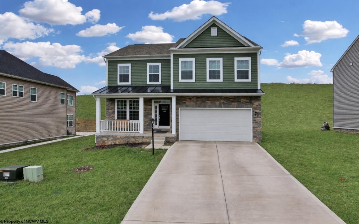
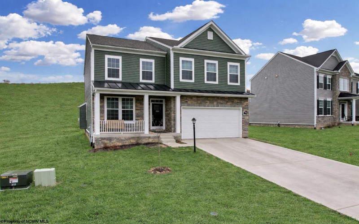
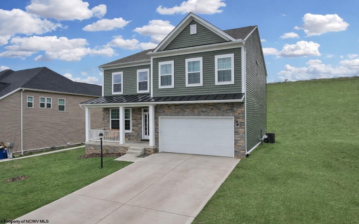
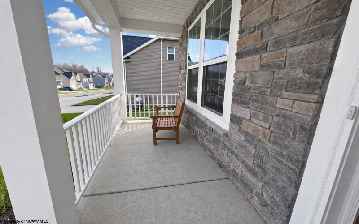
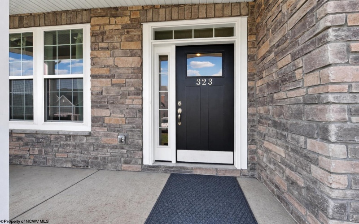
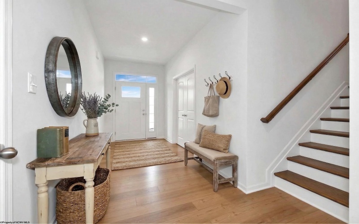
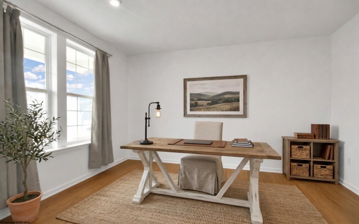
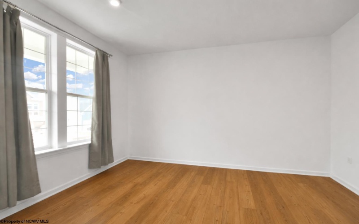
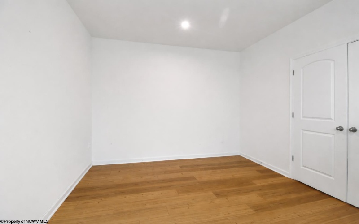
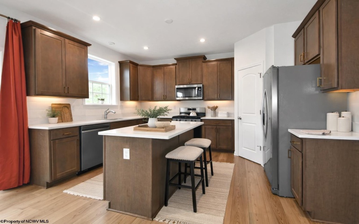
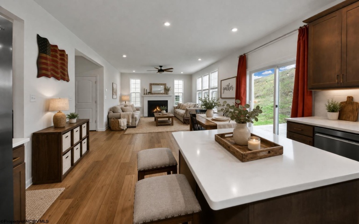

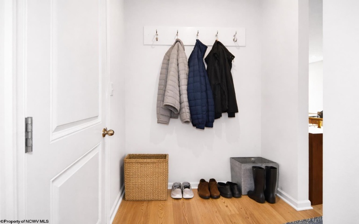
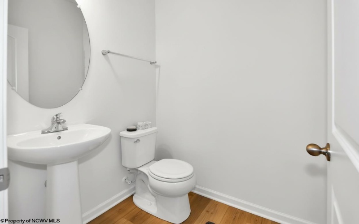
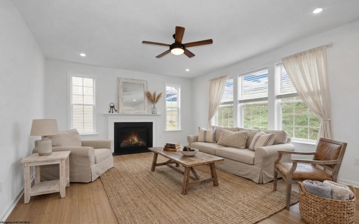
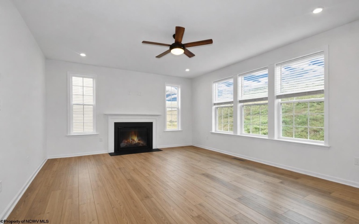
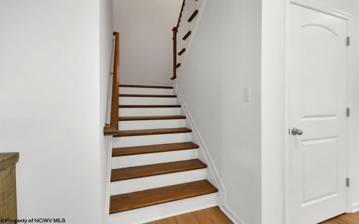
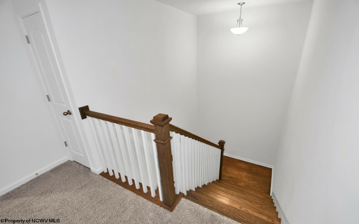
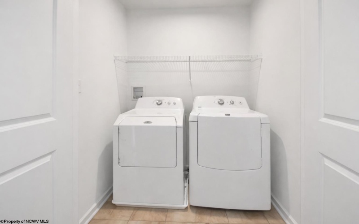
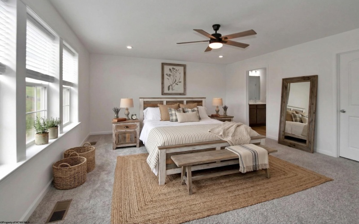
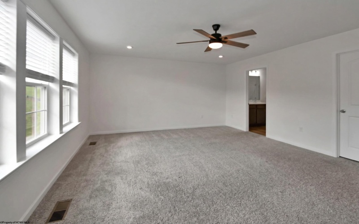
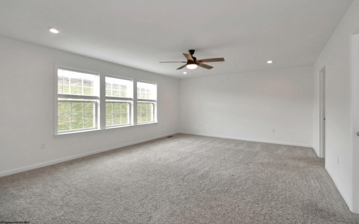
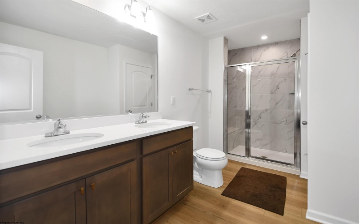
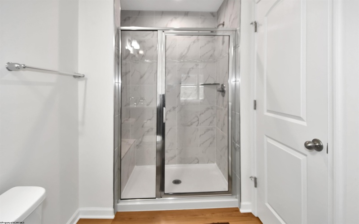
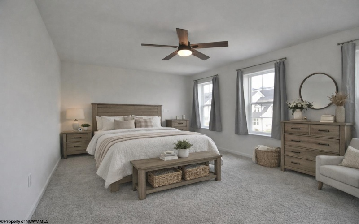
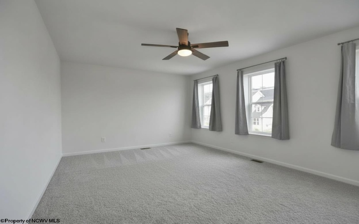
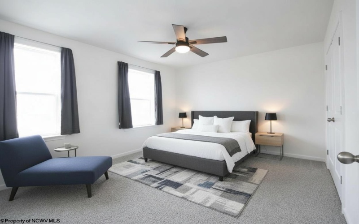
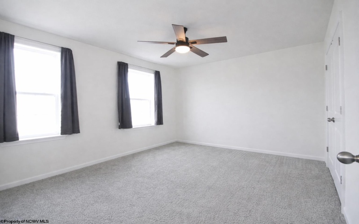
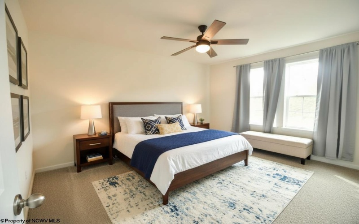
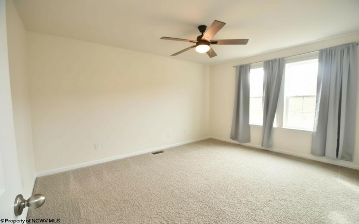
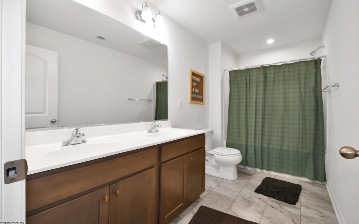
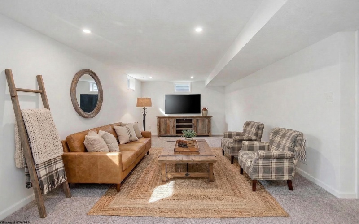
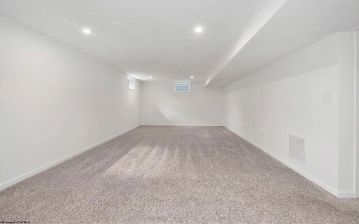
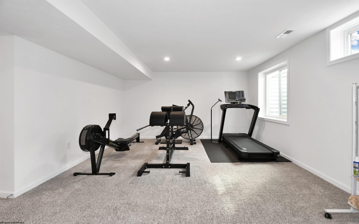
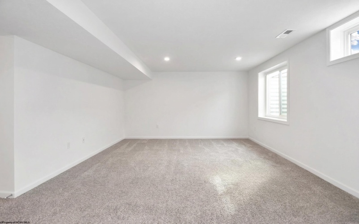
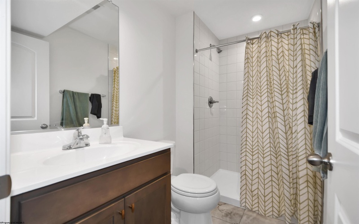
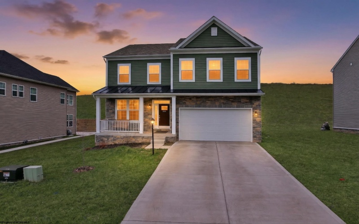
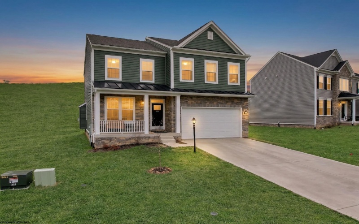
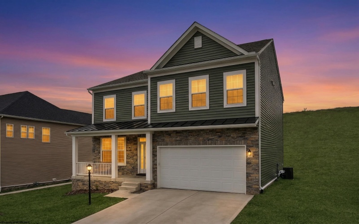
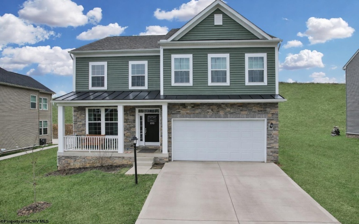
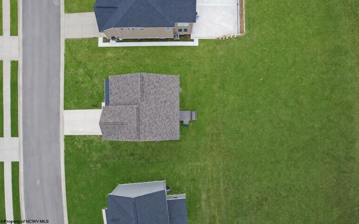

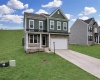

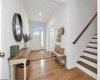

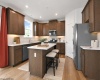

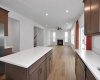
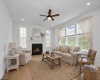
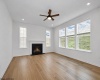

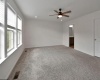
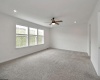
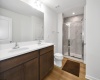
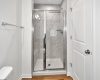

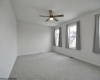
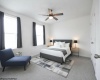
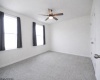

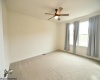
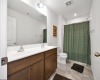

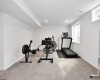
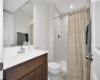
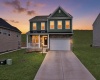
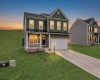
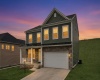
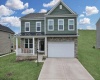


Welcome to this beautifully built 2024 home in one of Bridgeport’s most sought-after communities, Worthington Village! Step inside to an inviting, light-filled foyer that immediately sets the tone for the home. Just off the entry, you’ll find a spacious private office, perfect for working from home or a quiet retreat. As you move into the main living area, the open-concept layout seamlessly connects the living room, dining space, and kitchen. The living room features a cozy gas log fireplace, while the eat-in kitchen offers granite countertops, stainless steel appliances, and direct access to the back deck, ideal for everyday living and entertaining. Luxury vinyl plank flooring runs throughout the main level, tying the space together with both style and durability. Upstairs, you’ll find four oversized bedrooms, including an impressive primary suite complete with a large wi closet and a spacious en-suite bath. Each bedroom offers generous space, providing comfort and flexibility. The fully finished lower level expands your living options even further, featuring a full bathroom with a tile shower, abundant storage, and a massive bonus area that’s perfect for a home gym, media room, or recreation space. Outside, the .32-acre lot offers plenty of room to customize and create your ideal outdoor setting. All of this is conveniently located just minutes from I-79, shopping, and dining, making this home the perfect blend of modern design, space, and location. Call Today!
- Heating System:
- Forced Air, Gas
- Cooling System:
- Central Air, Ceiling Fan(s), Electric
- Basement:
- Finished, Full
- Fence:
- No
- Fireplace:
- Pre-fab, Gas Logs
- Parking:
- 3+ Cars
- Internet:
- Yes
- Country:
- US
- State:
- WV
- City:
- Bridgeport
- Subdivision:
- Worthington Village
- Zipcode:
- 26330
- Street:
- Lexington
- Street Number:
- 323
- Street Suffix:
- Circle
- Floor Number:
- 0
- Longitude:
- W81° 45' 15.6''
- Latitude:
- N39° 18' 9.1''
- Area:
- Harrison/Bridgeport
- Office Name:
- RE/MAX TAKE ME HOME - WV LLC
- Office ID:
- 499
- AgentID:
- 2489
- Address:
- 323 Lexington Circle
- Status:
- Active
- Elementary School:
- Johnson Elementary
- Middle School:
- Bridgeport Middle
- High School:
- Bridgeport High
- COMMUNITY AMENITIES:
- Other
- EXTERIOR:
- Stone,Vinyl
- APPLIANCES:
- Dishwasher,Microwave,Range,Refrigerator
- ATTIC:
- Interior Access Only
- Flooring:
- Luxury Vinyl Plank,Tile,Wall-to-Wall Carpet
- Kitchen Features:
- Luxury Vinyl Plank, Pantry
- EXTERIOR FEATURES:
- Porch, Deck
- GARAGE:
- 2 Cars, Integral
- ROOF:
- Shingles
- Laundry Rm Features:
- No
- INTERIOR FEATURES:
- 9ft+ Ceiling, Primary Bath
- EQUIPMENT:
- Smoke Detectors, Garage Door Opener, Cable Available, High Speed Internet Avail
- WATERFRONT:
- No
- Virtual Tour:
- https://youtu.be/pz_uZBqa8RY
- FOUNDATION:
- Concrete
- HOA:
- Yes
- CONSTRUCTION:
- Frame
- WATER/SEWER:
- City Sewer, City Water
- STYLE:
- Traditional, Two Story
- Tax Amount $:
- $4,300
- Tax Year:
- 2025
- School County:
- Harrison
- # of Stories:
- 2
- Directions:
- From Jerry Dove drive: Continue straight and turn right onto Benedum Drive, turn right onto Stonebridge Drive, turn left to Kingston Drive, turn right to Lexington Circle to find 323 Lexington Circle.
- Update Date:
- 04-04-2026 07:58:12
- Price Per SQFT:
- $156
- Parcel #:
- 101
- PROPERTY DESCRIPTION:
- Sloping
- Cooling:
- Monthly
Single Family Detached For Sale
323 Lexington Circle, Bridgeport, West Virginia 26330
- Property Type :
- Single Family Detached
- Listing Type :
- For Sale
- Listing ID :
- 10163952
- Price :
- $599,900
- Bedrooms :
- 4
- Bathrooms :
- 3
- Square Footage :
- 3,854 Sqft
- Year Built :
- 2024
- Lot Area :
- 0.32 Acre
- Status :
- Active
- Days On Market :
- 0
- View:
- Neighborhood, Panoramic, Park-like

