
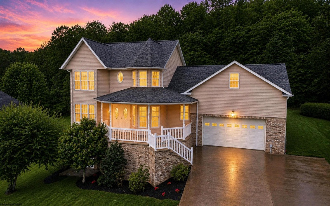
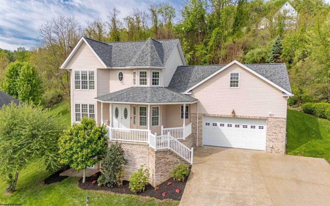
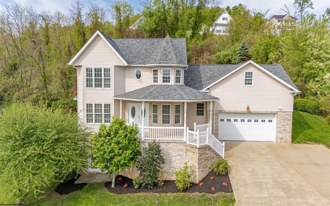
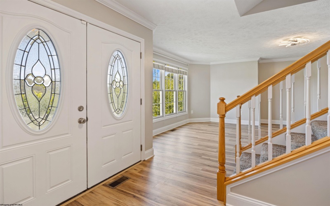
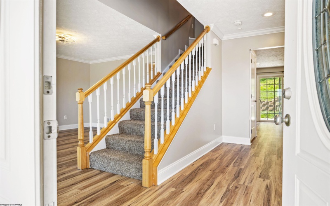
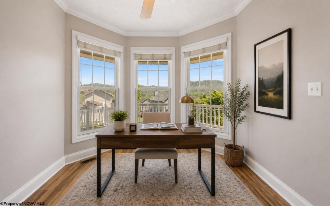
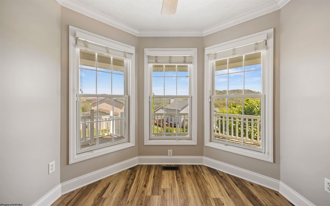
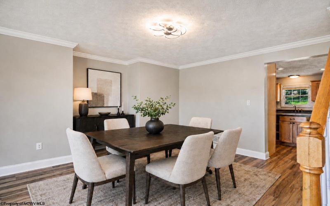
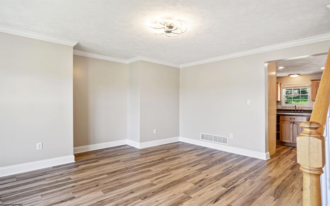
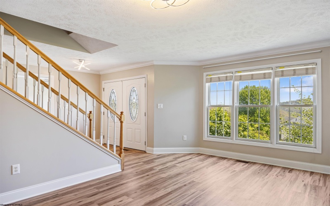
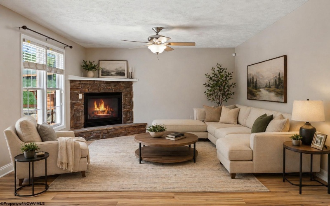
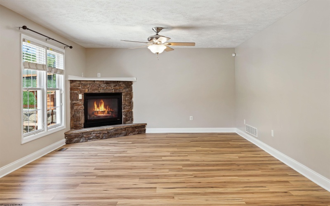
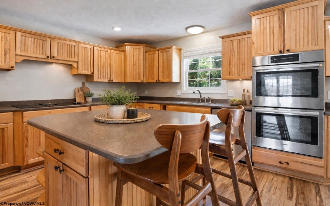
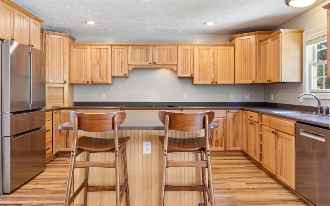
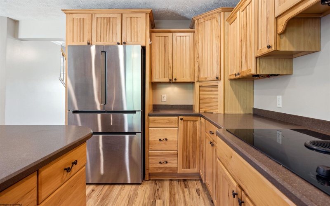
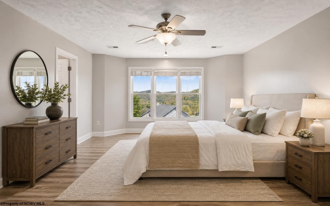
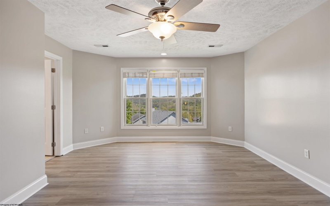
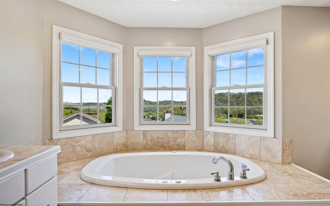
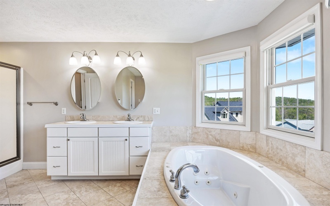
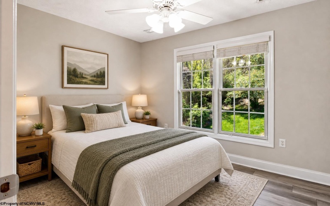
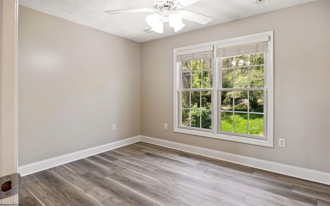
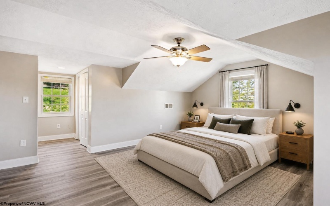
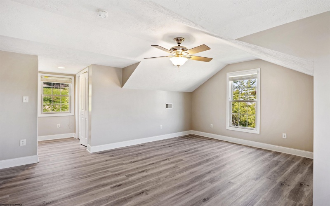
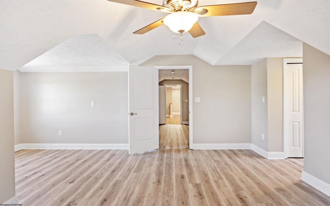
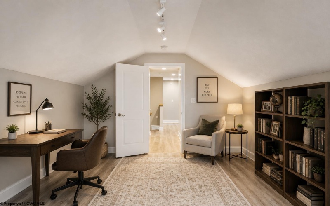
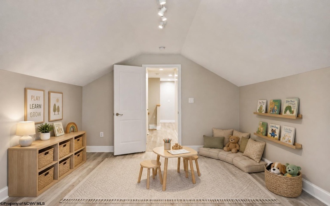
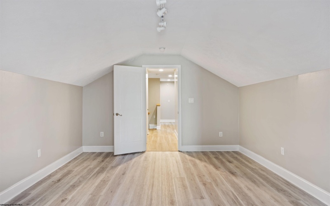
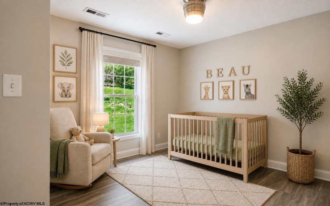
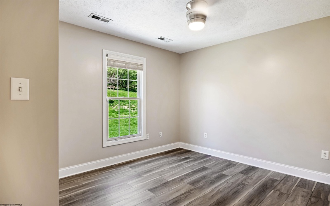
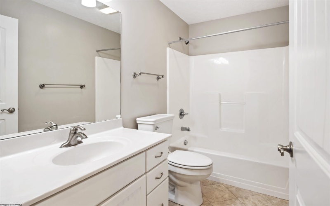
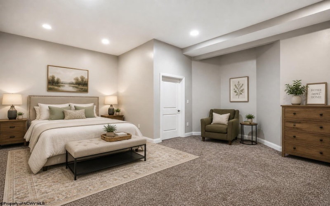
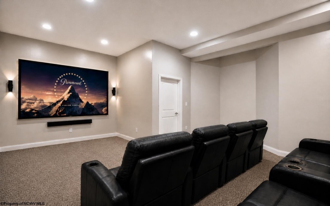
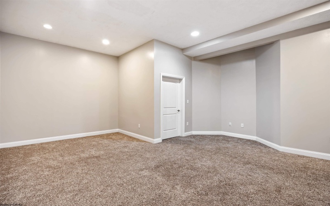
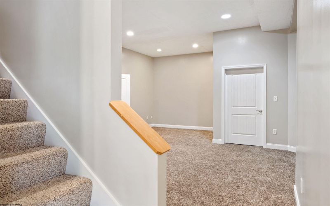
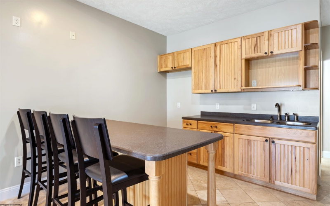
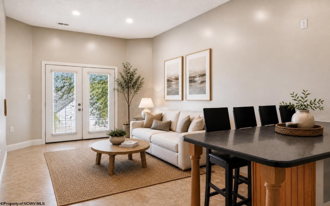
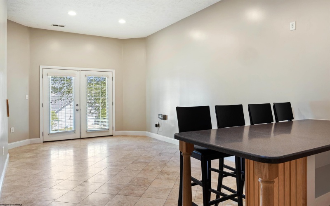
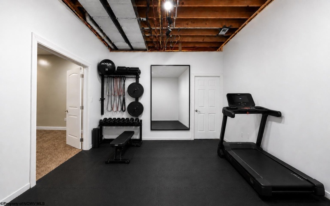
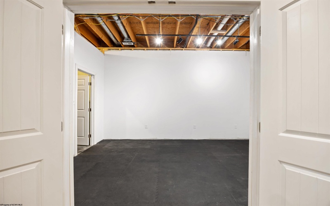
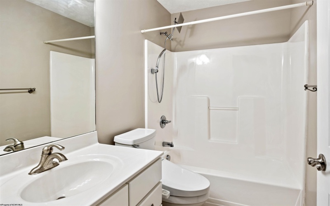
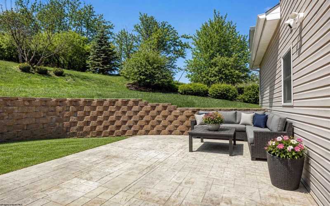
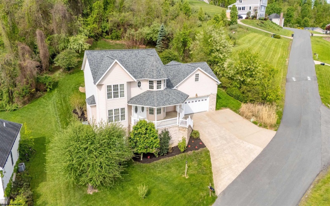
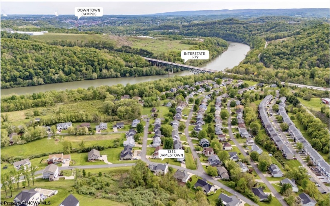
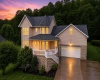
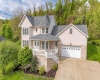
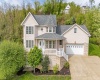
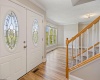
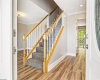
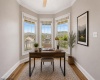
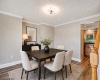
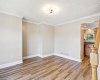
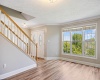
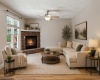
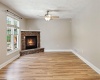
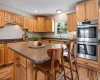
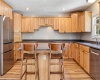
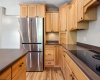

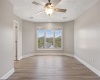
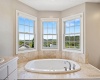
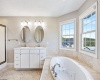
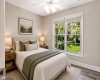
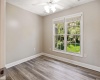
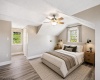
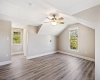
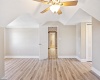
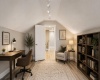
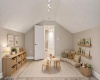
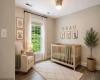
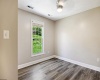
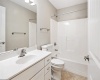
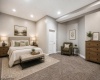
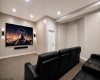
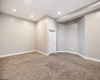
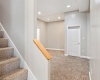
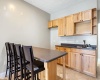

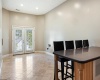
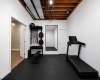
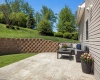
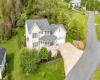
Welcome to a thoughtfully designed home offering space, flexibility, and everyday comfort. Filled with natural light and a functional layout, this home provides the perfect canvas for a variety of lifestyles. The main living area features a gas fireplace, creating a warm and inviting focal point, while the kitchen offers a double oven and ample cabinet space for everyday living and entertaining. Upstairs, you’ll find all bedrooms along with an additional bonus space that can easily serve as a cozy reading nook, kids’ playroom, or home office. The finished lower level adds incredible versatility, featuring a spacious living area with a wet bar and full bathroom, ideal for a potential mother-in-law suite with the added convenience of exterior access, a relaxed man cave with room for a theater setup, and an additional dedicated room for a home gym. Step outside to enjoy the private back patio, perfect for quiet mornings or casual evenings. Practical features include a heated driveway and an electric car charger in the garage, adding everyday convenience. A well-rounded home with flexible living spaces and room to make it your own. All of this just minutes from I-68, I-79, downtown campus, and shopping.
- Heating System:
- Forced Air, Gas
- Cooling System:
- Central Air
- Basement:
- Interior Access, Finished, Full, Walk-out, Exterior Access
- Fence:
- No
- Fireplace:
- Gas Logs
- Parking:
- Off Street Parking, 2 Cars
- Internet:
- Yes
- Country:
- US
- State:
- WV
- City:
- Morgantown
- Subdivision:
- Ashton Estates
- Zipcode:
- 26508
- Street:
- Jamestown
- Street Number:
- 1313
- Street Suffix:
- Drive
- Floor Number:
- 0
- Longitude:
- W80° 0' 49.6''
- Latitude:
- N39° 34' 59.4''
- Area:
- Monongalia/South
- Office Name:
- THE AGENCY - MORGANTOWN
- Office ID:
- 459
- AgentID:
- 4176
- Address:
- 1313 Jamestown Drive
- Status:
- Active
- Elementary School:
- Mountainview Elementary
- Middle School:
- South Middle
- High School:
- Morgantown High
- COMMUNITY AMENITIES:
- Playground
- EXTERIOR:
- Brick,Brick/Vinyl
- Other Rooms:
- Bonus Room,First Floor Laundry/Util.,In-law,Rec/Pl
- APPLIANCES:
- Countertop Range,Dishwasher,Disposal,Refrigerator,
- ATTIC:
- Interior Access Only
- Flooring:
- Ceramic Tile,Luxury Vinyl Plank,Wall-to-Wall Carpe
- Kitchen Features:
- Luxury Vinyl Plank
- EXTERIOR FEATURES:
- Landscaped, Porch, Patio, Private Yard
- GARAGE:
- 2 Cars, Integral
- ROOF:
- Shingles
- INTERIOR FEATURES:
- Walk-in Closets, 9ft+ Ceiling, Primary Bath, Washer Connection, Electric Dryer Connection, Garden Tub, Wet Bar
- EQUIPMENT:
- Garage Door Opener, Cable Available, High Speed Internet Ready
- WATERFRONT:
- No
- FOUNDATION:
- Block
- HOA:
- Yes
- CONSTRUCTION:
- Frame
- WATER/SEWER:
- City Water, Private Treatment Plant
- STYLE:
- Traditional, Two Story
- Tax Amount $:
- $2,800
- Tax Year:
- 2025
- School County:
- Monongalia
- # of Stories:
- 2
- Directions:
- Rt 73 south to Right onto Jamestown Dr (will be second entrance to Ashton Estates) home will be on left
- Update Date:
- 07-19-2026 19:18:57
- Price Per SQFT:
- $127
- Parcel #:
- 83
- PROPERTY DESCRIPTION:
- Sloping
- Cooling:
- Yearly
Single Family Detached For Sale
1313 Jamestown Drive, Morgantown, West Virginia 26508
- Property Type :
- Single Family Detached
- Listing Type :
- For Sale
- Listing ID :
- 10164610
- Price :
- $514,900
- Bedrooms :
- 4
- Bathrooms :
- 3
- Square Footage :
- 4,044 Sqft
- Year Built :
- 2007
- Lot Area :
- 0 Acre
- Status :
- Active
- Days On Market :
- 0
- View:
- Neighborhood, Panoramic, Mountain

