
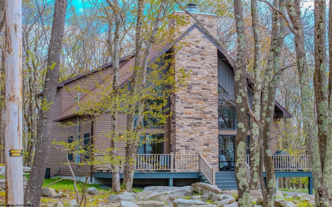
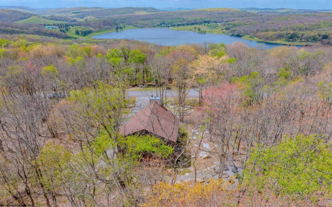
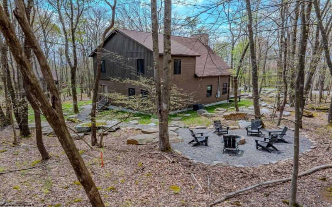
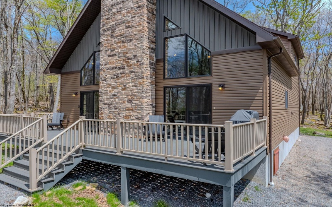
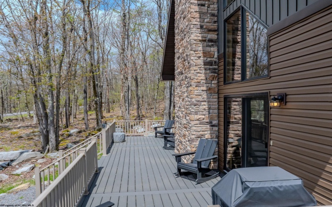
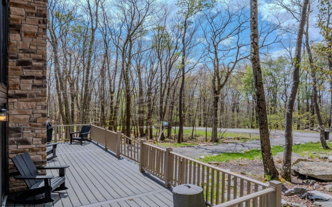
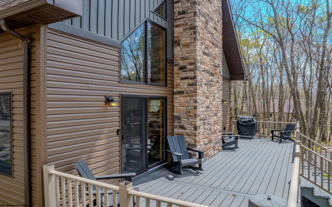
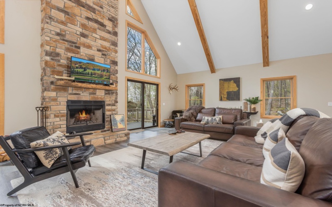
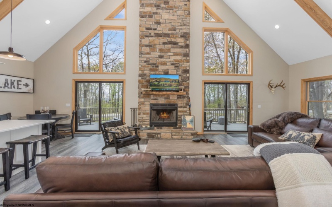
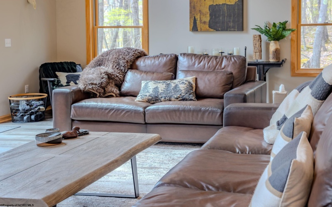
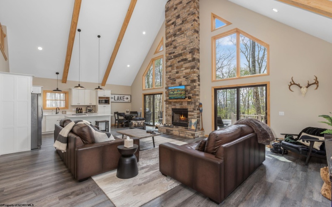
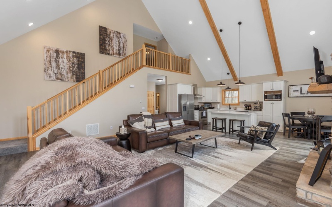
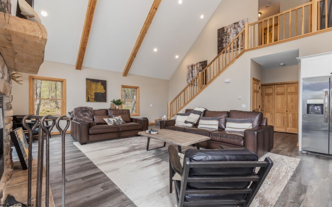
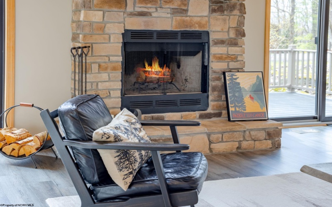
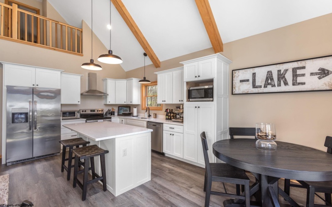
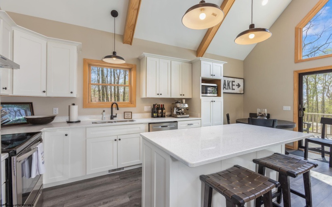
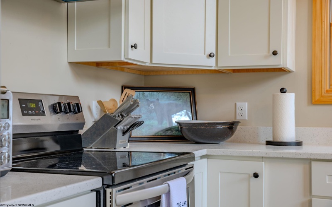
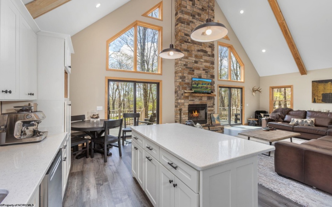
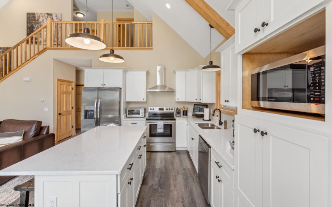
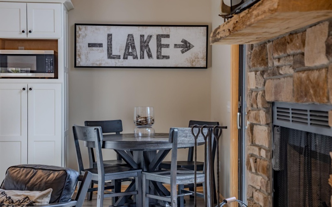
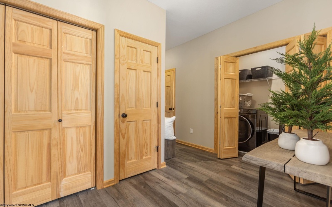
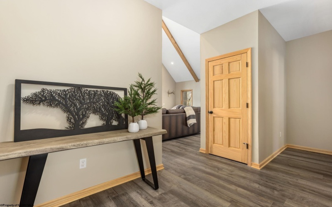
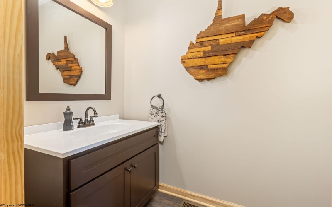
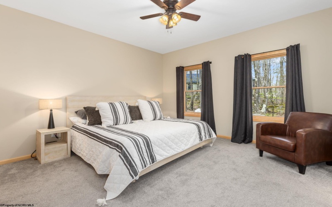
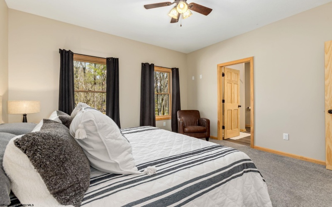
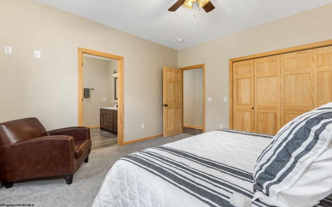
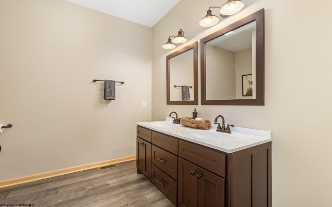
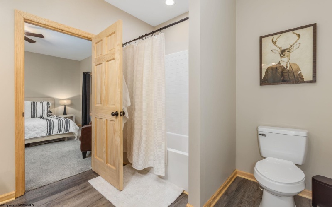
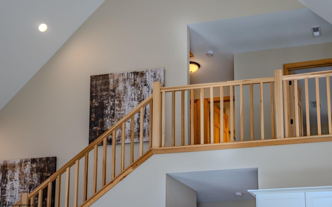
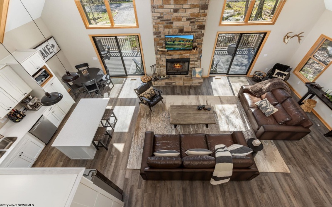
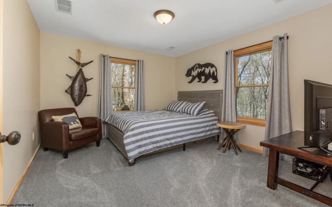
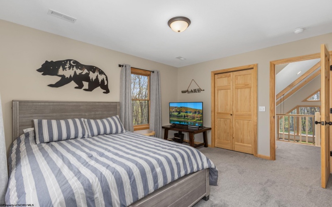
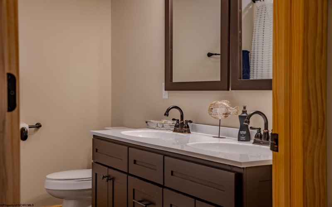
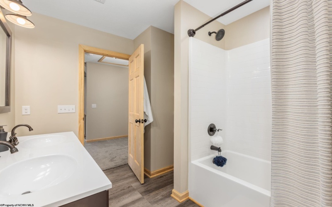
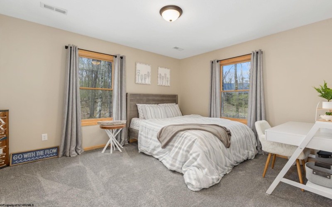
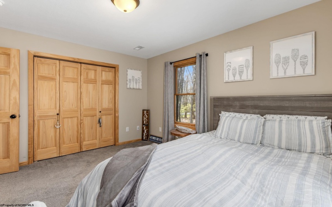
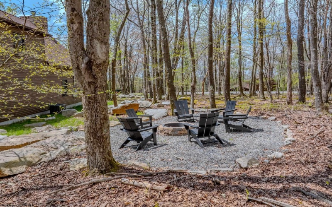
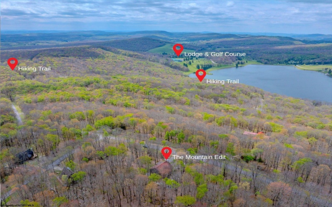
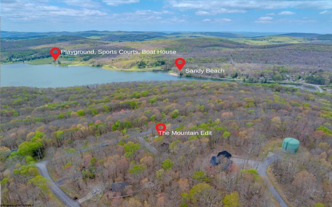
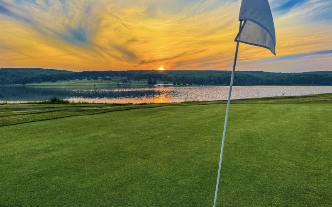

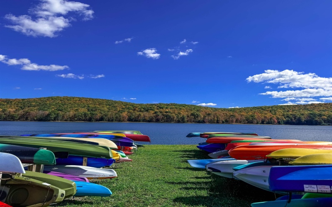
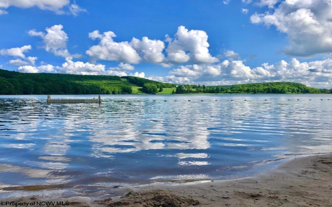

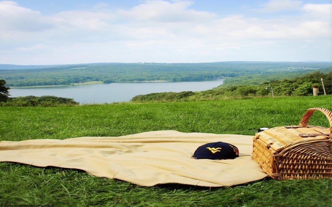
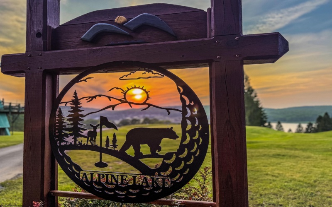
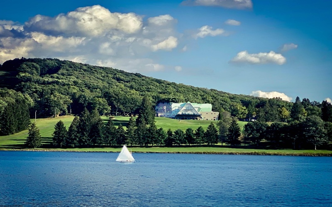
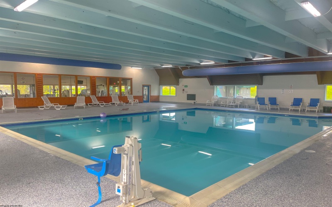
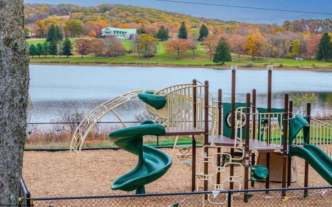
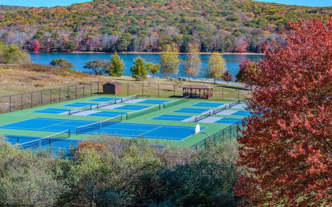
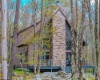
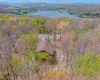
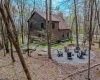
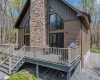
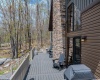
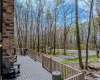
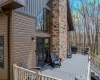
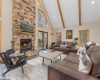
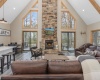
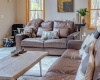
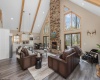
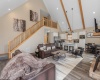
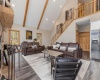
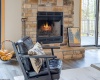
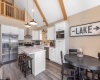
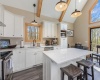
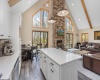
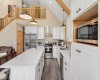
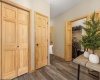
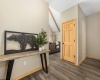
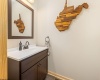
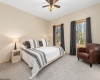
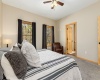
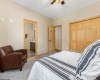
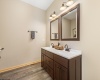
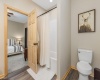
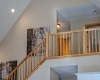
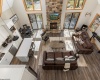
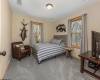
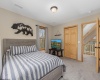
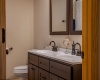
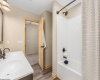
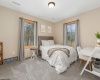
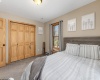
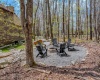
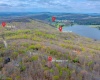
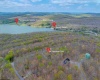








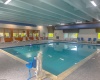
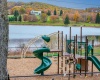
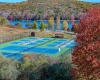
Tucked quietly among the trees inside the gates of Alpine Lake Resort, “The Mountain Edit” is the kind of retreat few ever find and even fewer ever call their own. Designed for those who appreciate thoughtful design, understated luxury, and the rare privilege of true escape, this exceptional 3-bedroom, 2.5-bath mountain chalet feels sophisticated yet serene, with every detail curated to create a life that feels elevated, effortless, and entirely your own. Set gracefully on a flat wooded homesite, the approach is quietly impressive. Inside, dramatic cathedral ceilings soar overhead while a striking wall of windows frames sweeping mountain vistas and unforgettable western sunsets. A floor-to-ceiling stone fireplace commands the great room as an architectural centerpiece, anchoring a space designed for slow mornings with coffee in hand, evenings with wine by the fire, and gatherings guests will remember long after they leave. The open-concept living and entertaining spaces strike the perfect balance between refined and rustic. Locally crafted cabinetry, luminous quartz countertops, and a generous kitchen island create a beautiful setting for intimate dinners and celebratory weekends alike. Every finish feels intentional—sleek, timeless, and warmed by organic textures that connect the interior to the landscape beyond the glass. And perhaps best of all: the home now conveys completely furnished. The sophisticated presentation buyers have admired is not simply inspiration—it is included. Approximately $40,000 in high-quality Pottery Barn and Crate & Barrel furniture, décor, and textiles will remain with the home, allowing the next owner to enjoy this beautifully curated retreat from day one. This is far beyond the typical collection of furnishings often included with a second home; these pieces were intentionally selected for the spaces and are an integral part of what makes The Mountain Edit feel so special. Bring your suitcase, stock the refrigerator, and begin enjoying mountain life without the time, expense, or guesswork of furnishing an entire home. Designed for effortless first-floor living, the main level offers a tranquil primary suite, dedicated laundry, and stylish half bath. Upstairs, two beautifully proportioned guest bedrooms feature generous closets and a sense of privacy that makes every visitor feel exceptionally cared for. Storage is abundant and thoughtfully planned, with oversized bedroom closets, a pantry, and two additional storage closets perfectly suited for outdoor essentials, lake gear, and everything that accompanies an active mountain lifestyle. Behind the home, a gravel path winds gently to a private woodland firepit tucked beneath the trees like a hidden clearing waiting to be discovered. As flames crackle and the mountain air cools, it becomes a place where stories are shared, laughter lingers, and the stars seem impossibly close. Life at Alpine Lake Resort is its own reward. Behind 24/7 gated security, residents enjoy a stocked 150-acre lake, sandy beach, 18-hole golf course, tennis, pickleball, bocce, shuffleboard, mini golf, dog park, playground, hiking trails, and fitness center. The clubhouse offers a heated indoor pool, full gym, restaurant, bar, and on-site hotel. Deep Creek Lake and Wisp Resort are approximately 30 minutes away, with Pittsburgh about 2 hours away and DC and Baltimore about 3 hours away. For those accustomed to moving fast, achieving more, and expecting the exceptional, this is where life slows beautifully. Even better, someone else has already done the work of making it beautiful. Come discover “The Mountain Edit” at Alpine Lake—and simply arrive, unpack, and enjoy.
- Heating System:
- Heat Pump, Electric, Central Heat
- Cooling System:
- Central Air, Electric, Heat Pump
- Basement:
- Crawl Space
- Fence:
- No
- Fireplace:
- Masonry
- Parking:
- 3+ Cars
- Internet:
- Yes
- Country:
- US
- State:
- WV
- City:
- Terra Alta
- Subdivision:
- Alpine Lake Resort
- Zipcode:
- 26764
- Street:
- Day Lily
- Street Number:
- 134
- Street Suffix:
- Circle
- Floor Number:
- 0
- Longitude:
- W80° 30' 38.5''
- Latitude:
- N39° 28' 25.1''
- Area:
- Preston County
- Office Name:
- BEL-CROSS PROPERTIES, LLC
- Office ID:
- 73
- AgentID:
- 3083
- Address:
- 134 Day Lily Circle
- Status:
- Active
- Elementary School:
- Terra Alta/East Preston School
- Middle School:
- Terra Alta/East Preston School
- High School:
- Preston High
- Zoning:
- Single Family Residential
- COMMUNITY AMENITIES:
- Club House,Gated Community,Golf Course,Health Club
- EXTERIOR:
- Stone,Vinyl
- APPLIANCES:
- Range,Refrigerator
- ATTIC:
- Scuttle
- Flooring:
- Luxury Vinyl Plank,Wall-to-Wall Carpet
- Kitchen Features:
- Luxury Vinyl Plank, Pantry, Solid Surface Counters, Cathedral/vaulted Ceiling
- EXTERIOR FEATURES:
- Outside Lighting, Private Yard
- GARAGE:
- No
- ROOF:
- Shingles
- INTERIOR FEATURES:
- 9ft+ Ceiling
- EQUIPMENT:
- Smoke Detectors, Cable Ready, Hot Water Heater Elec., High Speed Internet Ready
- WATERFRONT:
- Lake, Access, Beach
- Virtual Tour:
- https://my.matterport.com/show/?m=doPSeJ5VWND
- FOUNDATION:
- Insulated Concrete
- HOA:
- Yes
- CONSTRUCTION:
- Frame
- WATER/SEWER:
- City Sewer, City Water
- STYLE:
- Chalet
- Tax Amount $:
- $1,395
- Tax Year:
- 2025
- School County:
- Preston
- # of Stories:
- 2
- Directions:
- *Must be accompanied by a Realtor to enter the resort.* After the guard shack take a right onto E. Alpine Drive, right onto Greenbrier Lane, left on to Woodbine Dr, then a right onto Day Lily Ct. 2nd house on Right.
- Update Date:
- 08-28-2026 15:27:42
- Price Per SQFT:
- $220
- Parcel #:
- 168
- PROPERTY DESCRIPTION:
- Level, Wooded
- Cooling:
- Yearly
Single Family Detached For Sale
134 Day Lily Circle, Terra Alta, West Virginia 26764
- Property Type :
- Single Family Detached
- Listing Type :
- For Sale
- Listing ID :
- 10164769
- Price :
- $425,000
- Bedrooms :
- 3
- Bathrooms :
- 2
- Square Footage :
- 1,936 Sqft
- Year Built :
- 2021
- Lot Area :
- 0.69 Acre
- Status :
- Active
- Days On Market :
- 0
- View:
- Panoramic, Mountain

