
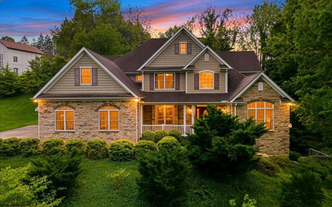
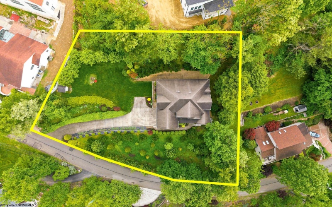
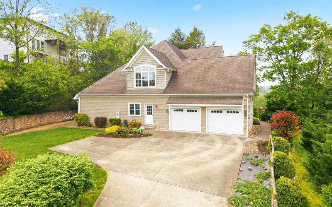
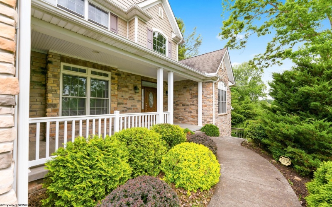
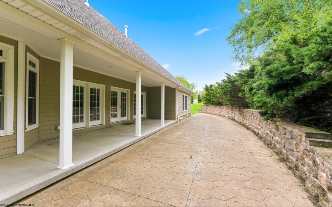
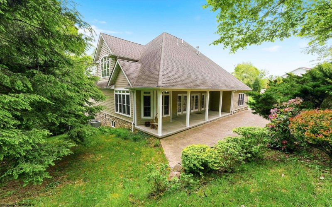
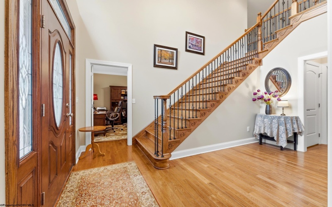
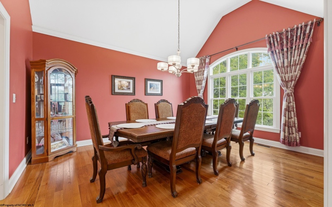
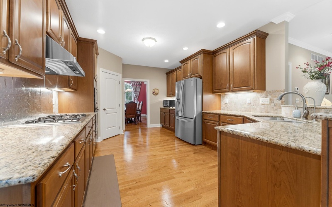
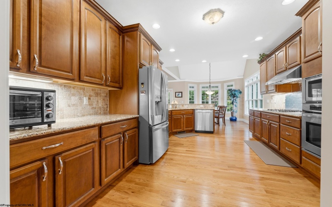
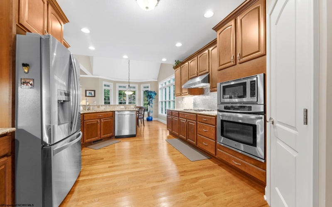
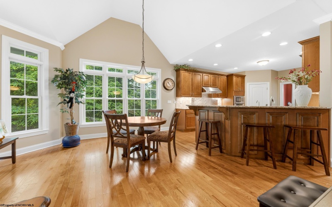
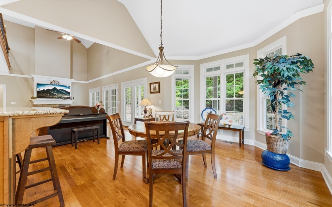
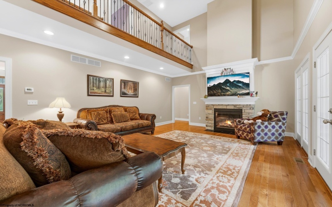
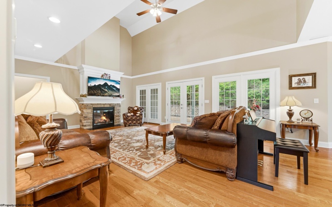
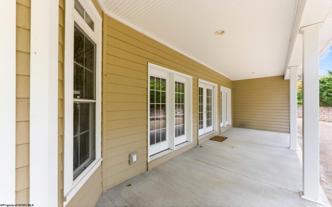
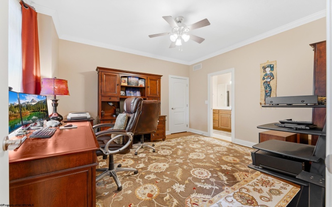
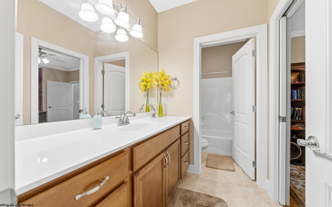
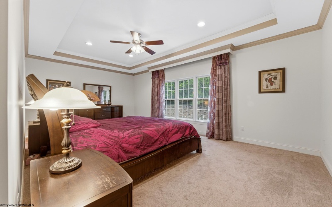
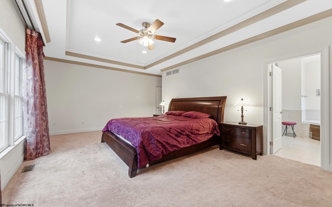
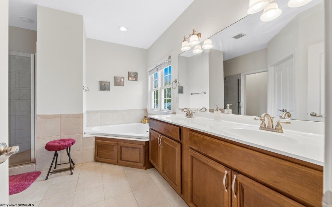
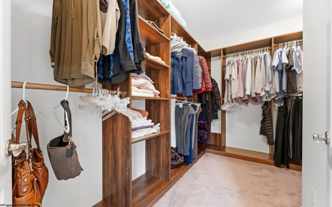
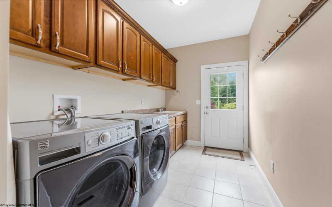
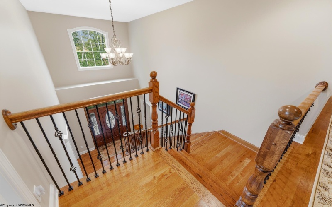
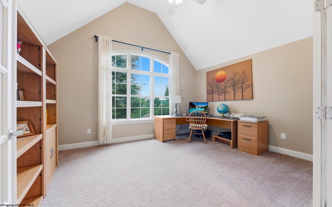
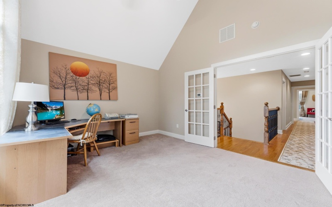
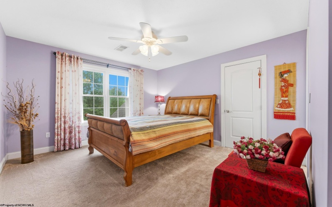
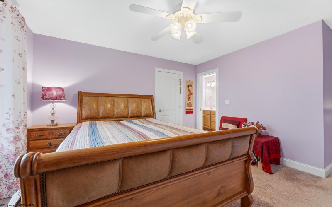
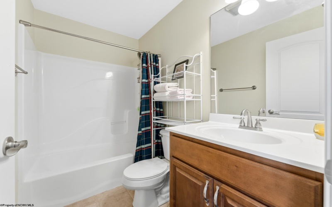
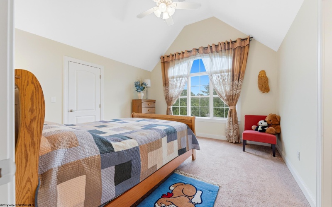
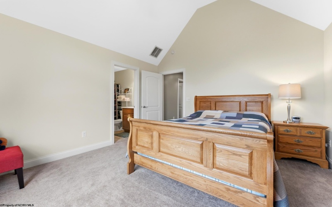
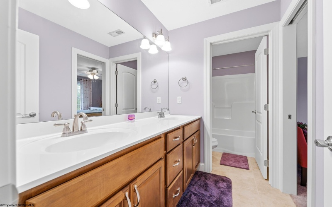
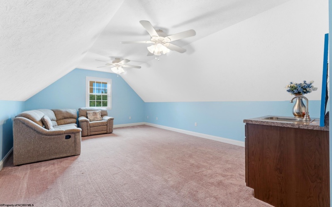
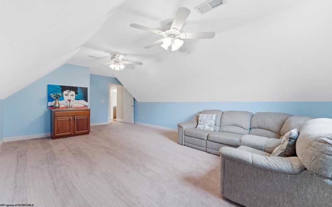
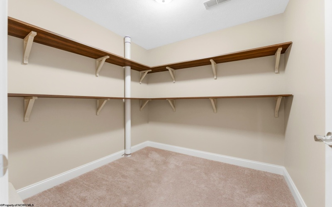
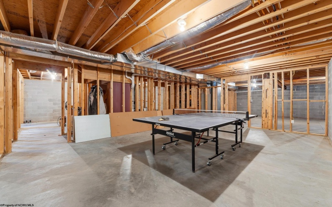
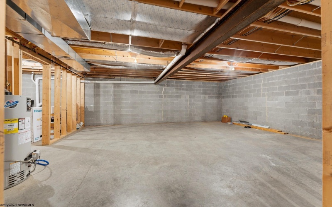
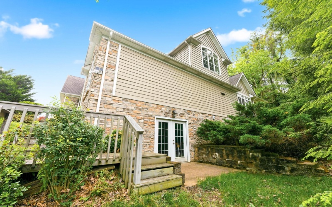
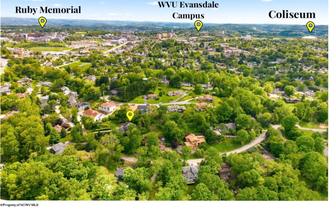
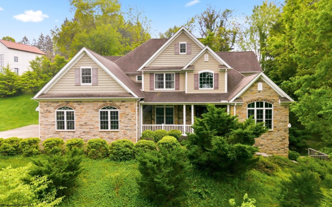
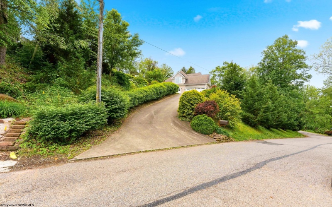
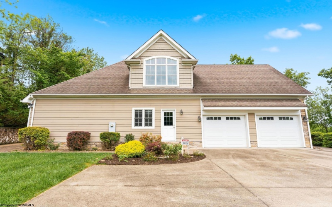
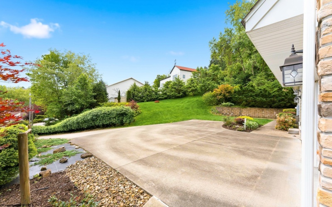
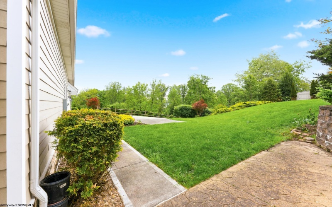
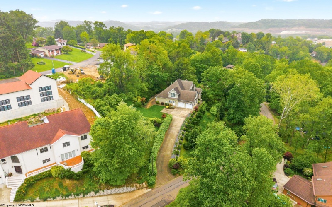

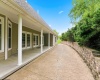
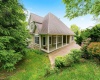
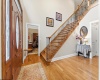
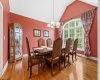
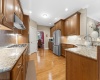
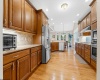
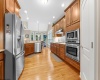
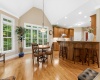
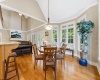
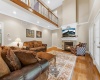
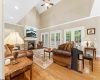
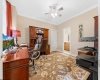
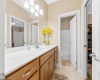
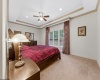
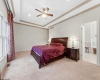
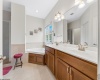

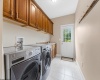
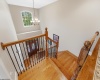
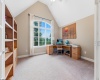
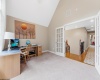
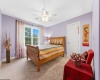
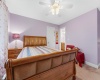
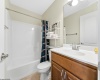
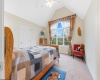
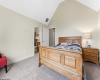
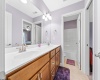
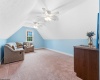
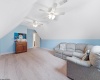
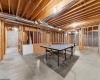
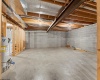
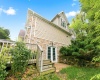
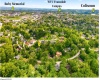
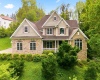

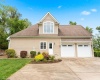
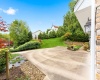
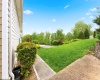

Welcome to this exceptional, one-owner home built in 2014, perfectly positioned on a beautifully manicured and private double lot. This 4-bedroom, 5-bath residence offers the ideal blend of luxury, space, and long-term value. Step inside to find rich hardwood flooring and a thoughtfully designed layout featuring a formal dining room and an inviting living room with a fireplace and direct access to an expansive patio—perfect for entertaining or relaxing in your private outdoor setting. The kitchen is well-appointed with stainless steel appliances, granite countertops, a pantry, and a charming breakfast nook. The main-level primary suite provides convenience and comfort with tray ceilings, a spacious en-suite bath with a private water closet, and a WIC. A second bedroom with its own bathroom, along with a main-floor laundry room, adds to the home’s functional layout. Upstairs, a striking open catwalk overlooks the living room and leads to an office, bonus room, storage space, and two additional bedrooms—offering flexibility for work, guests, or hobbies. The full unfinished basement is already framed and plumbed for an additional bathroom, offering a tremendous opportunity for buyers to easily finish the space and add significant value. Located close to local eateries, shopping, and the university, this home offers both convenience and a desirable lifestyle. Additional highlights include a security camera system that conveys with the home. This is a rare opportunity to own a meticulously maintained home with space to grow, upscale features, and a private setting—all at a compelling price point.
- Heating System:
- Forced Air, Gas
- Cooling System:
- Central Air, Ceiling Fan(s)
- Basement:
- Unfinished, Interior Access, Concrete Floor, Full, Walk-out, Exterior Access
- Fence:
- No
- Fireplace:
- Gas Logs
- Parking:
- Off Street Parking, 3+ Cars
- Internet:
- Yes
- Country:
- US
- State:
- WV
- City:
- Morgantown
- Subdivision:
- Poplar Woods
- Zipcode:
- 26505
- Street:
- Poplar Woods
- Street Number:
- 672
- Street Suffix:
- Drive
- Floor Number:
- 0
- Longitude:
- W80° 1' 59.5''
- Latitude:
- N39° 39' 57.3''
- Area:
- Monongalia/Morgantown
- Office Name:
- THE AGENCY - MORGANTOWN
- Office ID:
- 459
- AgentID:
- 3132
- Address:
- 672 Poplar Woods Drive
- Status:
- Active
- Elementary School:
- Suncrest Elementary
- Middle School:
- Suncrest Middle
- High School:
- Morgantown High
- Zoning:
- Single Family Residential
- COMMUNITY AMENITIES:
- Health Club,Medical Facility,Park,Playground,Tenni
- EXTERIOR:
- Hardiplank,Stone
- Other Rooms:
- Bonus Room,Breakfast Nook,First Floor Laundry/Util
- APPLIANCES:
- Dishwasher,Disposal,Dryer,Microwave,Range,Refriger
- ATTIC:
- None
- Flooring:
- Tile,Wall-to-Wall Carpet,Wood
- Kitchen Features:
- Pantry, Dining Area, Wood Floor
- EXTERIOR FEATURES:
- Landscaped, Porch, Patio, Private Yard
- GARAGE:
- Attached, 2 Cars
- ROOF:
- Shingles
- Laundry Rm Features:
- No
- INTERIOR FEATURES:
- Walk-in Closets, 9ft+ Ceiling, Primary Bath, Gas Stove Connection, Garden Tub
- EQUIPMENT:
- Garage Door Opener, Hot Water Heater Gas, Security System, Radon Mitigation System
- WATERFRONT:
- No
- FOUNDATION:
- Block
- HOA:
- Yes
- CONSTRUCTION:
- Frame, Block
- WATER/SEWER:
- City Sewer, City Water
- STYLE:
- Traditional, Two Story
- Tax Amount $:
- $3,835
- Tax Year:
- 2025
- School County:
- Monongalia
- # of Stories:
- 2
- Directions:
- University Avenue to Collins Ferry Road. Right onto Aspen Road. Left onto Anderson. Right onto Oakview. Follow straight to Poplar Woods. Home is on the right.
- Update Date:
- 05-25-2026 07:58:10
- Price Per SQFT:
- $226
- Parcel #:
- 73
- PROPERTY DESCRIPTION:
- No Outlet Street, Easements
- Cooling:
- Yearly
Single Family Detached For Sale
672 Poplar Woods Drive, Morgantown, West Virginia 26505
- Property Type :
- Single Family Detached
- Listing Type :
- For Sale
- Listing ID :
- 10164937
- Price :
- $829,000
- Bedrooms :
- 4
- Bathrooms :
- 4
- Square Footage :
- 3,664 Sqft
- Year Built :
- 2014
- Lot Area :
- 0.72 Acre
- Status :
- Active
- Days On Market :
- 0
- View:
- Neighborhood

