
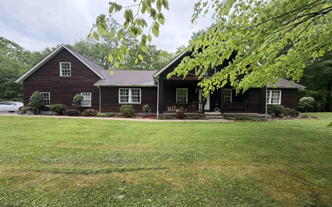
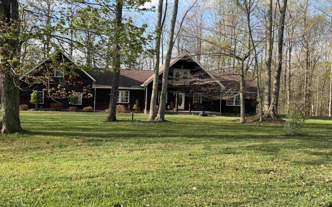
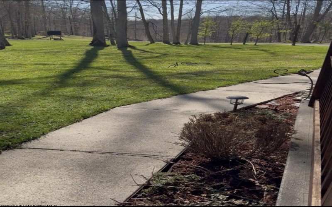
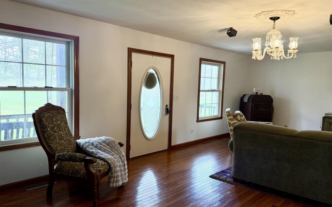
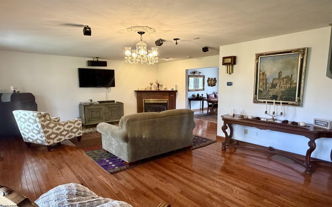
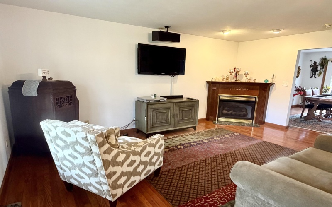
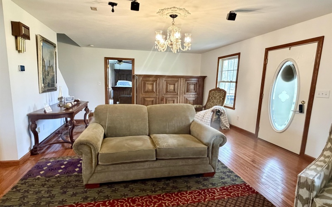
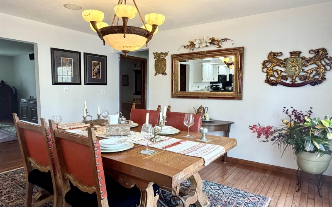
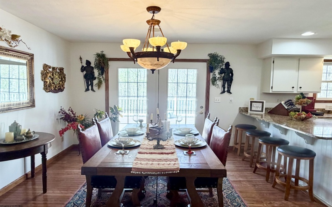
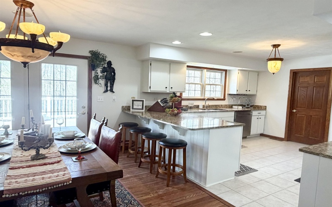
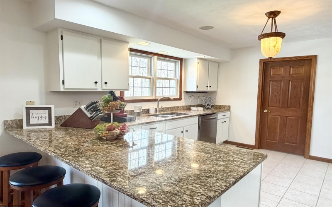
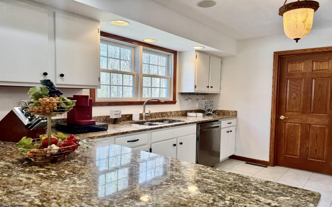
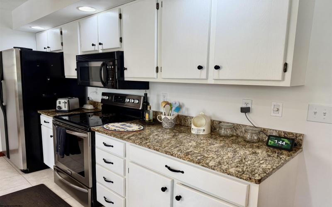
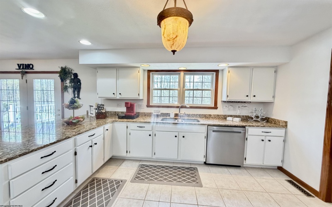
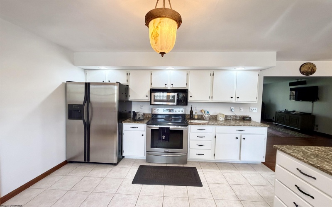
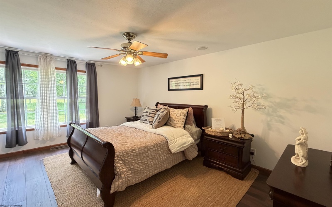
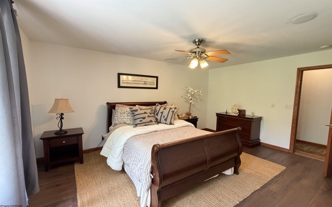
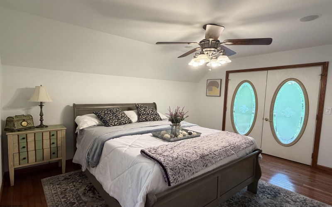
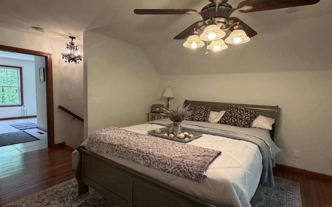
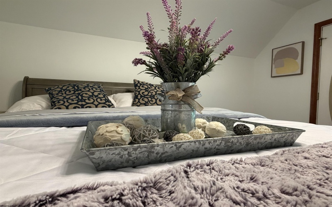
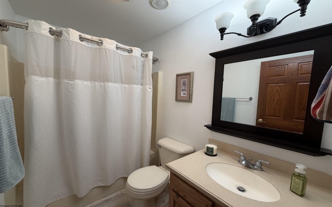
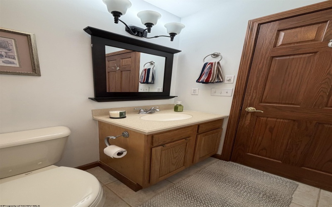
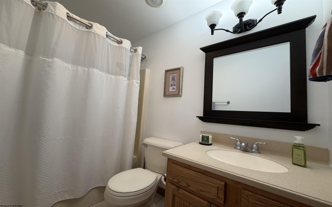
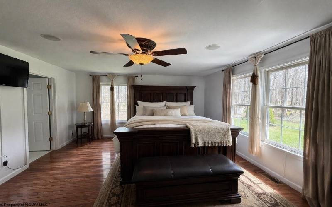
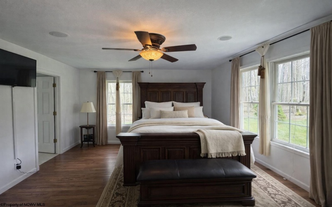
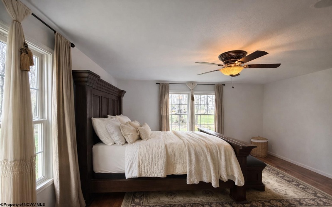
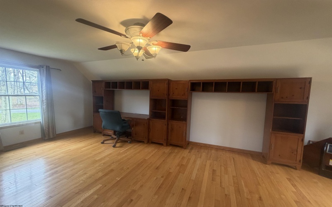
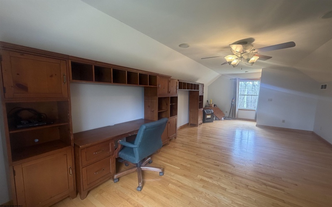
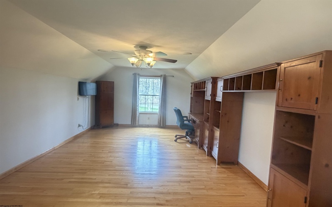
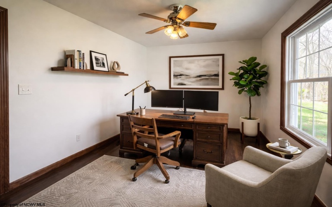
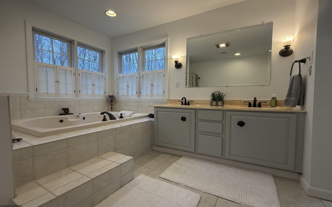
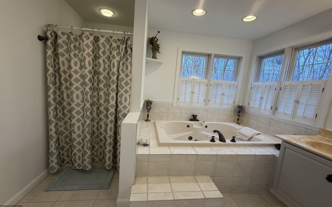
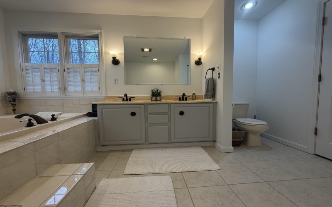
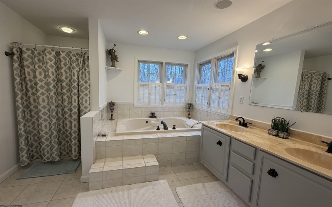
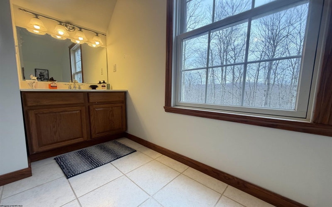
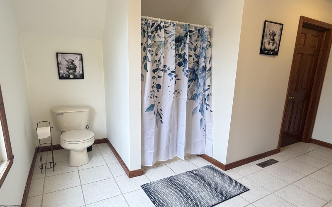
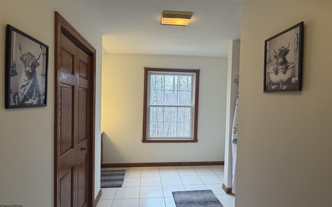
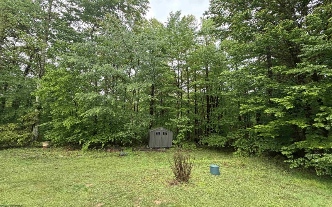
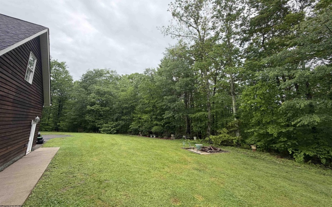
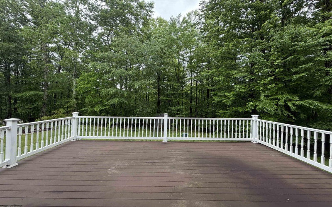
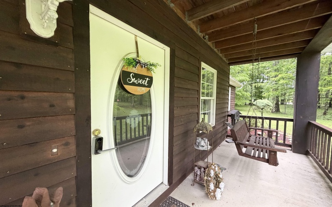
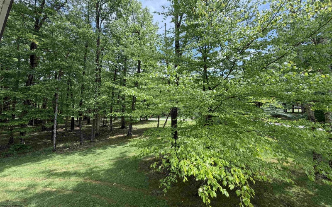
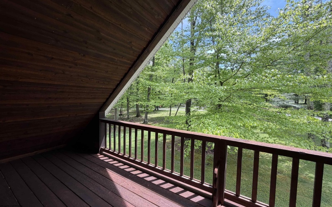
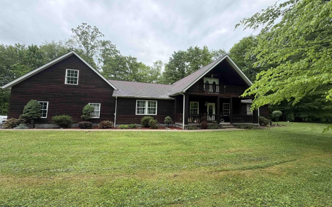
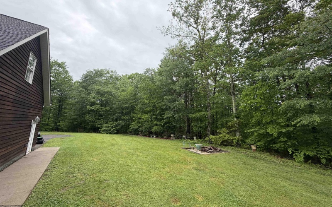
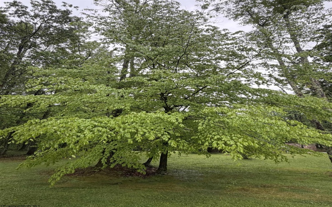
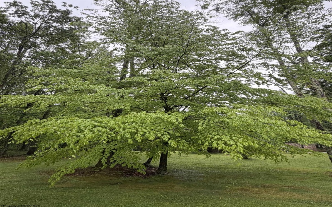
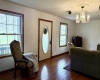
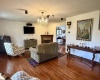
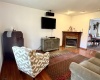
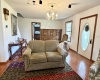
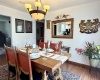
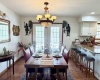
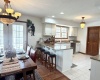
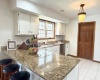
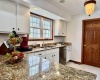
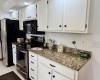
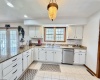
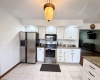
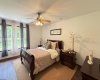
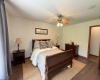
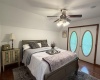
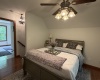

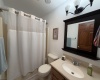
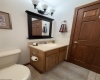
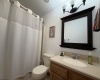
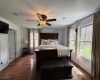
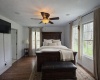
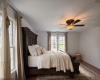
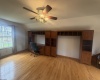
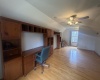
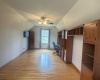
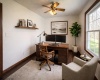
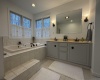
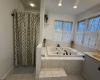
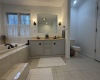
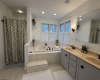
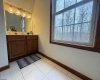
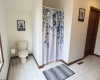
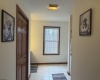
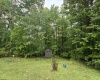
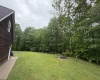
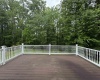
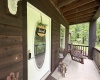
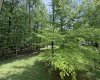
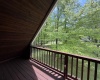
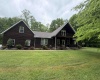


Tucked away in the highly sought after Deerbrook Estates, this stunning cedar home offers the blend of privacy, space and natural beauty you have been searching for. Nestled among the trees with breathtaking views, peaceful surroundings and clear night skies full of stars, this property feels like your own private retreat while still offering the confort of a thoughtfully designed home. Featuring 5 bedrooms and 3 full bathrooms the layout is ideal for multi generational living, guests or those simply seeking extra space. The spacious primary suite is privately situated on one side of the main level while two additional bedrooms and a full bath are located on the opposite side for added functionality and seperation. Upstairs you’ll find a secondary suite complete with full bathroom and bedroom as well as a private balcony access. A seperate bonus bedroom above the garage on the opposite side offers endless possibilities for guests, home office, hobbies or a recreational room. Inside the home has been freshly painted and showcases gorgeous hardwood floors througout most of the home with two rooms recently updated with new luxury vinyl flooring. Warm cedar charm, abundant natural light and scenic views from every angle create an inviting atmosphere that is both cozy and impressive. Features include tankless hot water heater , new dishwasher , surround sound throughout and much more. Call today to schedule your tour.
- Heating System:
- Forced Air, Propane
- Cooling System:
- Central Air
- Basement:
- Crawl Space
- Fence:
- No
- Fireplace:
- Pre-fab, Gas Logs
- Parking:
- Off Street Parking, 3+ Cars
- Internet:
- Yes
- Country:
- US
- State:
- WV
- City:
- Belington
- Subdivision:
- Deerbrook Estates
- Zipcode:
- 26250
- Street:
- Deerbrook
- Street Number:
- 54
- Street Suffix:
- Lane
- Floor Number:
- 0
- Longitude:
- W81° 58' 51.9''
- Latitude:
- N38° 58' 21.7''
- Area:
- Barbour County
- Office Name:
- LEVEL UP REALTY
- Office ID:
- 546
- AgentID:
- 3442
- Address:
- 54 Deerbrook Lane
- Status:
- Active with Kick Out
- Elementary School:
- Belington Elementary
- Middle School:
- Belington Middle
- High School:
- Philip-Barbour High
- Zoning:
- Single Family Residential
- COMMUNITY AMENITIES:
- Library,Medical Facility,Park
- EXTERIOR:
- Block,Cedar
- Other Rooms:
- First Floor Laundry/Util.,First Floor Primary Bed,
- APPLIANCES:
- Dishwasher,Dryer,Microwave,Range,Refrigerator,Wash
- ATTIC:
- Interior Access Only
- Flooring:
- Ceramic Tile,Luxury Vinyl Plank,Wood
- Kitchen Features:
- Tile Floor, Surround Sound
- EXTERIOR FEATURES:
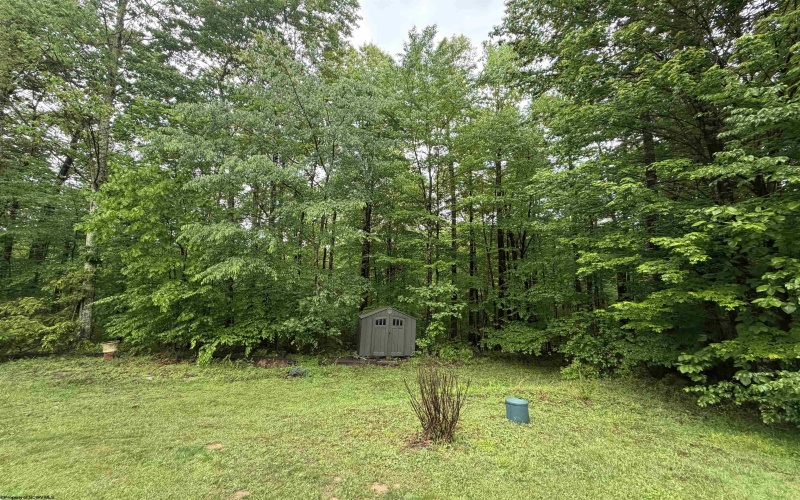
- Porch, Deck, Double Thermo Windows, Private Yard, Storage Shed/outbuilding
- GARAGE:
- 2 Cars
- ROOF:
- Shingles
- Laundry Rm Features:
- No
- INTERIOR FEATURES:
- Walk-in Closets, Electric Stove Connection, Single Level Living
- EQUIPMENT:
- Smoke Detectors, Carbon Monoxide Detectors, Security System, Video/audio Monitoring
- WATERFRONT:
- No
- FOUNDATION:
- Block
- HOA:
- No
- CONSTRUCTION:
- Frame
- WATER/SEWER:
- City Water, Septic
- STYLE:
- Contemporary
- Tax Amount $:
- $969
- Tax Year:
- 2025
- School County:
- Barbour
- # of Stories:
- 2
- Directions:
- Rt 33 West to Talbot Road. Go 1.2 miles to Deerbrook Estates, first home on the right .
- Update Date:
- 06-13-2026 09:18:55
- Price Per SQFT:
- $193
- Parcel #:
- 19
- PROPERTY DESCRIPTION:
- Level, Rural, Wooded, Corner
- Cooling:
- No
Single Family Detached For Sale
54 Deerbrook Lane, Belington, West Virginia 26250
- Property Type :
- Single Family Detached
- Listing Type :
- For Sale
- Listing ID :
- 10165018
- Price :
- $499,000
- Bedrooms :
- 5
- Bathrooms :
- 3
- Square Footage :
- 2,588 Sqft
- Year Built :
- 2004
- Lot Area :
- 2.14 Acre
- Status :
- Active
- Days On Market :
- 0
- View:
- Panoramic

