
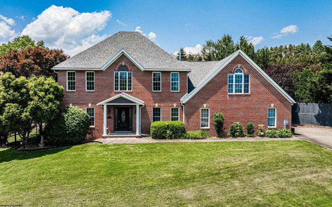
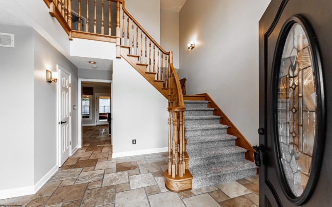
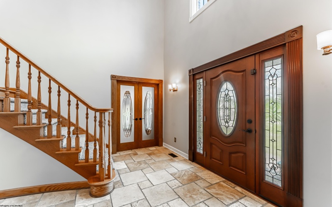
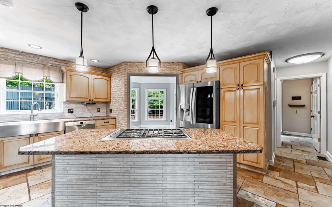
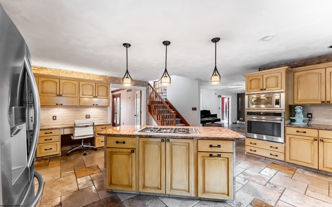
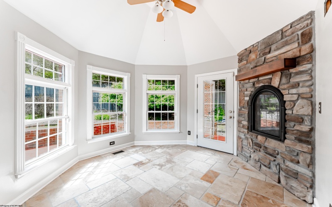
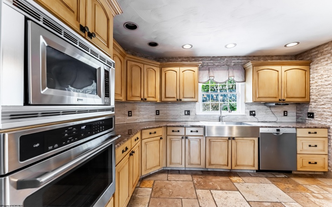
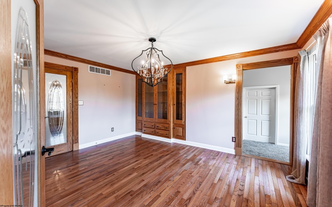
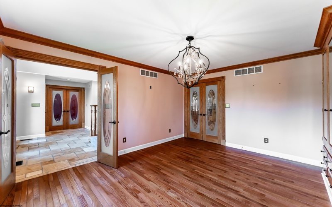
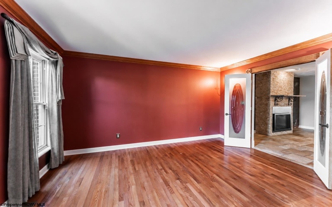
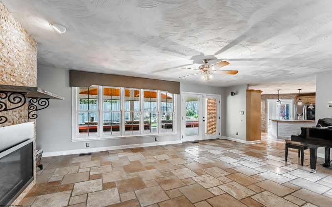
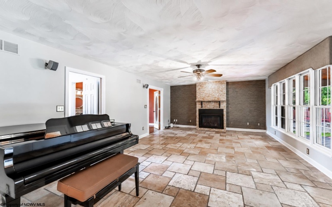
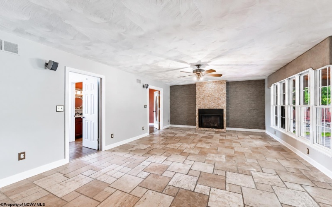
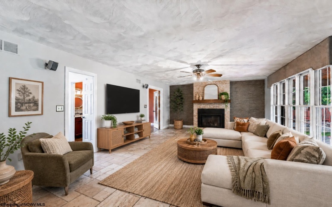
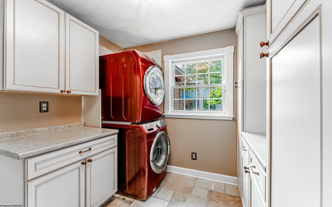
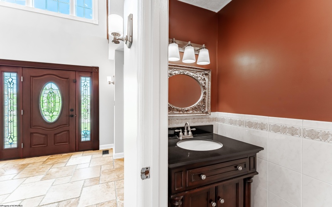
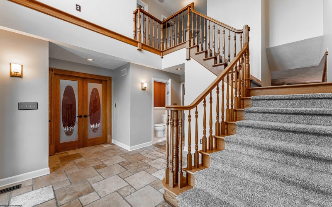
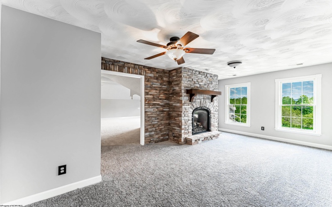
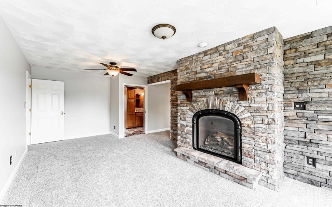
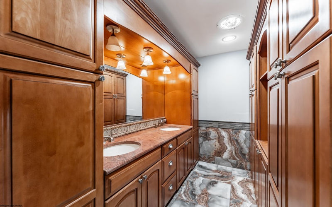
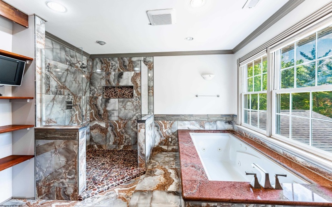
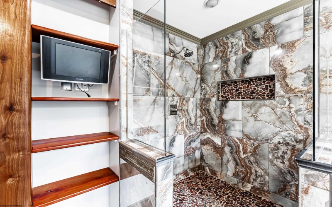
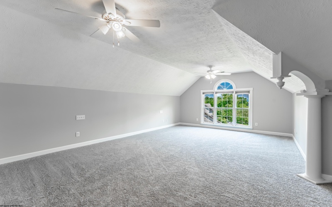
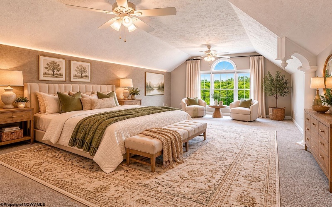
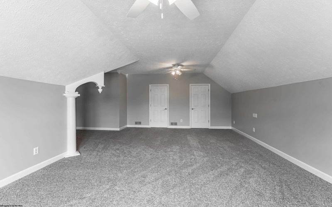
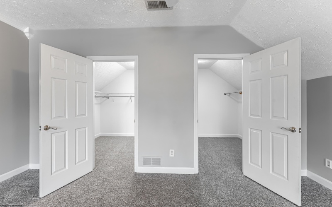
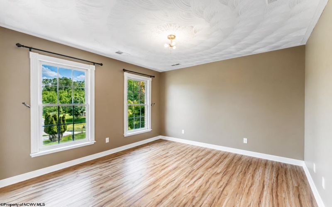
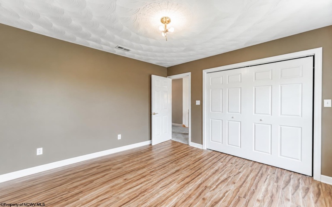
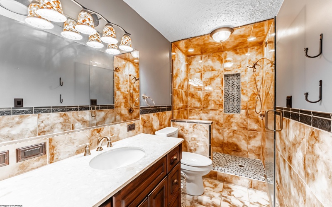
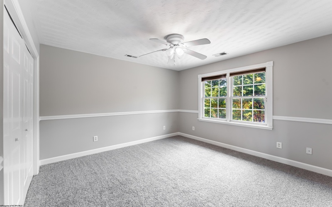
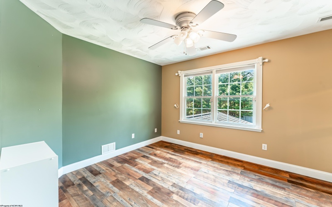
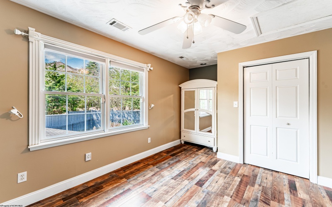
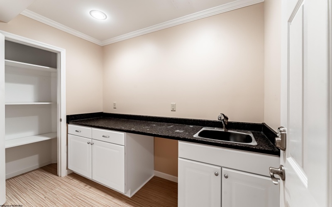
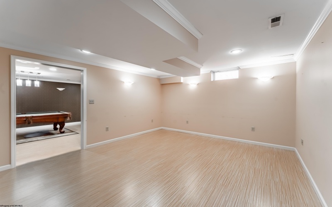
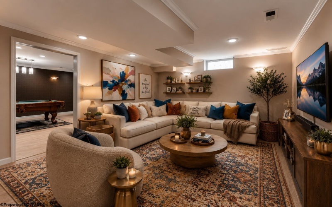
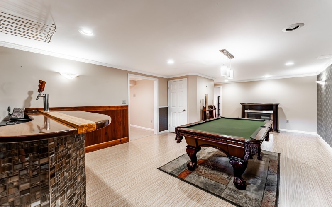
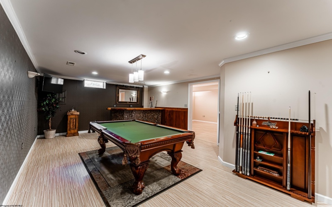
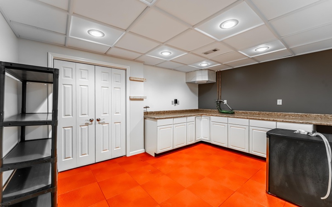
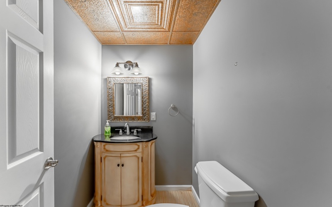
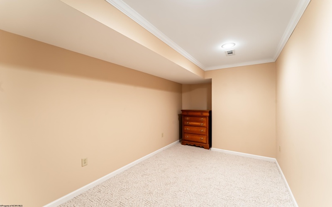
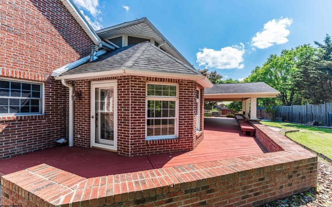
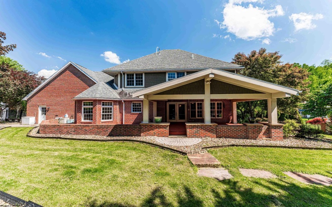
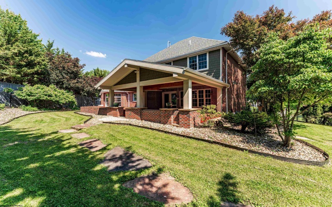
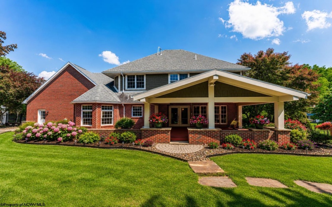
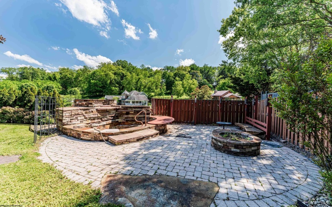
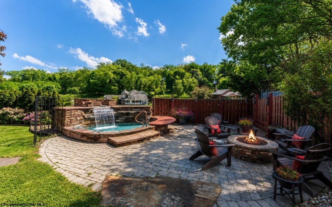
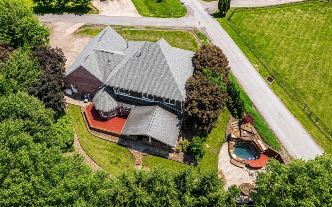
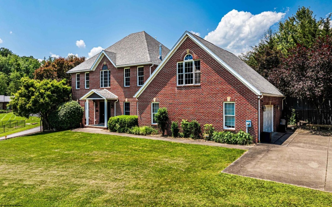
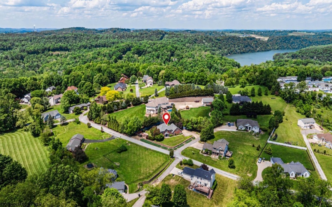
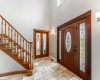
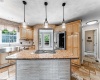
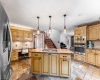
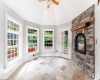
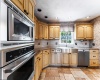
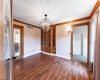
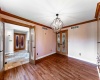
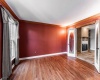
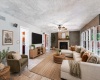
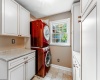
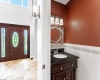
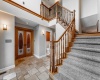
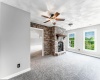
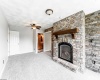
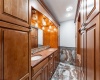
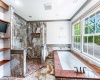
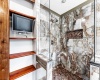
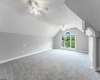
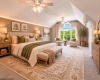
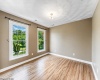
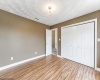
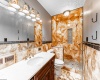
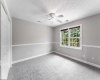
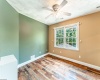
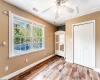
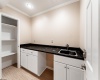
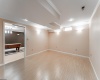
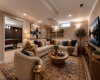
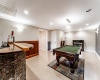
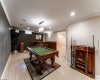
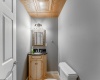
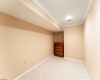
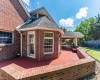
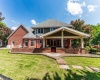
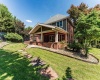
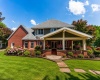
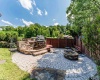
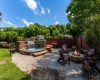

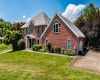

Welcome to your own private retreat! This stately full-brick two-story home offers the perfect blend of timeless elegance, exceptional craftsmanship, and resort-style living tucked away in a setting that feels worlds away from it all within minutes to I-68. From the moment you step into the dramatic two-story foyer with its split staircase, you’ll appreciate the scale and thoughtful design throughout. The main level was built for both everyday living and entertaining, featuring a private office, formal dining room with custom built-ins, and a spacious living room anchored by a fireplace. The kitchen is truly the heart of the home, boasting a large sit-up island with gas cooktop, wall oven and microwave combination, stainless steel appliances, dishwasher, abundant cabinetry, and a dedicated desk/workspace. Just beyond, a versatile morning room, that could double as a library or sunroom providing the perfect spot to enjoy your morning coffee or favorite book. Step through the French doors from the living room onto the covered back porch, creating an inviting outdoor living space for at least 3 seasons. Beyond the porch awaits a hidden treasure – a beautifully designed masonry soaking pool with dual waterfalls nestled among mature landscaping, creating a secluded retreat few would ever know exists. Upstairs, four generously sized bedrooms accompany an extraordinary primary suite that truly feels like a luxury retreat. The suite features a private sitting room with fireplace, a spa-inspired bath with jetted tub and step-in shower, and not one, but two massive WI closets, each measuring approximately 7×7 boasting 140 square feet each! The lower level offers an incredible array of flexible spaces to fit your lifestyle, including rooms ideal for home-brewing, art, hobbies, photography, play, fitness, or additional office space. A spacious game room complete with bar and pool table, along with a large gathering room, creates the ultimate destination for entertaining. An oversized two-car garage, level driveway, and abundant storage complete this remarkable property. Homes offering this level of space, versatility, and hidden luxury are exceptionally rare. Come experience all the possibilities this one-of-a-kind property has to offer.
- Heating System:
- Forced Air, Gas
- Cooling System:
- Central Air, Ceiling Fan(s)
- Basement:
- Interior Access, Finished, Full
- Fence:
- Partial
- Fireplace:
- Gas Logs
- Parking:
- 3+ Cars
- Internet:
- Yes
- Country:
- US
- State:
- WV
- City:
- Morgantown
- Subdivision:
- Skyline Estates
- Zipcode:
- 26508
- Street:
- Zara
- Street Number:
- 3
- Street Suffix:
- Drive
- Floor Number:
- 0
- Longitude:
- W80° 6' 17.4''
- Latitude:
- N39° 40' 12.7''
- Area:
- Monongalia/Cheat Lake
- Office Name:
- BERKSHIRE HATHAWAY HOMESERVICES TOUCHDOWN HOME PROS REALTY
- Office ID:
- 451
- AgentID:
- 420
- Address:
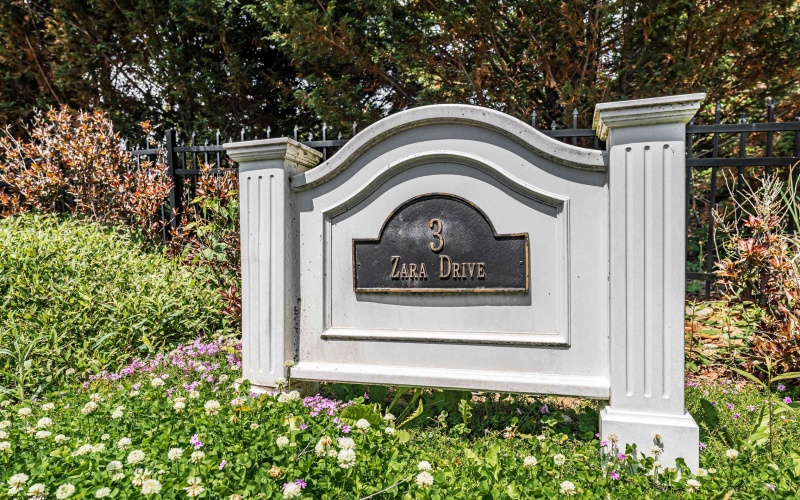
- 3 Zara Drive
- Status:
- Active
- Elementary School:
- Eastwood Elementary
- Middle School:
- Mountaineer Middle
- High School:
- University High
- Zoning:
- Single Family Residential
- COMMUNITY AMENITIES:
- Other
- EXTERIOR:
- Brick
- Other Rooms:
- First Floor Laundry/Util.,Formal Dining Rm,Foyer,G
- APPLIANCES:
- Countertop Range,Dishwasher,Dryer,Microwave,Refrig
- ATTIC:
- Interior Access Only,Storage Only
- Flooring:
- Ceramic Tile,Laminate,Luxury Vinyl Plank,Tile,Wall
- Kitchen Features:
- Pantry, Solid Surface Counters, Dining Area, Tile Floor
- EXTERIOR FEATURES:
- Landscaped, Deck, Private Yard, In-ground Pool
- GARAGE:
- Attached, 2 Cars, Integral
- ROOF:
- Shingles
- INTERIOR FEATURES:
- Walk-in Closets, 9ft+ Ceiling, Primary Bath, Washer Connection, Electric Dryer Connection, Gas Stove Connection, Icemaker Connection, Some Window Treatments
- EQUIPMENT:
- Smoke Detectors, Garage Door Opener, Hot Water Heater Gas, Cable Ready, High Speed Internet Ready
- WATERFRONT:
- No
- FOUNDATION:
- Block
- HOA:
- Yes
- CONSTRUCTION:
- Brick
- WATER/SEWER:
- City Sewer, City Water
- STYLE:
- Two Story
- Tax Amount $:
- $1,397
- Tax Year:
- 2025
- School County:
- Monongalia
- # of Stories:
- 2
- Directions:
- Canyon Rd to Skyline Dr, Right onto Zara - Subject first on left.
- Update Date:
- 07-09-2026 14:12:10
- Price Per SQFT:
- $184
- Parcel #:
- 3.1
- PROPERTY DESCRIPTION:
- Level, Corner
- Cooling:
- Monthly
Single Family Detached For Sale
3 Zara Drive, Morgantown, West Virginia 26508
- Property Type :
- Single Family Detached
- Listing Type :
- For Sale
- Listing ID :
- 10165151
- Price :
- $835,905
- Bedrooms :
- 4
- Bathrooms :
- 2
- Square Footage :
- 4,536 Sqft
- Year Built :
- 1997
- Lot Area :
- 0.41 Acre
- Status :
- Active
- Days On Market :
- 0
- View:
- Neighborhood

