
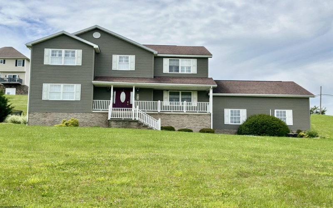
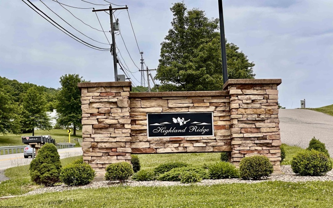
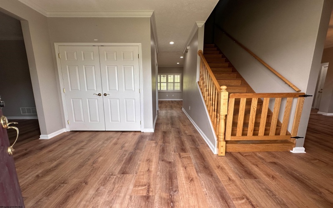
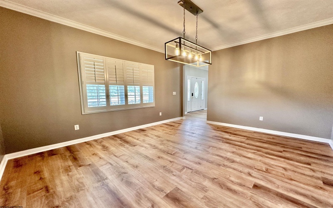
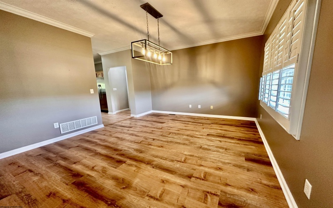
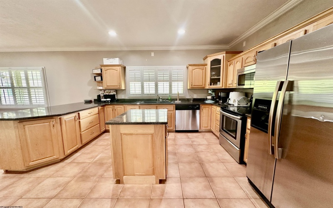
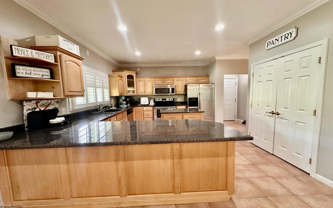
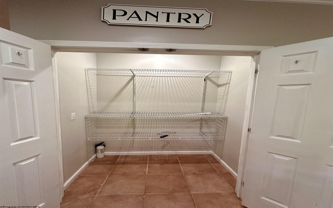
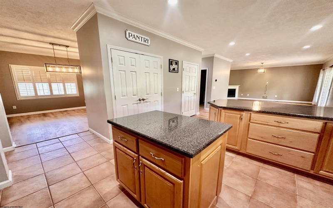
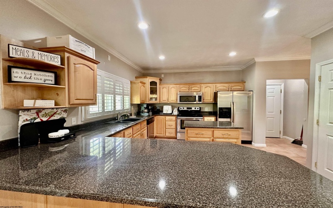
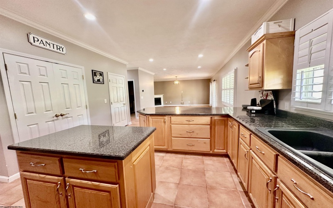
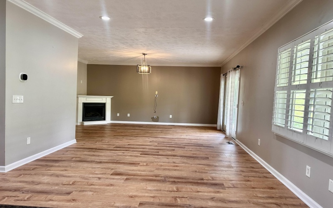
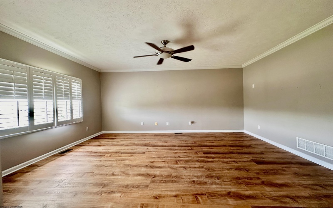
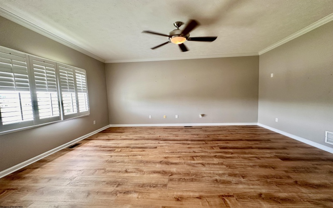
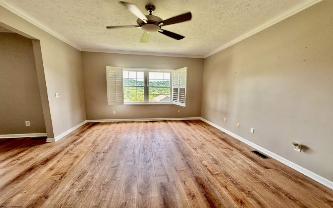
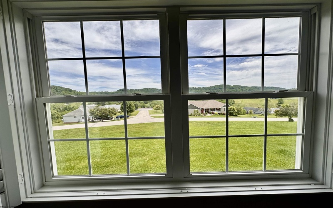
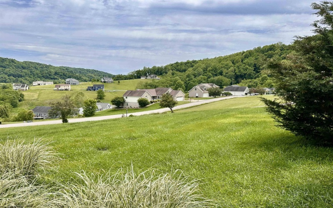

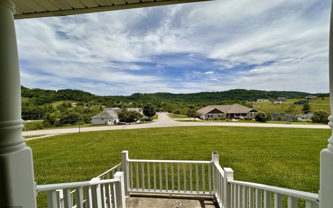
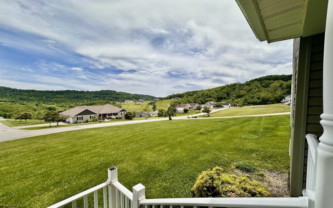
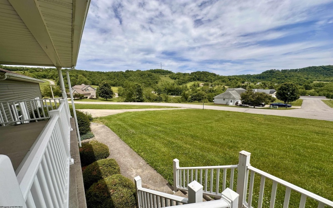
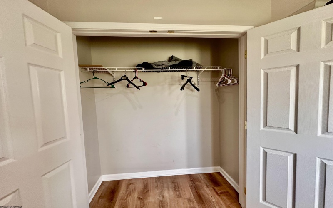
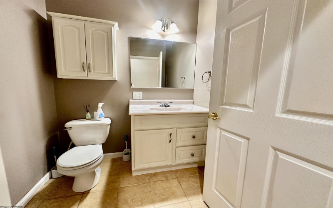
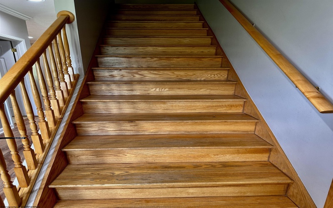
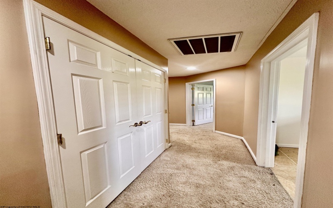
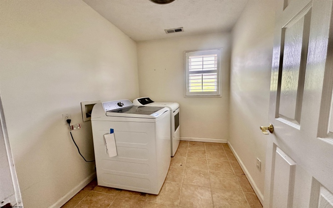
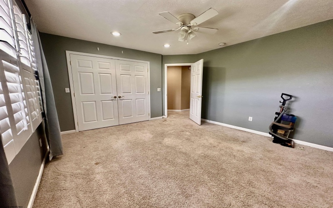
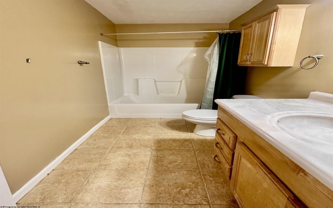
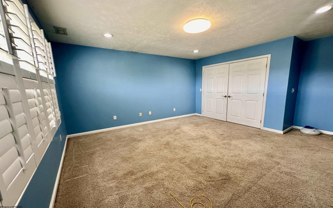
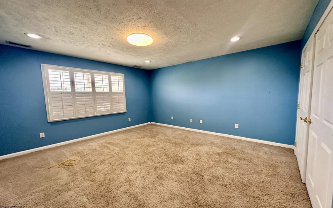
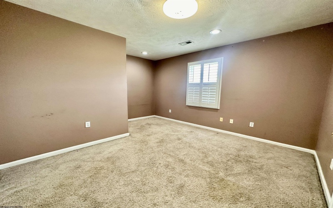
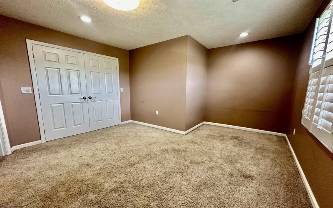
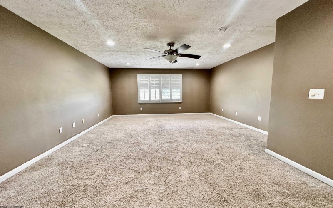
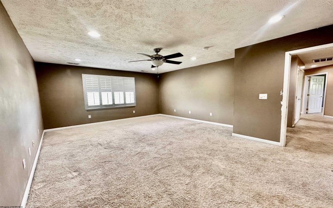
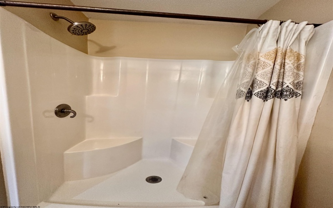
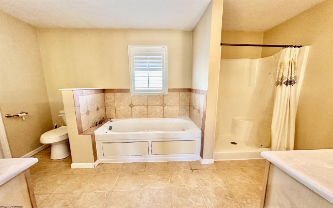
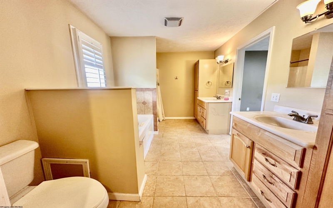
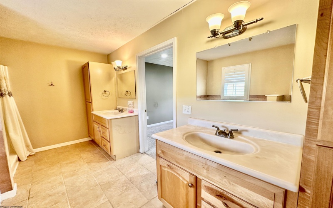
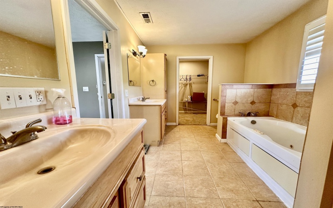
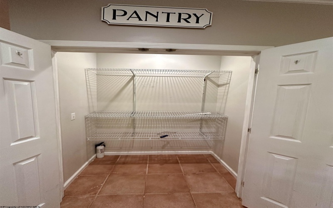
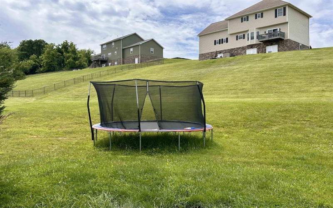
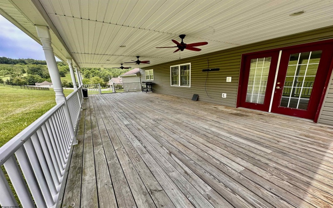
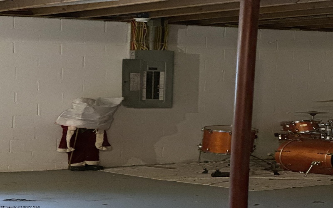
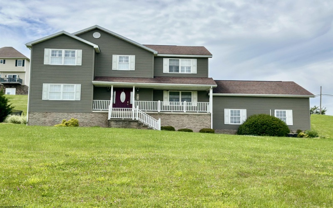
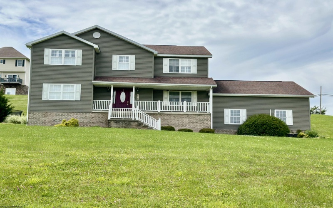

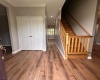
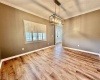
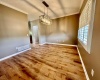
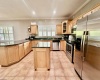
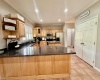
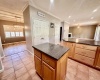

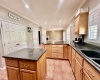
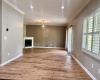
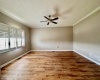
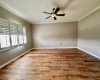
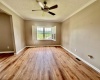
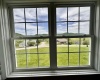



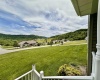


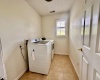
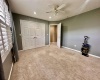
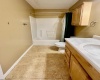


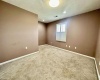
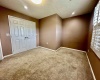
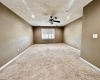
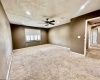



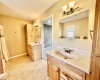

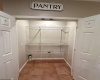

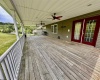

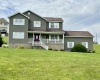
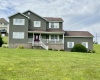
Life changes have allowed these owners to move forward on their journey and for you to turn this 2 story brick w/4 bed 2.5 bath home into your dream home with this incredible opportunity to add your touches and own in this lovely neighborhood of Highland Ridge! Lots of natural lighting with an open floor plan. A gathering room w/fireplace right off your spacious kitchen, separate dining room or choose to eat outdoors on your oversized covered deck facing an inviting back yard that is part of the 1.37+/- acres! New luxury vinyl plank flooring on the first floor with an additional room to use as you please. Upstairs leads you to the 4 bedrooms including the primary bedroom, primary bath, oversized closet and laundry room. The best of both worlds with zoned heating and cooling from the new HVAC system. Plantation shutters tastefully displayed for light and privacy if desired. A full size unfinished basement for storage, extra rooms or whatever you want.
- Heating System:
- Forced Air
- Cooling System:
- Central Air, Ceiling Fan(s)
- Basement:
- Unfinished, Full
- Fence:
- No
- Fireplace:
- Gas Logs
- Parking:
- Off Street Parking, 3+ Cars
- Internet:
- Yes
- Country:
- US
- State:
- WV
- City:
- Bridgeport
- Subdivision:
- Highland Ridge
- Zipcode:
- 26330
- Street:
- Evergreen
- Street Number:
- 214
- Street Suffix:
- Drive
- Floor Number:
- 0
- Longitude:
- W81° 49' 4.4''
- Latitude:
- N39° 18' 0.2''
- Area:
- Taylor County
- Office Name:
- REAL BROKER, LLC
- Office ID:
- 535
- AgentID:
- 758
- Address:
- 214 Evergreen Drive
- Status:
- Active
- Elementary School:
- West Taylor Elementary
- Middle School:
- Taylor County Middle
- High School:
- Grafton High
- COMMUNITY AMENITIES:
- Medical Facility,Playground
- EXTERIOR:
- Brick/Vinyl
- APPLIANCES:
- Dishwasher,Microwave,Range,Refrigerator
- ATTIC:
- Interior Access Only
- Flooring:
- Ceramic Tile,Wall-to-Wall Carpet,Wood
- Kitchen Features:
- Tile Floor
- EXTERIOR FEATURES:
- Porch, Deck
- GARAGE:
- 2 Cars
- ROOF:
- Shingles
- INTERIOR FEATURES:
- 9ft+ Ceiling
- EQUIPMENT:
- Smoke Detectors
- WATERFRONT:
- No
- FOUNDATION:
- Concrete, Block
- HOA:
- Yes
- CONSTRUCTION:
- Frame
- WATER/SEWER:
- City Water, Aeration System
- STYLE:
- Traditional, Two Story
- Tax Amount $:
- $2,155
- Tax Year:
- 2025
- School County:
- Taylor
- # of Stories:
- 2
- Directions:
- Rt. 50 E to Taylor Co, Right into Highland Ridge Development, at the top of the hill stay straight onto Evergreen Drive. House is on the right
- Update Date:
- 09-25-2026 16:57:06
- Price Per SQFT:
- $151
- Parcel #:
- 7
- PROPERTY DESCRIPTION:
- Corner
- Cooling:
- Yearly
Single Family Detached For Sale
214 Evergreen Drive, Bridgeport, West Virginia 26330
- Property Type :
- Single Family Detached
- Listing Type :
- For Sale
- Listing ID :
- 10165158
- Price :
- $439,000
- Bedrooms :
- 4
- Bathrooms :
- 2
- Square Footage :
- 2,900 Sqft
- Year Built :
- 2008
- Lot Area :
- 1.37 Acre
- Status :
- Active
- Days On Market :
- 0
- View:
- Neighborhood, Panoramic, Park-like

