
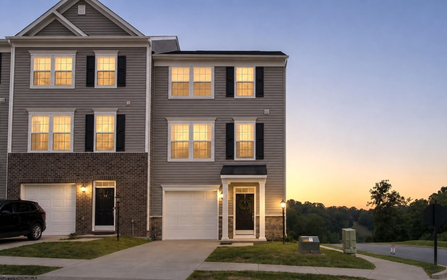
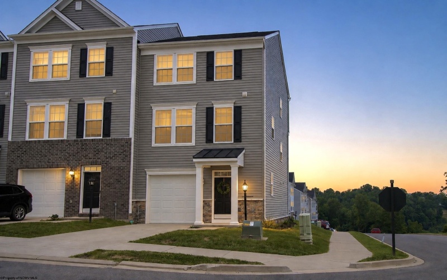
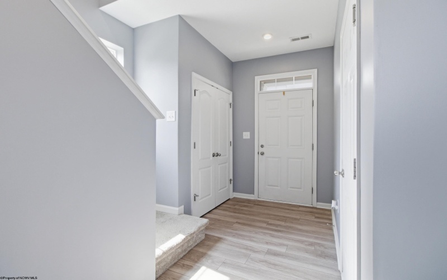
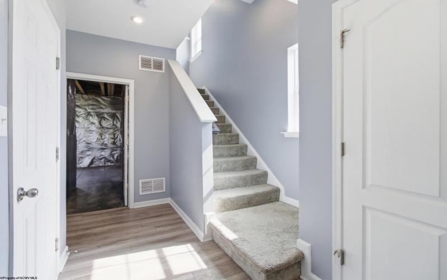
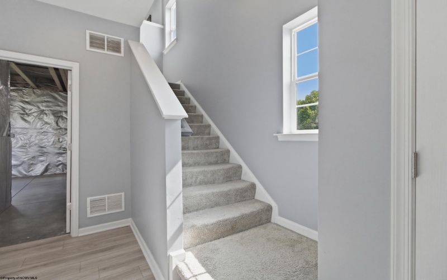
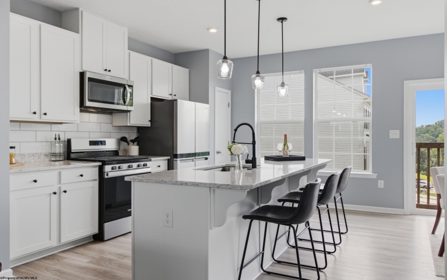
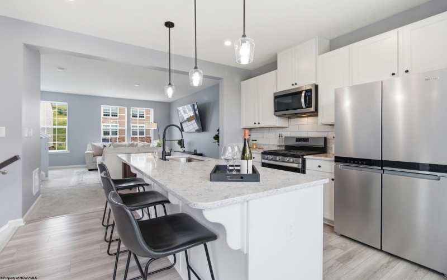
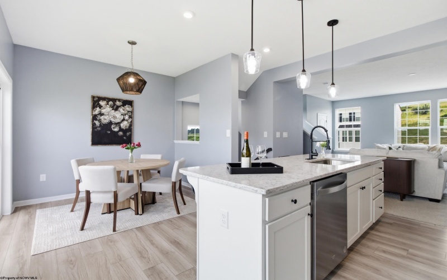

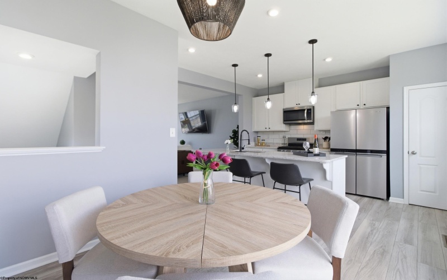
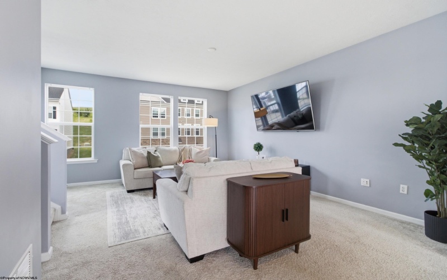
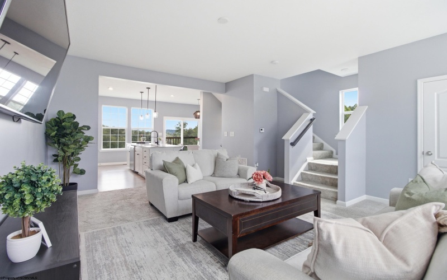
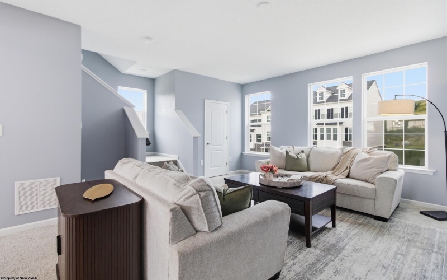
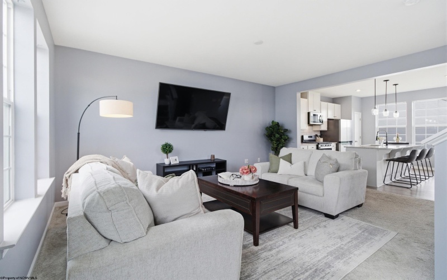
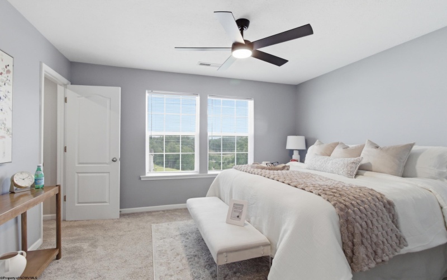
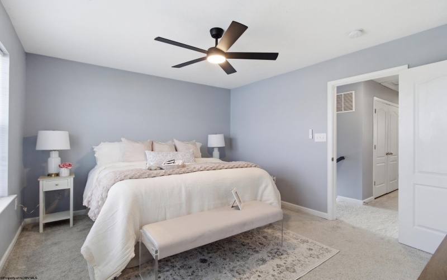
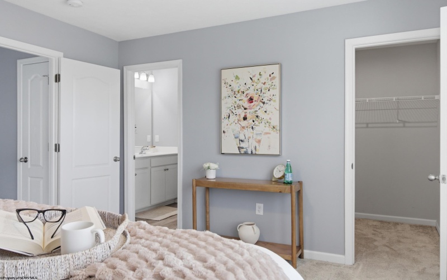
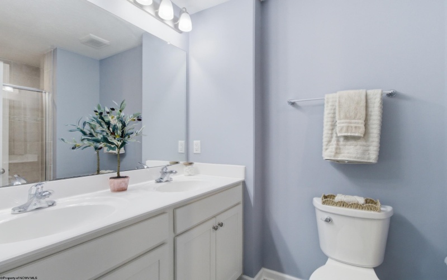
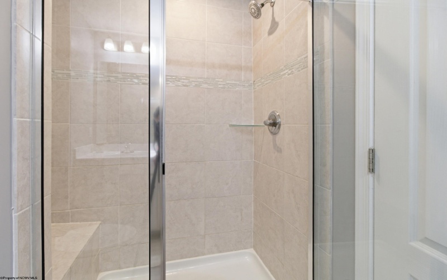
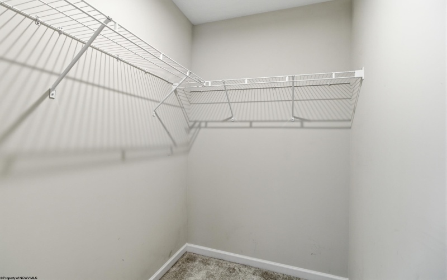
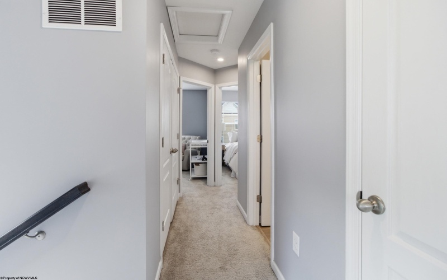
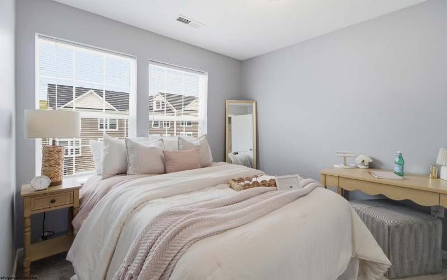
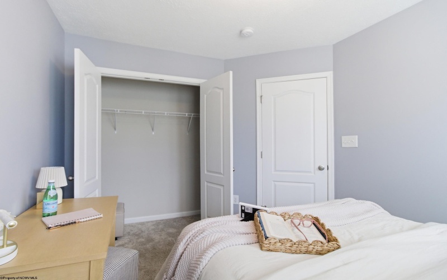
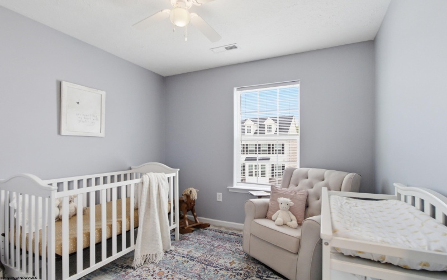
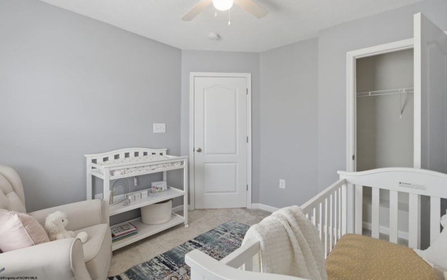

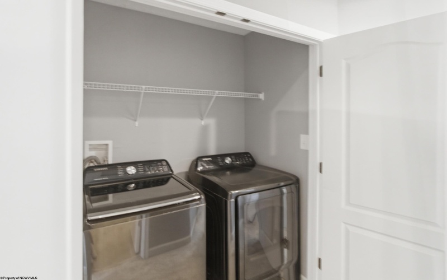
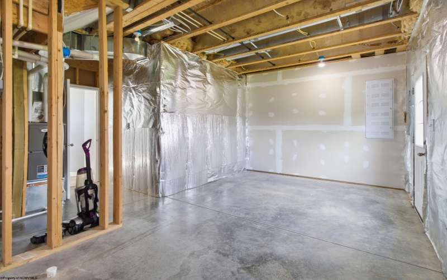
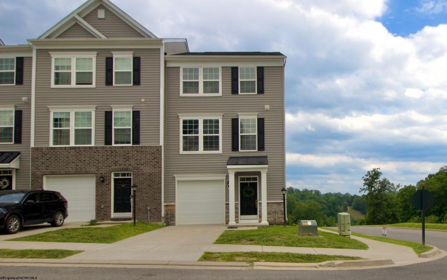
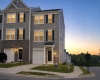
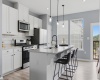
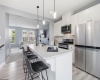
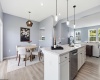
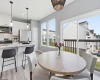
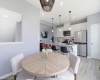
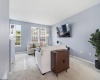
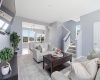
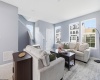
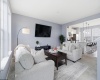
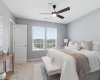
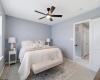

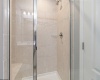
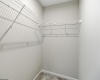

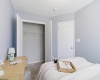
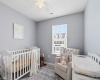
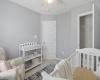
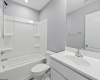
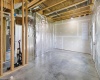
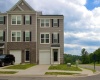
Welcome home to this beautifully designed corner unit townhome located in a desirable maintenance-free community & offering modern living with convenience & style. The open-concept main level is perfect for everyday living or entertaining, featuring a spacious kitchen w/a center island, a generous dining area w/sliding doors ready for a future deck, & a bright gathering room filled w/abundant natural light. A convenient half bath completes the main living level. Upstairs, you’ll find 3 comfortable bedrooms, including a private owner’s suite boasting an expansive wardrobe room closet, dual vanity, & great shower. The additional bedrooms offer flexibility for your household, guests, or a home office. The unfinished lower level provides excellent storage space & potential for future expansion, complete w/a rough-in for an additional bathroom & access to the level backyard while an integral 1-car garage adds convenient parking. Enjoy low-maintenance living while still having the space & features you’re looking for. This move-in-ready townhome is the perfect blend of comfort, function, & future possibilities.
- Heating System:
- Forced Air, Gas
- Cooling System:
- Central Air, Ceiling Fan(s)
- Basement:
- Unfinished, Partial, Interior Access, Walk-out
- Fence:
- No
- Pet Policy:
- Yes
- Fireplace:
- No
- Parking:
- Off Street Parking, 2 Cars
- Country:
- US
- State:
- WV
- City:
- Bridgeport
- Subdivision:
- Stonebridge Townhomes
- Zipcode:
- 26330
- Street:
- Dover
- Street Number:
- 10
- Street Suffix:
- Court
- Floor Number:
- 0
- Longitude:
- W81° 45' 34.2''
- Latitude:
- N39° 18' 4.6''
- Area:
- Harrison/Bridgeport
- Office Name:
- LANDMARK REALTY SERVICES OF WV, INC
- Office ID:
- 9
- AgentID:
- 1537
- Address:
- 10 Dover Court
- Status:
- Active
- Elementary School:
- Johnson Elementary
- Middle School:
- Bridgeport Middle
- High School:
- Bridgeport High
- Zoning:
- Single Family, Duplex, & Multi-Family Res.
- EXTERIOR:
- Stone (composite),Vinyl
- ELECTRICITY:
- 200 Amps
- APPLIANCES:
- Dishwasher,Disposal,Dryer,Microwave,Range,Refriger
- ATTIC:
- Interior Access Only,Scuttle
- Flooring:
- Luxury Vinyl Plank,Wall-to-Wall Carpet
- Kitchen Features:
- Luxury Vinyl Plank, Pantry
- EXTERIOR FEATURES:
- Landscaped
- GARAGE:
- 1 Car, Integral
- ROOF:
- Shingles
- Laundry Rm Features:
- No
- INTERIOR FEATURES:
- Walk-in Closets, 9ft+ Ceiling, Primary Bath, Electric Stove Connection, Electric Dryer Connection, Icemaker Connection, All Window Treatments
- EQUIPMENT:
- Smoke Detectors, Garage Door Opener, Carbon Monoxide Detectors, Cable Ready, High Speed Internet Ready
- WATERFRONT:
- No
- # of Units:
- 3
- COMMUNITY AMENITIES:
- Park, Playground, Pool, Golf Course, Shopping/mall, Library, Medical Facility, Tennis Courts, Public Transportation
- FOUNDATION:
- Concrete
- HOA:
- Yes
- CONSTRUCTION:
- Frame
- WATER/SEWER:
- City Sewer, City Water
- STYLE:
- Colonial
- Tax Amount $:
- $2,153
- Tax Year:
- 2025
- School County:
- Harrison
- # of Stories:
- 3
- ASSOC. FEE INCL.:
- Management, Snow Removal, Grass Cutting, Common Areas
- Directions:
- Rt. 50 to Rt. 131. LEFT onto Stonebridge Drive. RIGHT on to Dover Court. House on RIGHT. See sign.
- Update Date:
- 06-18-2026 18:18:24
- Price Per SQFT:
- $211
- Parcel #:
- 75
- PROPERTY DESCRIPTION:
- Level
- HOA Fee per:
- Monthly
Single Family Attached For Sale
10 Dover Court, Bridgeport, West Virginia 26330
- Property Type :
- Single Family Attached
- Listing Type :
- For Sale
- Listing ID :
- 10165224
- Price :
- $304,900
- Bedrooms :
- 3
- Bathrooms :
- 2
- Square Footage :
- 1,446 Sqft
- Year Built :
- 2021
- Lot Area :
- 0 Acre
- Status :
- Active
- Days On Market :
- 0
- View:
- Neighborhood

