
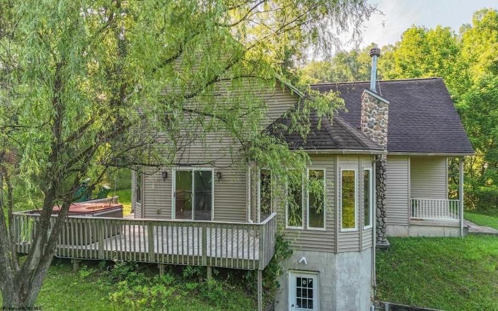
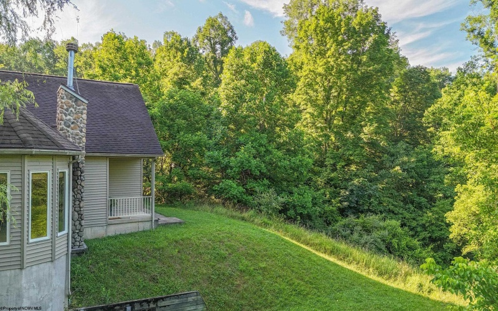
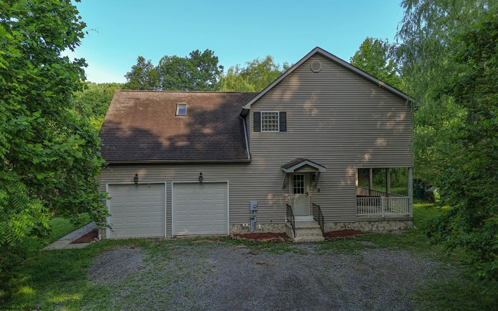
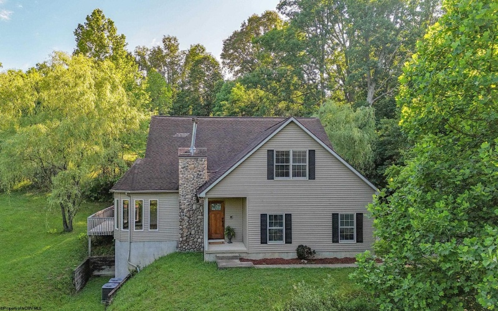
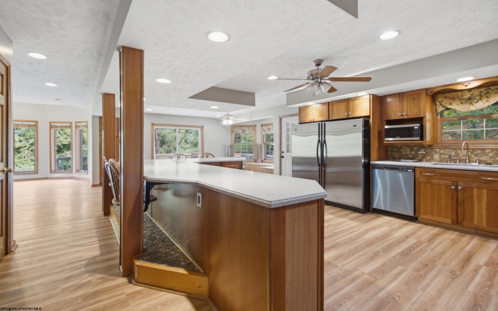
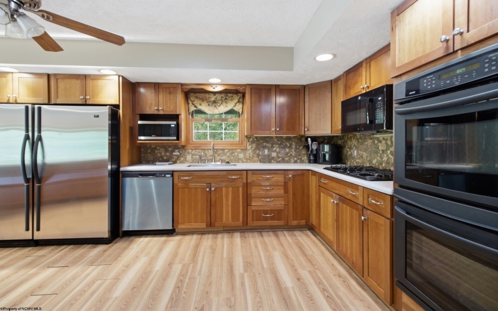
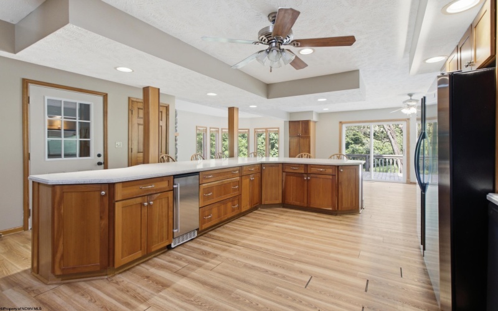
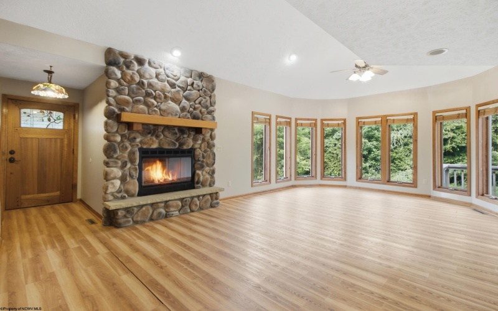
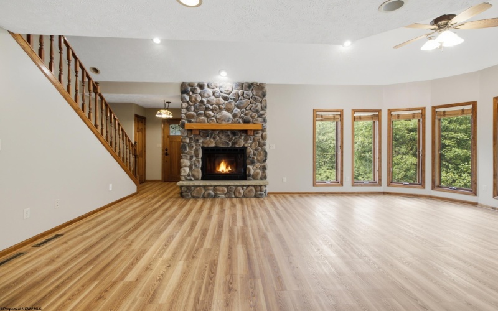
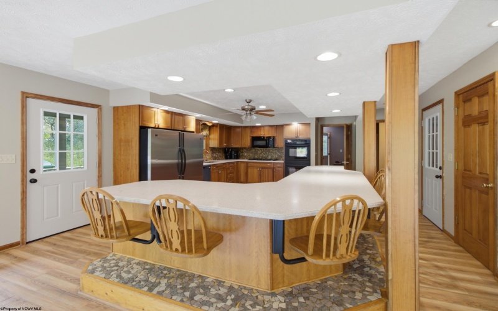
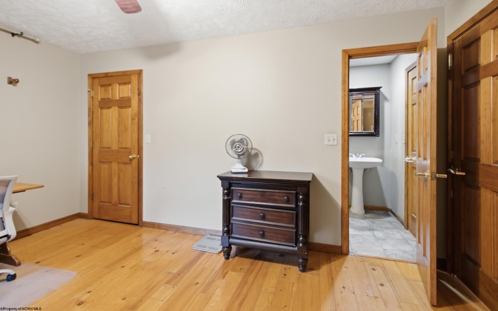
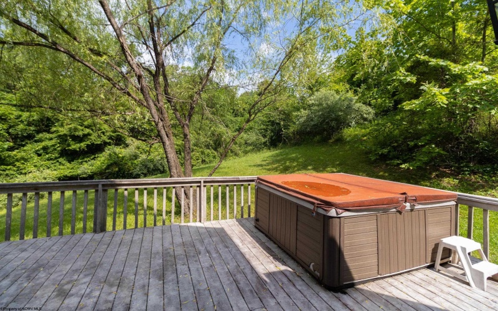
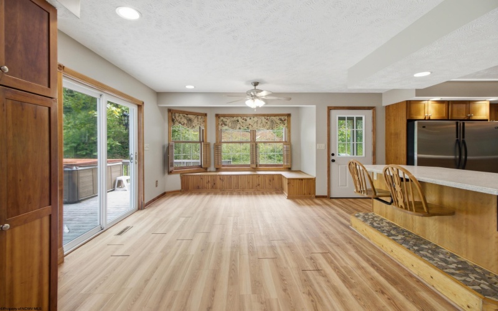
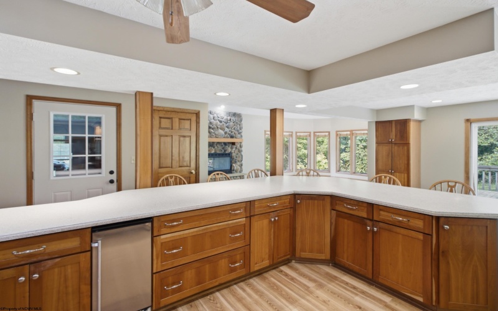
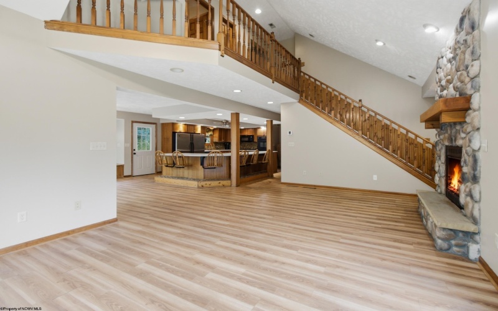
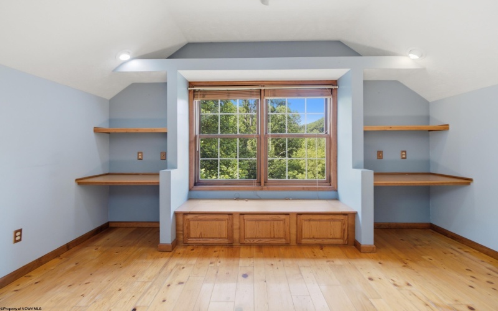
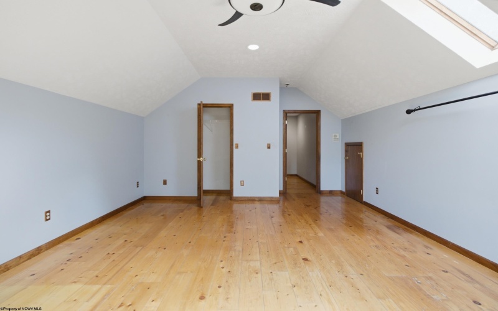
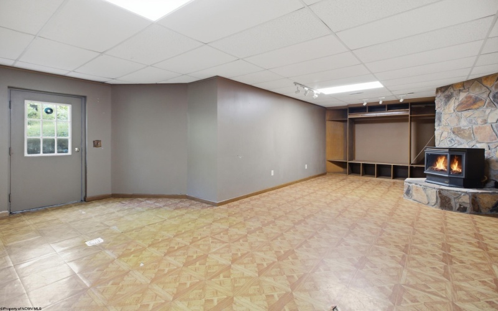
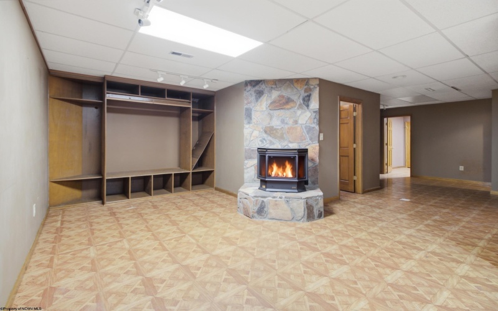
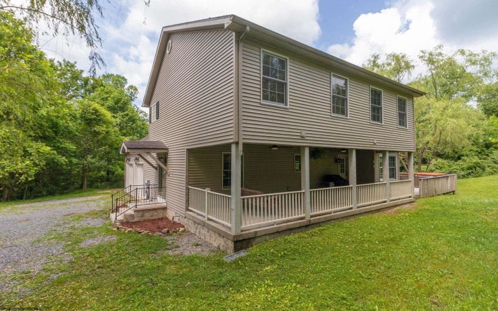
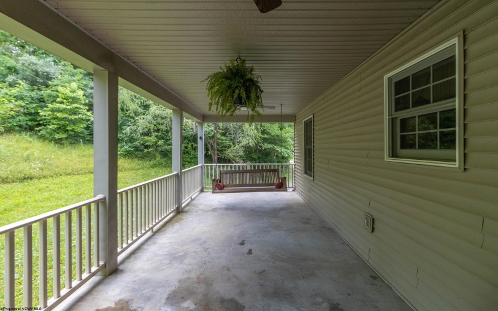
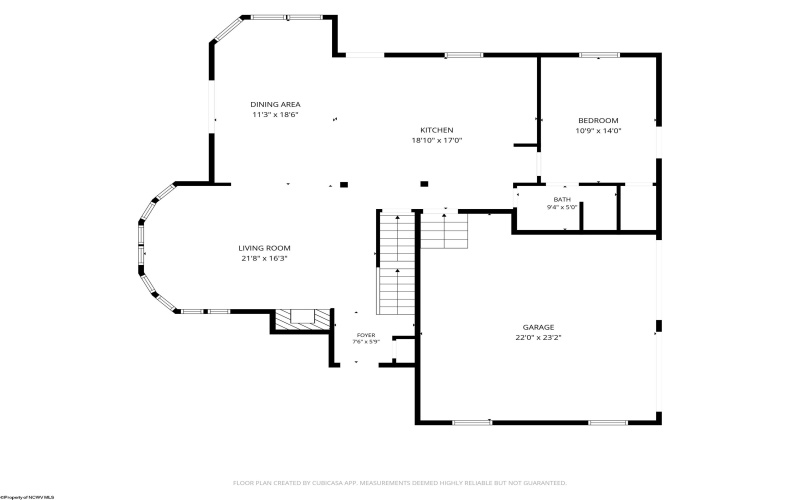
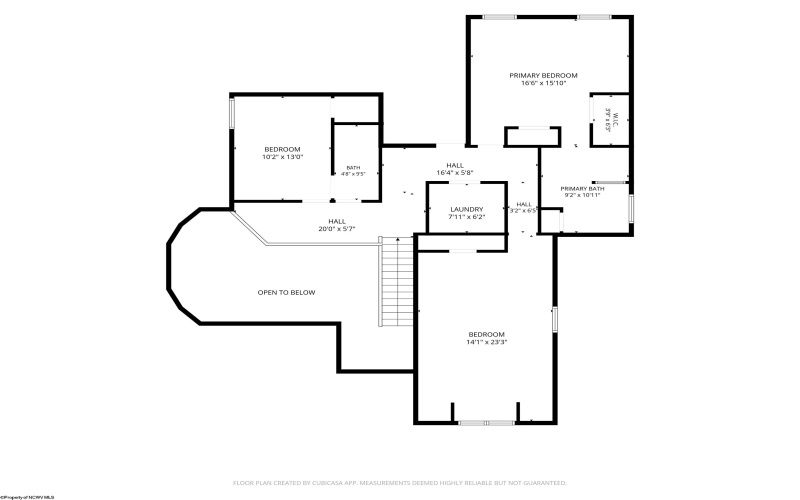
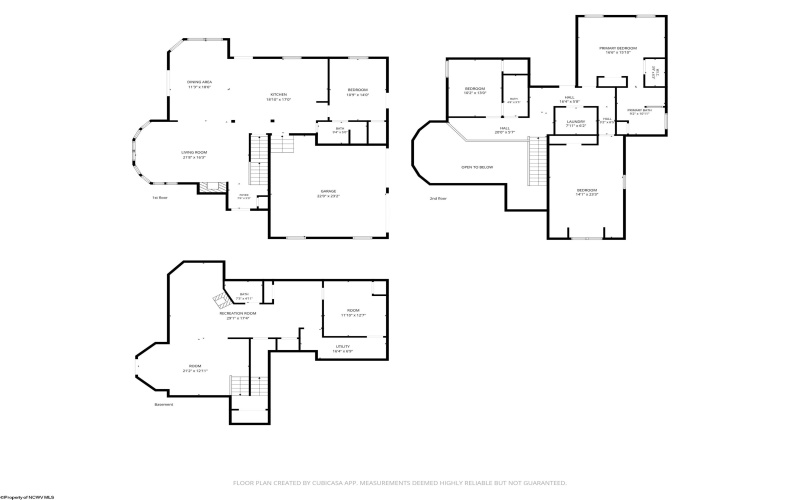

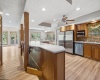
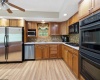
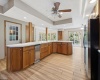
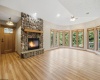
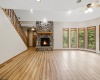
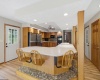
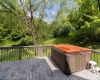
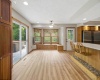
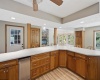
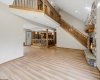
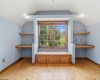
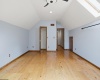
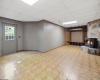
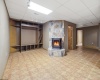
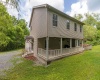
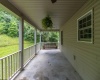
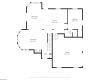
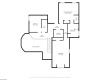
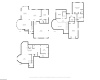
Nestled on 14 private acres, this spacious 4-bedroom home offers the perfect blend of comfort, functionality, and peaceful country living and optional ist floor bedroom or Den with built in Murphy Bed. The open-concept floor plan features a large living room with stone fireplace, dining area, and kitchen with large island, creating an ideal space for entertaining and everyday living.Enjoy the beauty of nature from the expansive outdoor decks overlooking the private surroundings. The fully finished basement provides additional living space with endless possibilities for recreation, a home office, gym, or guest accommodations.Additional features include a two-car garage, abundant storage throughout, FREE NATURAL GAS APO as long as producing, and a new dual-zone heating and cooling system for year-round comfort and efficiency. With plenty of room both inside and out, this property offers the space, privacy, and amenities you’ve been looking for. Call today for you private showing, this one will not last long. See agent remarks.
- Heating System:
- Forced Air, Gas
- Cooling System:
- Central Air, Gas
- Basement:
- Finished, Full
- Fence:
- No
- Fireplace:
- Gas Logs, Wood Burning Stove
- Parking:
- Off Street Parking
- Internet:
- Yes
- Country:
- US
- State:
- WV
- City:
- Bridgeport
- Subdivision:
- Auburn Village
- Zipcode:
- 26330
- Street:
- Cleer
- Street Number:
- 161
- Street Suffix:
- Road
- Floor Number:
- 0
- Longitude:
- W81° 47' 56.1''
- Latitude:
- N39° 16' 2.1''
- Area:
- Harrison/Bridgeport
- Office Name:
- HOMEFINDERS PLUS REAL ESTATE INC
- Office ID:
- 12
- AgentID:
- 3564
- Address:
- 161 Cleer Road
- Status:
- Active
- Elementary School:
- Johnson Elementary
- Middle School:
- Bridgeport Middle
- High School:
- Bridgeport High
- Zoning:
- Single Family Residential
- COMMUNITY AMENITIES:
- Pool,Shopping/Mall
- EXTERIOR:
- Vinyl
- Other Rooms:
- First Floor Primary Bed,Formal Dining Rm,Laundry/U
- APPLIANCES:
- Dishwasher,Dryer,Microwave,Range,Refrigerator,Wall
- ATTIC:
- Pull-Down Stairs
- Flooring:
- Laminate,Vinyl,Wood
- Kitchen Features:
- Pantry, Built-ins, Ceiling Fan(s), Laminate Flooring, Dining Area, Balcony/deck
- EXTERIOR FEATURES:
- Porch, Deck, Storm Doors, Private Yard, Storm Windows, Storage Shed/outbuilding
- GARAGE:
- Attached, 2 Cars
- ROOF:
- Shingles
- INTERIOR FEATURES:
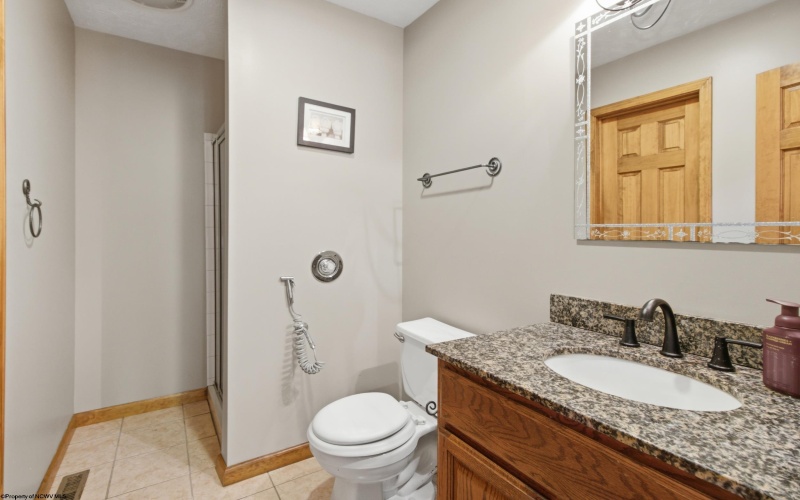
- Walk-in Closets, 9ft+ Ceiling, Primary Bath, Some Window Treatments, Garden Tub, Skylight(s)
- EQUIPMENT:
- Smoke Detectors, Garage Door Opener, Hot Water Heater Gas
- WATERFRONT:
- No
- FOUNDATION:
- Block
- HOA:
- Yes
- CONSTRUCTION:
- Frame, Block
- WATER/SEWER:
- City Sewer, City Water, Aeration System
- STYLE:
- Two Story
- Tax Amount $:
- $2,897
- Tax Year:
- 2025
- School County:
- Harrison
- # of Stories:
- 3
- Directions:
- I 79 S exit 125 left on 279/50, left on Rt 50 follow to Rt 76 turn right then turn right on Green Valley RD. Follown tn Cleer rd on the left first drive on left . see Sign
- Update Date:
- 07-23-2026 07:57:39
- Price Per SQFT:
- $114
- Parcel #:
- 32
- PROPERTY DESCRIPTION:
- Level, Rolling, Wooded
- Cooling:
- Yearly
Single Family Detached For Sale
161 Cleer Road, Bridgeport, West Virginia 26330
- Property Type :
- Single Family Detached
- Listing Type :
- For Sale
- Listing ID :
- 10165367
- Price :
- $599,900
- Bedrooms :
- 4
- Bathrooms :
- 3
- Square Footage :
- 5,280 Sqft
- Year Built :
- 2003
- Lot Area :
- 14.17 Acre
- Status :
- Active
- Days On Market :
- 0
- View:
- Park-like

