
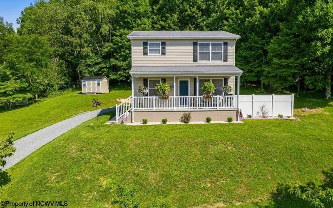
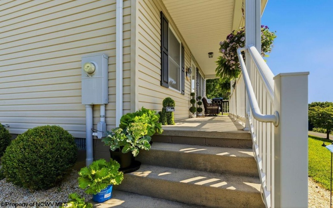
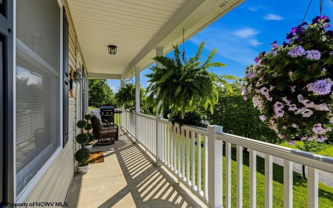
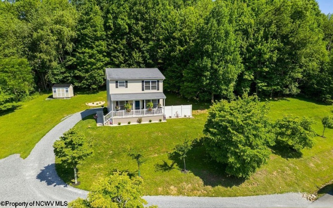
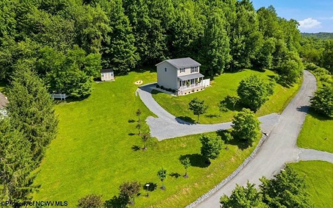
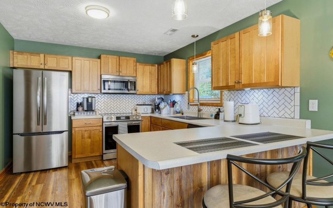
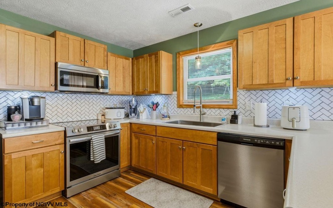
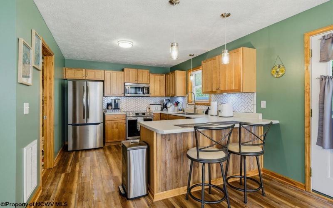
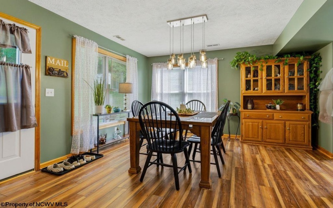
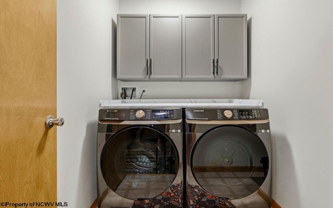
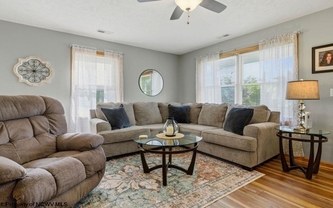
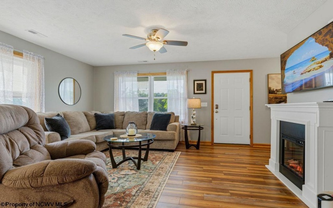
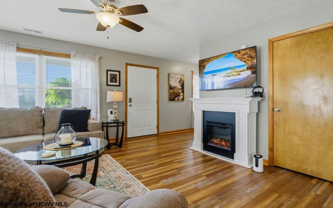
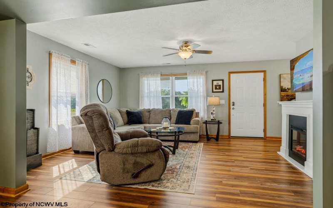
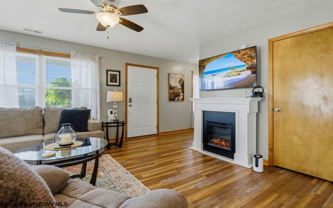
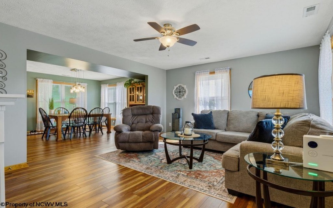
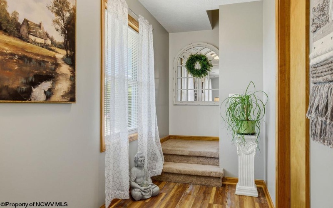
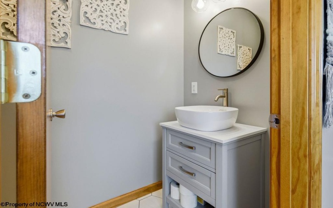
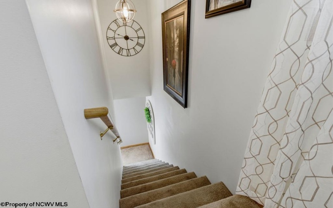
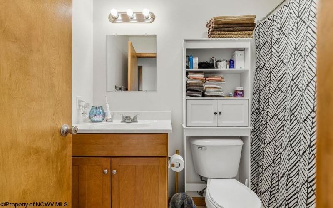
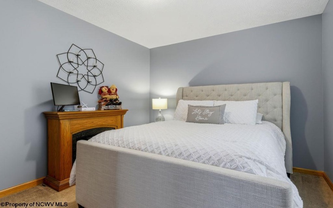
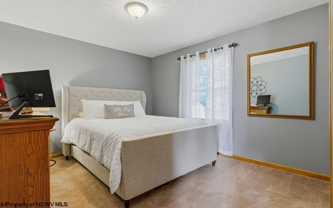
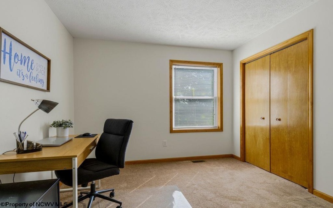
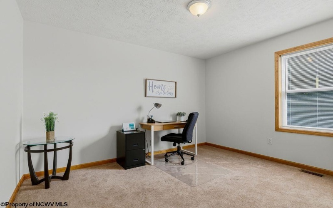
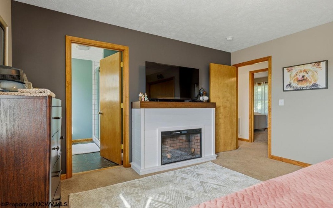
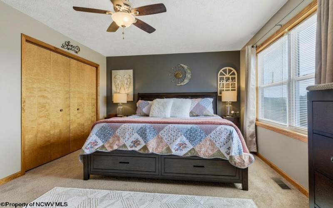
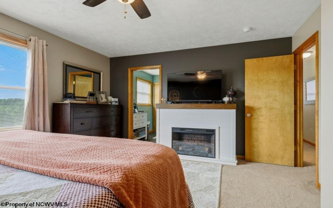
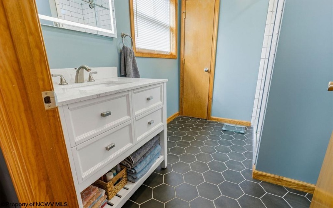
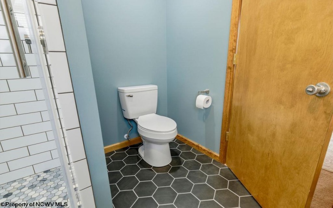
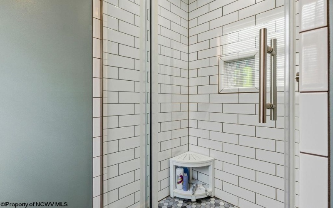
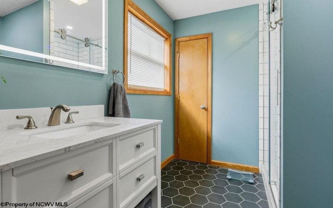
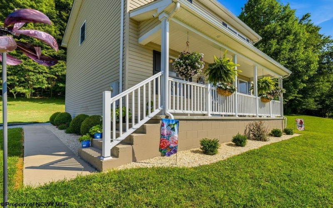
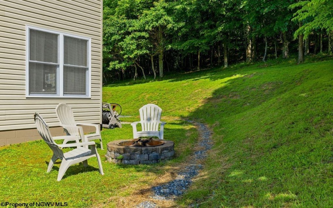
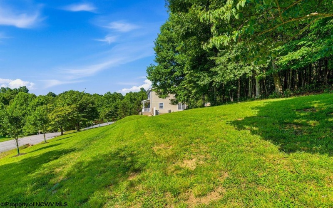
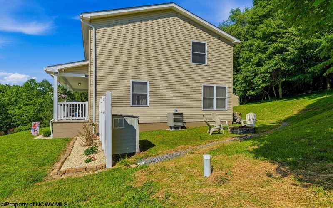
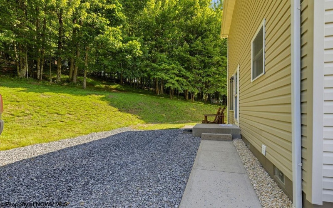
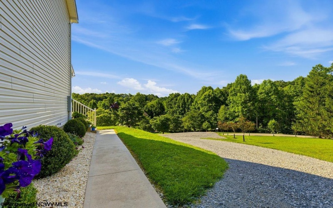
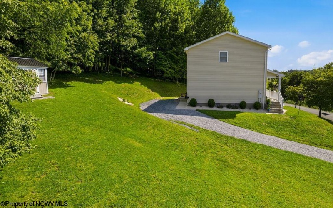
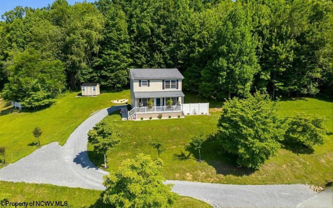
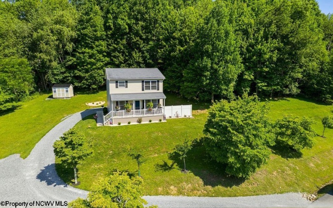
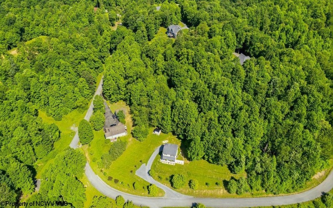
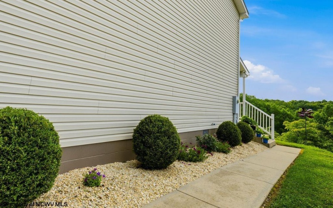
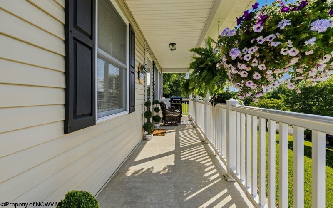
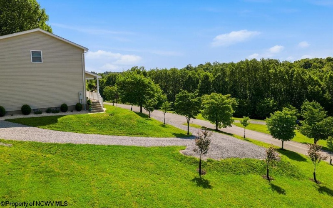
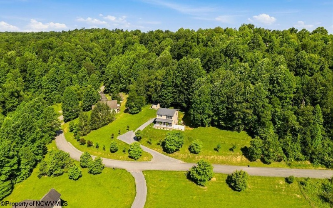
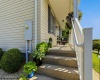
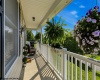


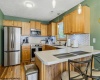
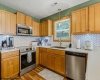
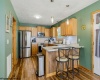

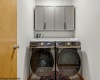

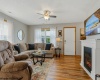
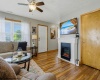
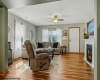
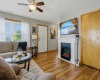


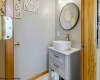





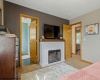

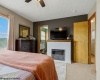
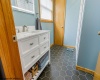
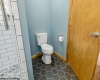

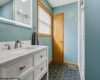



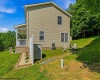








Beautifully updated 3-bedroom, 2.5-bath home offering numerous improvements throughout. The remodeled primary suite features a custom tile shower, honeycomb tile flooring, and an updated vanity. The main-level half bath has also been renovated with new tile flooring and vanity. The updated kitchen includes a brand-new refrigerator, dishwasher, and over-the-range microwave. A new washer and dryer and newly installed cabinets in laundry room also with folding shelf. Luxury vinyl plank flooring has been installed throughout the main level complemented by updated light fixtures and a new front storm door. Tilt-in windows provide easy cleaning, while the heat pump with central air and electric backup offers year-round comfort. Additional improvements include a security camera system that conveys, a new 10×12 storage building, standby generator with indoor hookup, French drains, recently serviced and pumped septic system, new white vinyl privacy fence, new driveway drain, and a crawlspace waterproofing system with automatic ventilation fan and sump pump. The home is also pre-wired for Starlink Internet, making it ready for today’s connectivity needs. Schedule your tour today! This move-in ready home combines modern updates with thoughtful improvements, offering comfort, convenience, and peace of mind for its next owner.
- Heating System:
- Heat Pump, Electric
- Cooling System:
- Central Air
- Basement:
- Crawl Space
- Fence:
- Vinyl
- Fireplace:
- Pre-fab, Electric
- Parking:
- Off Street Parking, 3+ Cars
- Internet:
- Yes
- Country:
- US
- State:
- WV
- City:
- Belington
- Subdivision:
- Deerbrook Estates
- Zipcode:
- 26250
- Street:
- Stags Leap
- Street Number:
- 57
- Street Suffix:
- Drive
- Floor Number:
- 0
- Longitude:
- W81° 58' 33''
- Latitude:
- N38° 58' 16.8''
- Area:
- Barbour County
- Office Name:
- LEVEL UP REALTY
- Office ID:
- 546
- AgentID:
- 3442
- Address:
- 57 Stags Leap Drive
- Status:
- Contingent
- Elementary School:
- Belington Elementary
- Middle School:
- Belington Middle
- High School:
- Philip-Barbour High
- Zoning:
- Single Family Residential
- COMMUNITY AMENITIES:
- Medical Facility,Public Transportation
- EXTERIOR:
- Block,Vinyl
- Other Rooms:
- First Floor Laundry/Util.
- APPLIANCES:
- Dishwasher,Dryer,Microwave,Range,Refrigerator,Wash
- ATTIC:
- Interior Access Only
- Flooring:
- Luxury Vinyl Plank,Tile
- Kitchen Features:
- Luxury Vinyl Plank
- EXTERIOR FEATURES:
- Landscaped, Porch, Deck, Double Thermo Windows, Storage Shed/outbuilding
- GARAGE:
- No
- ROOF:
- Shingles
- INTERIOR FEATURES:
- Electric Stove Connection, Washer Connection, Electric Dryer Connection
- EQUIPMENT:
- Smoke Detectors, Carbon Monoxide Detectors, Security System, High Speed Internet Ready, Video/audio Monitoring
- WATERFRONT:
- No
- FOUNDATION:
- Block
- HOA:
- No
- CONSTRUCTION:
- Frame, Block
- WATER/SEWER:
- City Water, Septic
- STYLE:
- Two Story, Contemporary
- Tax Amount $:
- $617
- Tax Year:
- 2025
- School County:
- Barbour
- # of Stories:
- 2
- Directions:
- Rt 33 West to Talbot Road. Go 1.2 miles to Deerbrook Estates, straight up hill and right on Stags Leap , house on left.
- Update Date:
- 07-21-2026 22:16:15
- Price Per SQFT:
- $178
- Parcel #:
- 19
- PROPERTY DESCRIPTION:
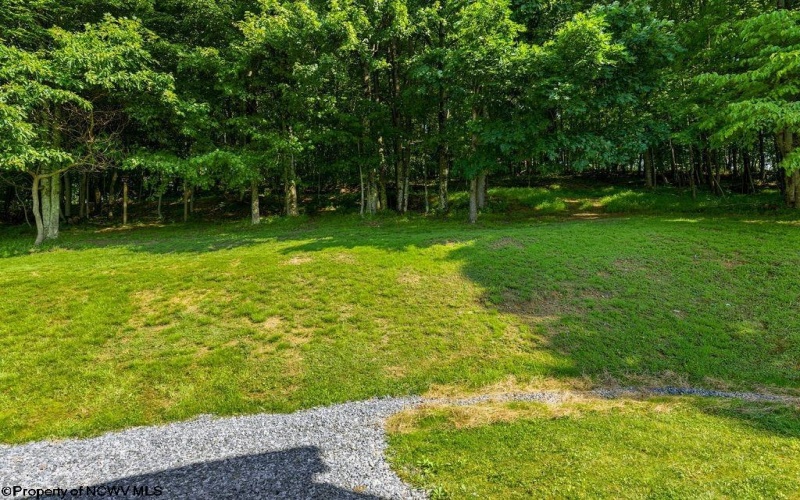
- Sloping, Wooded
Single Family Detached For Sale
57 Stags Leap Drive, Belington, West Virginia 26250
- Property Type :
- Single Family Detached
- Listing Type :
- For Sale
- Listing ID :
- 10165530
- Price :
- $279,000
- Bedrooms :
- 3
- Bathrooms :
- 2
- Square Footage :
- 1,568 Sqft
- Year Built :
- 2013
- Lot Area :
- 1.63 Acre
- Status :
- Active
- Days On Market :
- 0
- View:
- Panoramic

