
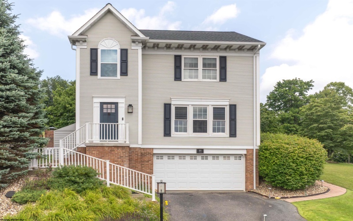
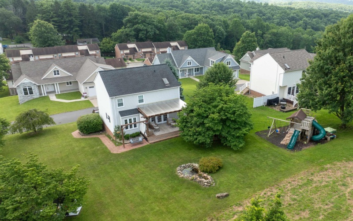
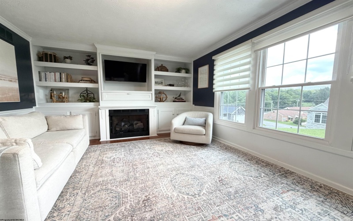
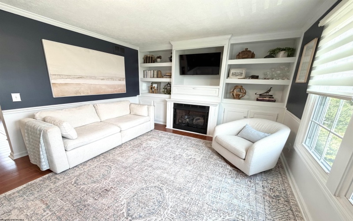
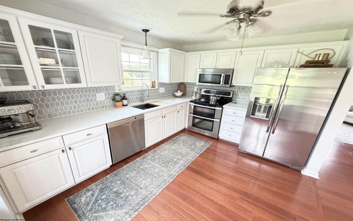
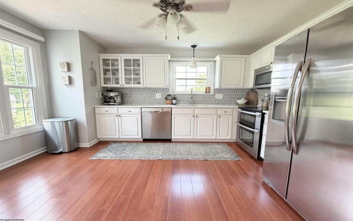
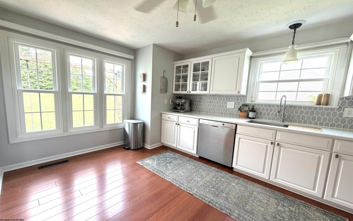
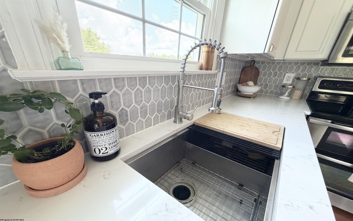
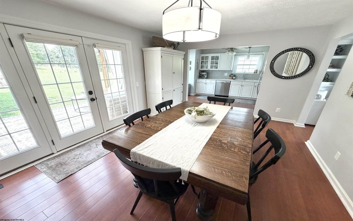
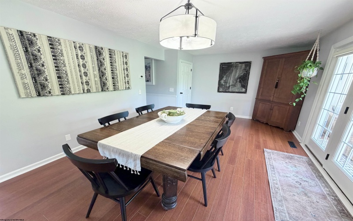
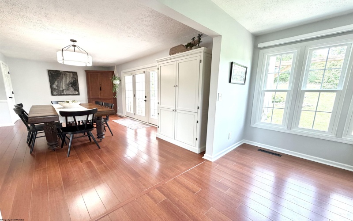
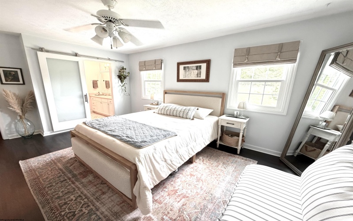
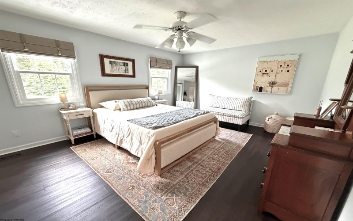
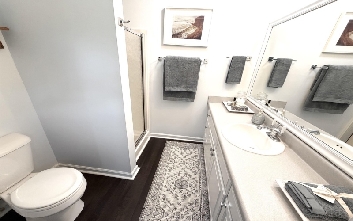
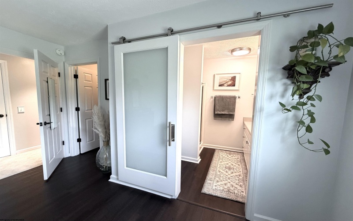
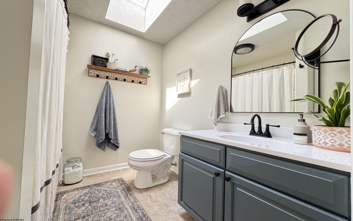
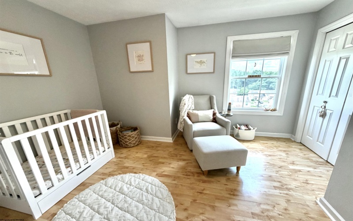
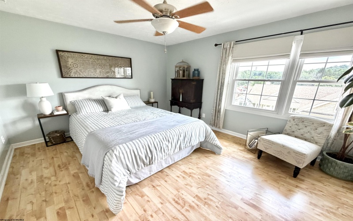
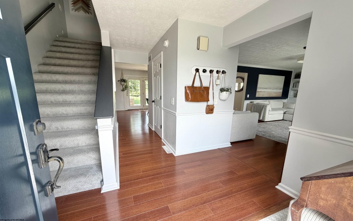
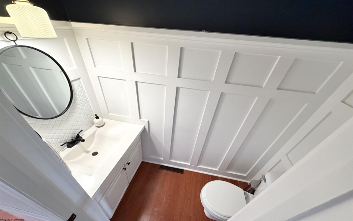
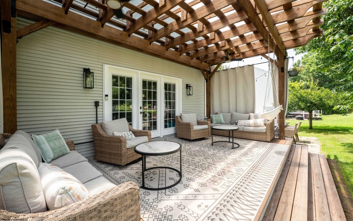
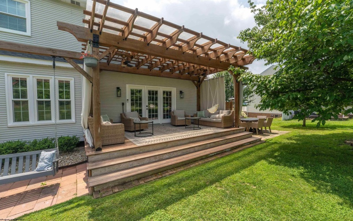
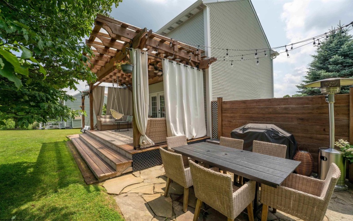
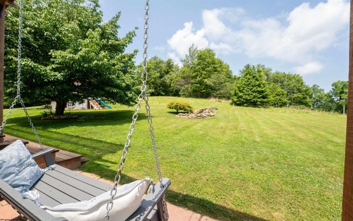
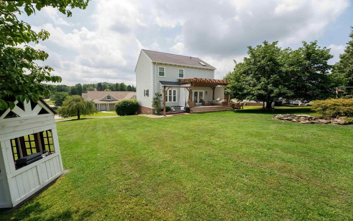
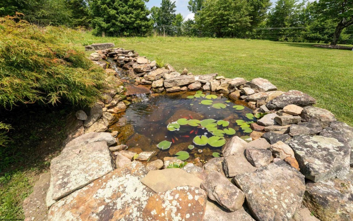
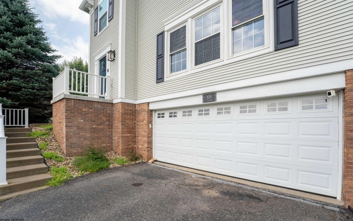
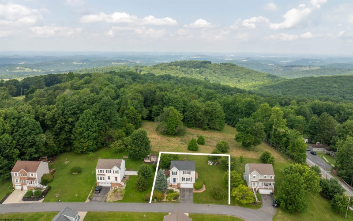
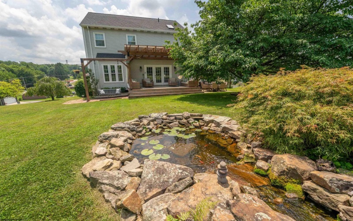
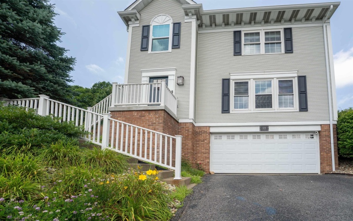
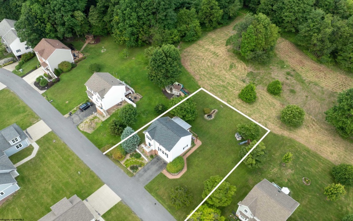
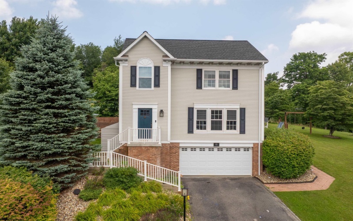
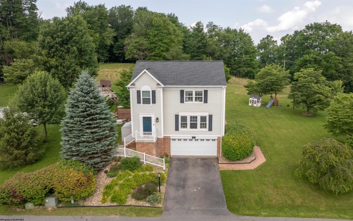
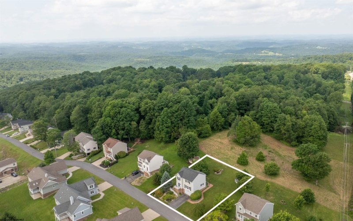
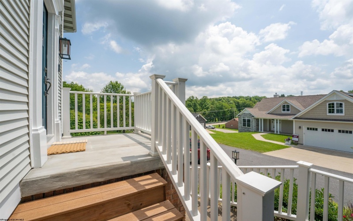
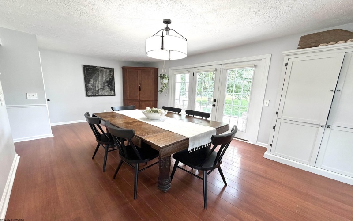
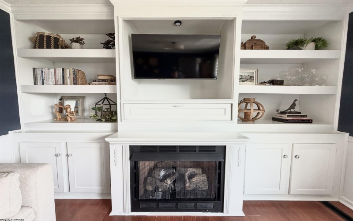
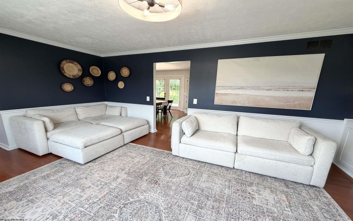
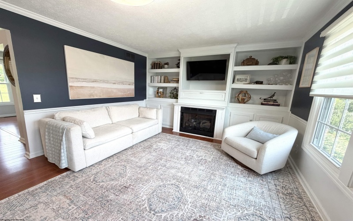
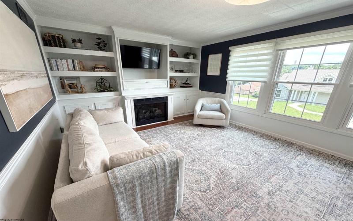
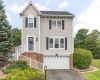
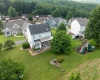
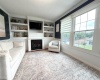
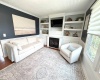
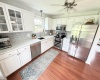
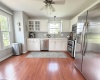
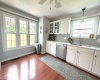
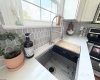
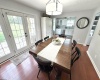
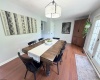
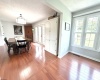
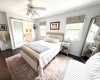
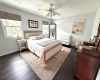
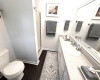
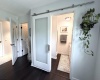
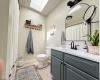
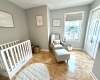
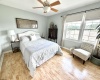
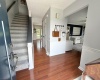
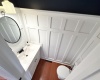
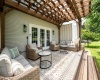
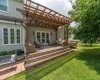
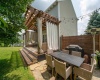
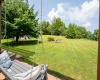
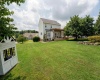
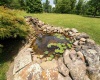
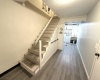
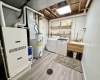
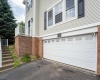
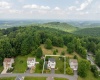
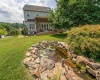
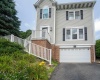
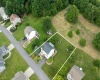
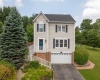
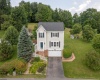
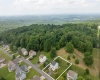
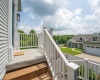
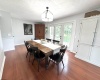
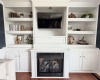
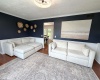
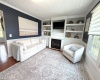
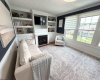
104 Lockwood Drive feels like a hidden retreat from the moment you arrive, offering a blend of cozy living and outdoor serenity, perfectly sized for starting your next chapter. Step out back into the large covered front porch and you’re greeted by privacy screens, a charming swing, and a spacious patio area that invite slow mornings with coffee and long evenings of conversation. From here, you look out over a true backyard oasis: a soothing koi fish pond with running water, a swing set ready for imagination and laughter, and a gracious shade tree that frames the scene like a picture. Because the property sits adjacent to undeveloped land, the backdrop is peaceful and green, giving you the feeling of living in the country while still being just a short drive to most destinations in Morgantown. Inside, the home has been thoughtfully updated so that every room feels fresh and welcoming. New windows let in generous natural light, while updated lighting in every space allows you to set the mood from bright and energetic to soft and cozy. Fresh paint ties it all together with a clean, modern feel. The kitchen is the heart of the home, featuring a gorgeous tile backsplash, a large sink, and modern appliances that make daily meal prep and weekend entertaining both easy and enjoyable. Whether you’re sharing a simple weeknight dinner or hosting friends, this space is designed to support the rhythms of real life. The home’s layout is just the right size for starting out, perfectly balancing comfort and practicality. It was the beginning of a journey for the current sellers, a place where an important chapter of their lives was written, and you can feel that sense of care in the way it has been maintained and updated. With its inviting interior, updated finishes, and storybook backyard retreat, 104 Lockwood Drive offers not just a house, but a setting where your own story can unfold—quiet mornings on the porch, afternoons by the pond, and evenings under the shade tree, all just minutes from the conveniences of Morgantown. (play house does not convey).
- Heating System:
- Forced Air, Gas, Central Heat
- Cooling System:
- Central Air, Ceiling Fan(s), Electric
- Basement:
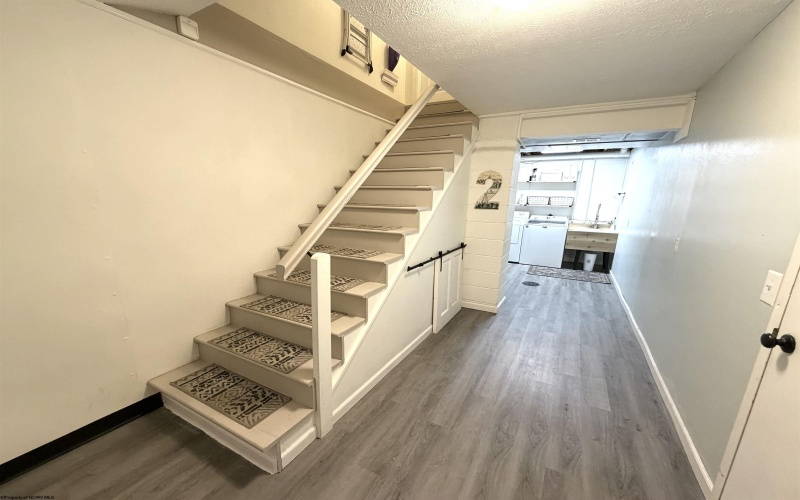
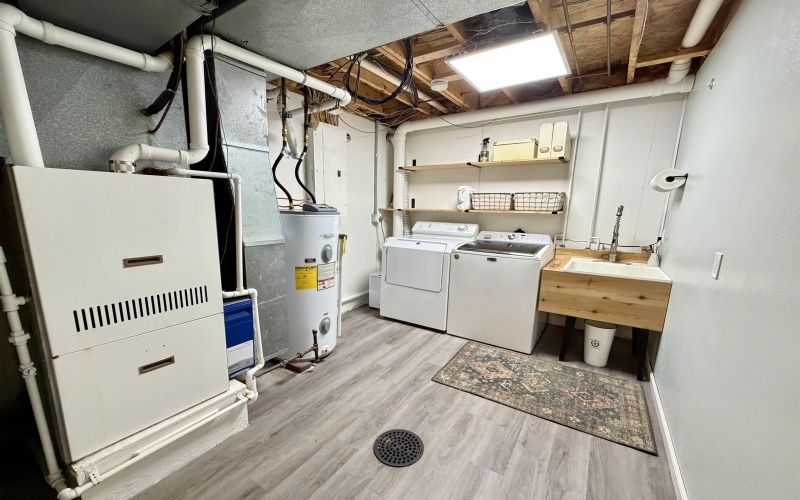
- Partial, Garage Access, Concrete Floor
- Fence:
- No
- Fireplace:
- Gas Logs
- Parking:
- Off Street Parking
- Internet:
- Yes
- Country:
- US
- State:
- WV
- City:
- Morgantown
- Subdivision:
- Lockwood Addition
- Zipcode:
- 26508
- Street:
- Lockwood
- Street Number:
- 104
- Street Suffix:
- Drive
- Floor Number:
- 0
- Longitude:
- W80° 5' 3.2''
- Latitude:
- N39° 31' 28''
- Area:
- Monongalia/South
- Office Name:
- REAL BROKER, LLC
- Office ID:
- 535
- AgentID:
- 3294
- Address:
- 104 Lockwood Drive
- Status:
- Contingent
- Elementary School:
- Ridgedale Elementary
- Middle School:
- South Middle
- High School:
- Morgantown High
- COMMUNITY AMENITIES:
- Public Transportation
- EXTERIOR:
- Brick/Vinyl
- APPLIANCES:
- Dishwasher,Dryer,Range,Refrigerator,Washer
- ATTIC:
- Scuttle
- Flooring:
- Laminate,Other
- Kitchen Features:
- Ceiling Fan(s), Laminate Flooring, Dining Area
- EXTERIOR FEATURES:
- Landscaped, Outside Lighting, Deck, Double Thermo Windows
- GARAGE:
- 2 Cars, Integral
- ROOF:
- Shingles
- INTERIOR FEATURES:
- Primary Bath, Electric Dryer Connection, Skylight(s)
- EQUIPMENT:
- Smoke Detectors, Cable Ready, Hot Water Heater Elec.
- WATERFRONT:
- No
- Virtual Tour:
- https://youtu.be/G1eJ2eA9YOM
- FOUNDATION:
- Block
- HOA:
- Yes
- CONSTRUCTION:
- Frame
- WATER/SEWER:
- City Water, Private Treatment Plant
- STYLE:
- Two Story
- Tax Amount $:
- $1,341
- Tax Year:
- 2025
- School County:
- Monongalia
- # of Stories:
- 2
- Directions:
- 119 South 4.3 from Walmart right into Lockwood
- Update Date:
- 07-13-2026 14:19:13
- Price Per SQFT:
- $187
- Parcel #:
- 2
- PROPERTY DESCRIPTION:
- Level, Sloping
- Cooling:
- Monthly
Single Family Detached For Sale
104 Lockwood Drive, Morgantown, West Virginia 26508
- Property Type :
- Single Family Detached
- Listing Type :
- For Sale
- Listing ID :
- 10165795
- Price :
- $325,000
- Bedrooms :
- 3
- Bathrooms :
- 2
- Square Footage :
- 1,738 Sqft
- Year Built :
- 1995
- Lot Area :
- 0.23 Acre
- Status :
- Active
- Days On Market :
- 0
- View:
- Neighborhood

