
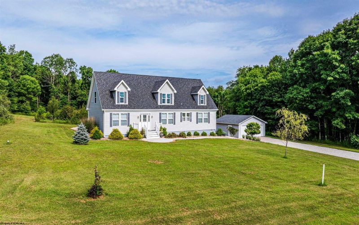
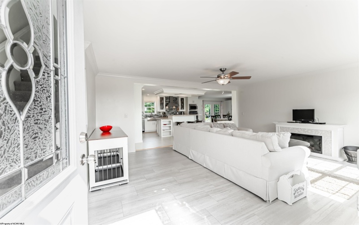
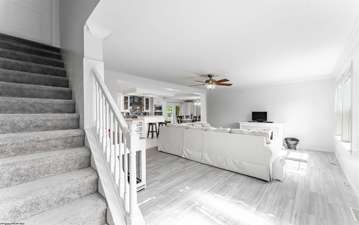
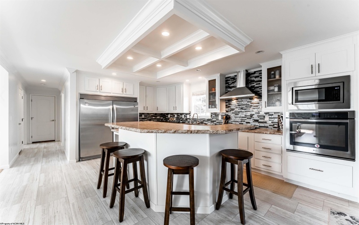
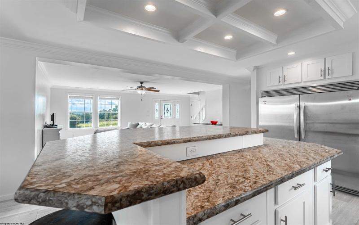
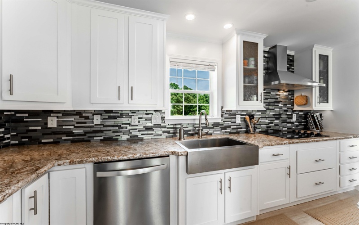
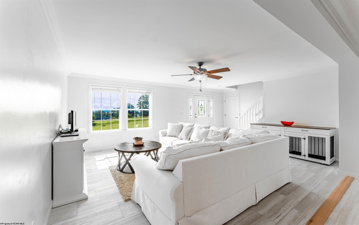
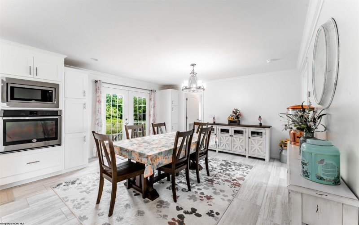
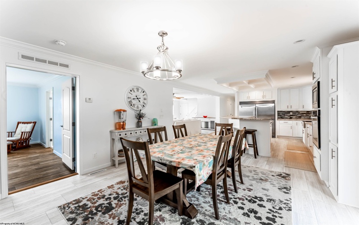
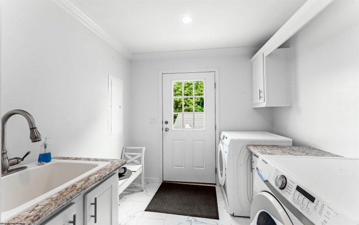
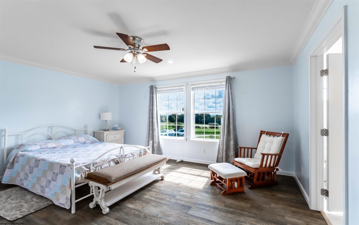
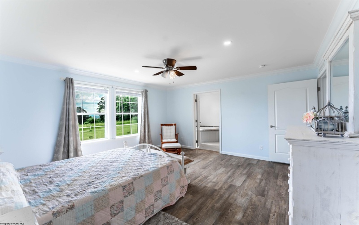
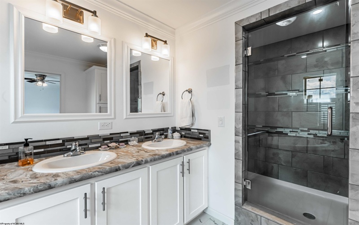
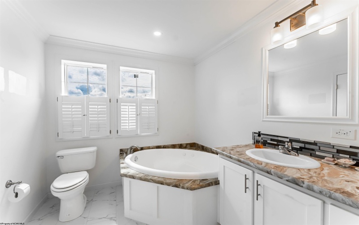
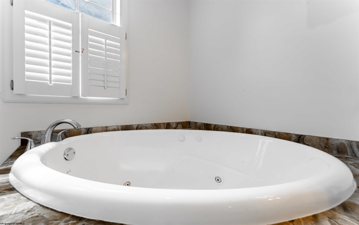
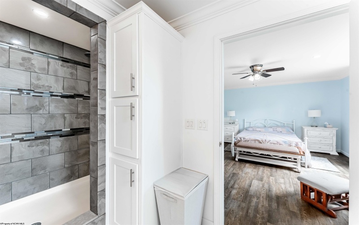
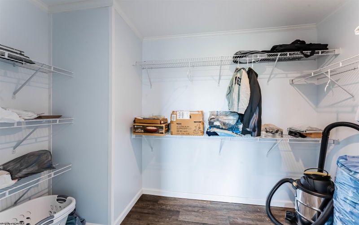
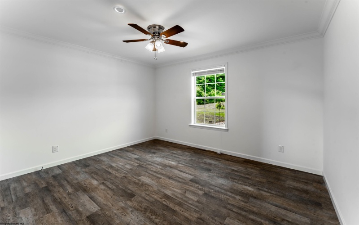
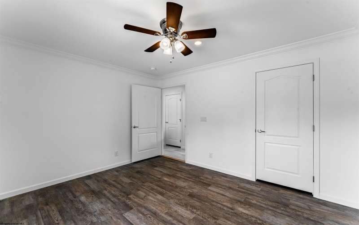
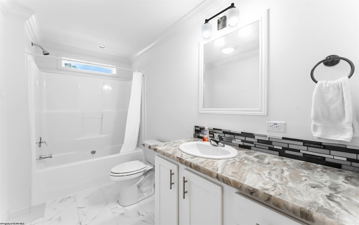
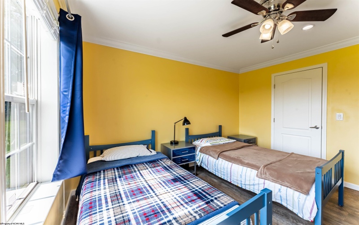
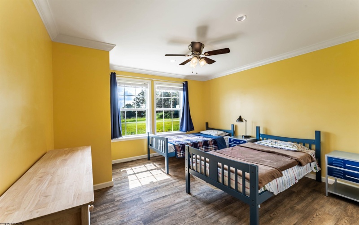
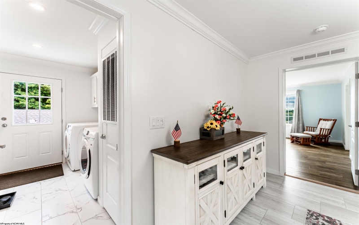
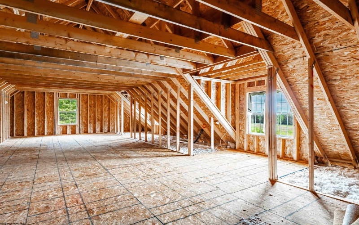
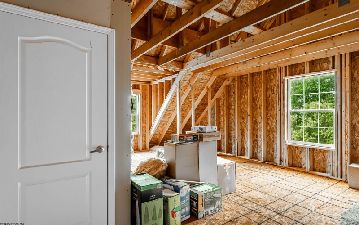
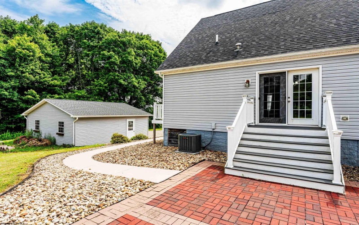
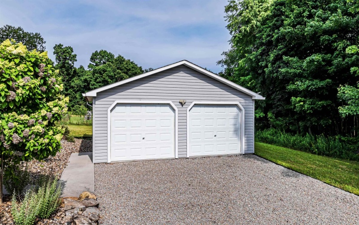
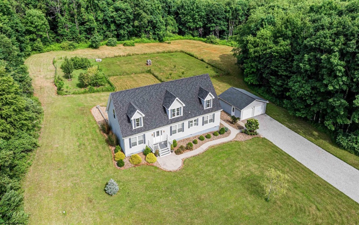
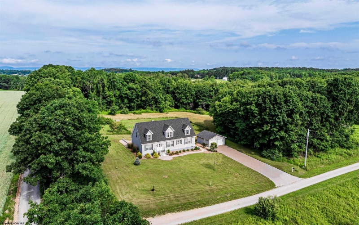
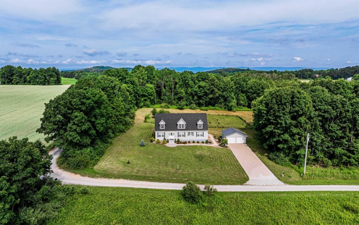
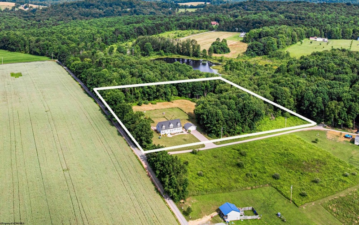
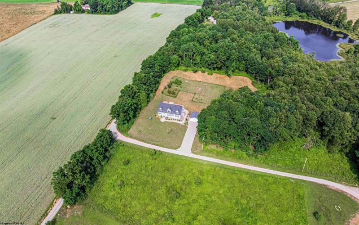
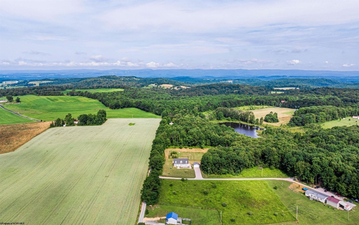
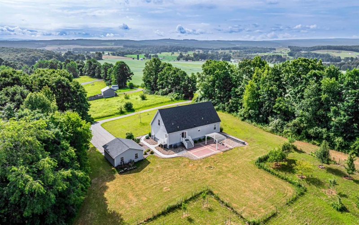
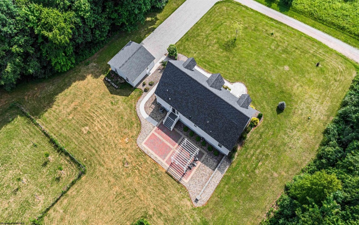
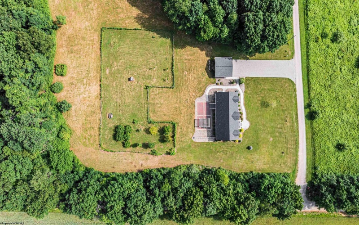
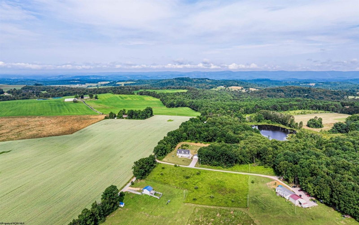
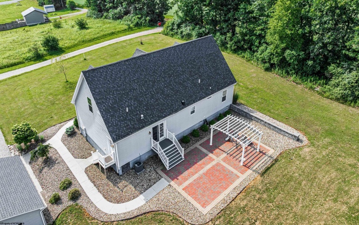
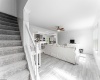
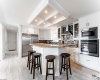
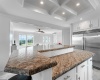
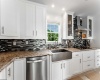

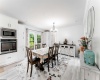
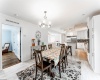
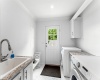

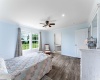
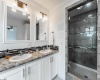
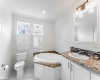
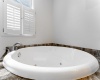
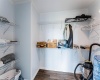
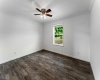
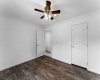
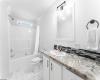


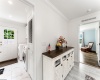
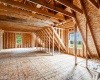
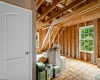
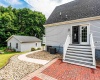
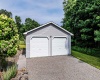

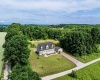
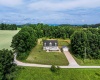
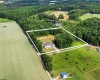
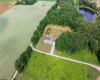






This serene, quiet country setting with 6+/- unrestricted acres is an unusual find. Immaculate move in ready 3 BR 2 full BA ranch with 1860 sq ft living space. Built in 2019 this home is 2×6 construction, on a poured insulated concrete crawl space. The unfinished attic is plumbed for a future bath & additional living space. Enjoy the bright open floor plan with large bedrooms on either side. Lighted coffered ceiling above the large kitchen island adds to the charm of the space. Stainless appliances include oversized refrigerator & freezer. The kitchen has an abundance of cabinets, a cooktop electric range with vented hood, wall oven & microwave as well as dishwasher. The primary suite includes a large WIC & tiled bathroom with jetted tub & separate tiled shower. Entertain or just relax on the 20×30 patio with pergola. Here you have an open view of the fenced orchard with maturing fruit trees, landscaping, concrete sidewalks and composite decks for your outdoor enjoyment. No matter if you are looking for a horse property or just want a get away in the country, check this one out.
- Heating System:
- Forced Air, Electric, Central Heat
- Cooling System:
- Central Air, Ceiling Fan(s), Electric
- Basement:
- Full, Crawl Space, Exterior Access
- Fence:
- Other
- Fireplace:
- Pre-fab, Electric
- Parking:
- Off Street Parking, 3+ Cars, Other
- Internet:
- Yes
- Country:
- US
- State:
- WV
- City:
- Bruceton Mills
- Zipcode:
- 26525
- Street:
- George Maust
- Street Number:
- 912
- Street Suffix:
- Road
- Floor Number:
- 0
- Longitude:
- W80° 27' 45.5''
- Latitude:
- N39° 42' 42.4''
- Area:
- Preston County
- Office Name:
- HOWARD HANNA PREMIER PROPERTIES BY BARBARA ALEXANDER, LLC
- Office ID:
- 69
- AgentID:
- 1417
- Address:
- 912 George Maust Road
- Status:
- Contingent
- Elementary School:
- Bruceton School
- Middle School:
- Bruceton School
- High School:
- Preston High
- Zoning:
- None
- COMMUNITY AMENITIES:
- Health Club,Library,Medical Facility,Other
- EXTERIOR:
- Vinyl
- Other Rooms:
- First Floor Laundry/Util.,First Floor Primary Bed,
- APPLIANCES:
- Countertop Range,Dishwasher,Dryer,Microwave,Refrig
- ATTIC:
- Floor,Interior Access Only,Permanent Stairs
- Flooring:
- Luxury Vinyl Plank,Tile
- Kitchen Features:
- Luxury Vinyl Plank, Pantry, Dining Area, Window Treatment
- EXTERIOR FEATURES:
- Landscaped, Porch, Deck, Other, Patio, Private Yard
- GARAGE:
- 2 Cars, Detached
- ROOF:
- Shingles
- INTERIOR FEATURES:
- Walk-in Closets, Primary Bath, Rough-in Bath, Electric Stove Connection, Washer Connection, Electric Dryer Connection, Walk-up Attic, Single Level Living, Icemaker Connection, Other
- EQUIPMENT:
- Smoke Detectors, Cable Ready, Hot Water Heater Elec., High Speed Internet Avail, Other, Water Filter
- WATERFRONT:
- No
- FOUNDATION:
- Insulated Concrete
- HOA:
- No
- CONSTRUCTION:
- Modular
- WATER/SEWER:
- Septic, Well
- STYLE:
- Ranch, Farmhouse
- Tax Amount $:
- $2,260
- Tax Year:
- 2026
- School County:
- Preston
- # of Stories:
- 1
- Directions:
- I-68 to Bruceton Mills exit. Take North Preston Highway (Rt. 26 North) 5.2 miles left on Dennis Road follow 1.5 miles right on to George Maust Road. 0.2 turn left, home and property on left.
- Update Date:
- 07-23-2026 17:49:28
- Price Per SQFT:
- $263
- Parcel #:
- 16
- PROPERTY DESCRIPTION:
- Level, Cleared Lot, Wooded, No Outlet Street, Horse Property
Single Family Detached For Sale
912 George Maust Road, Bruceton Mills, West Virginia 26525
- Property Type :
- Single Family Detached
- Listing Type :
- For Sale
- Listing ID :
- 10165829
- Price :
- $489,900
- Bedrooms :
- 3
- Bathrooms :
- 2
- Square Footage :
- 1,860 Sqft
- Year Built :
- 2019
- Lot Area :
- 6 Acre
- Status :
- Active
- Days On Market :
- 0
- View:
- Panoramic, Mountain, Other

