
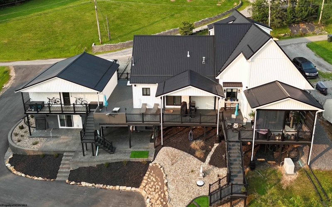
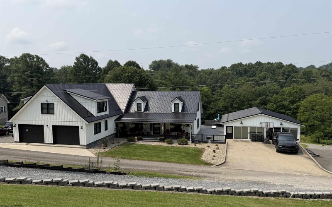
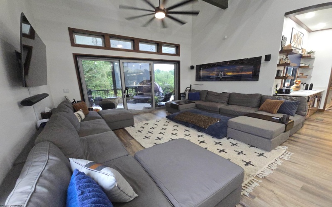
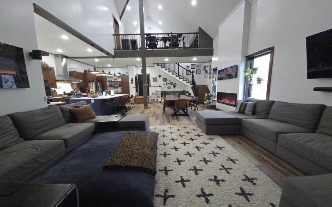
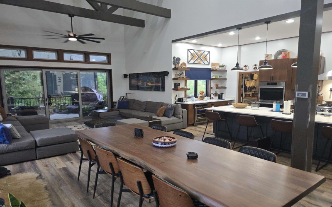
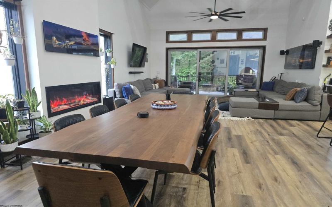
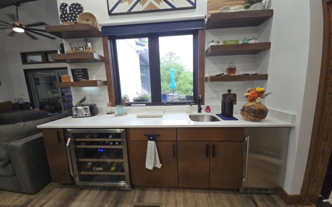
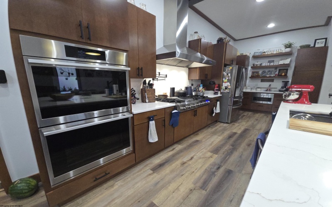
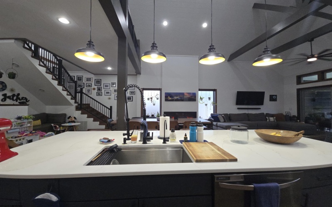
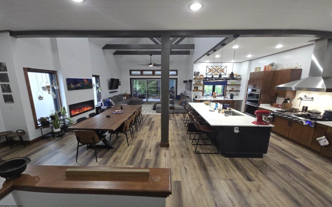
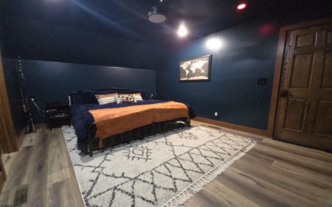
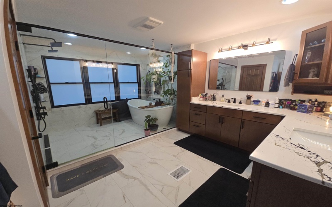
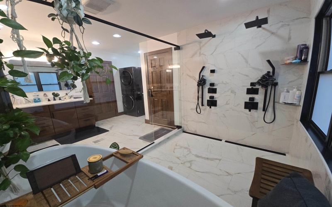
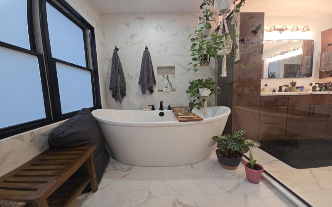
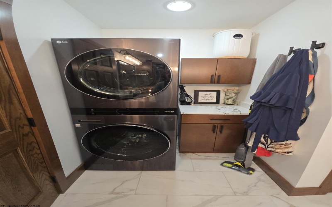
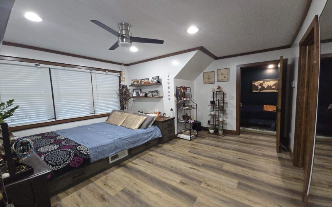
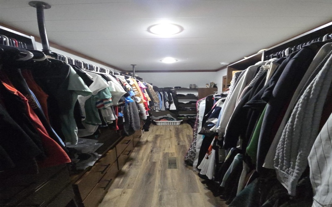
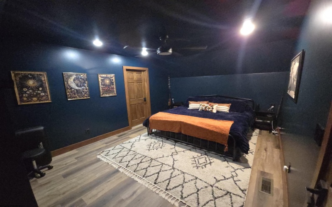
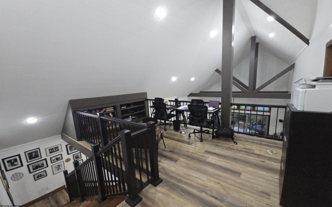
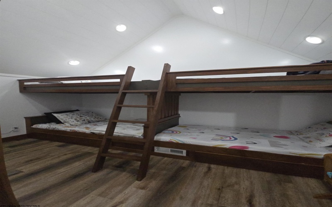
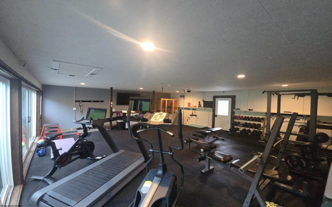
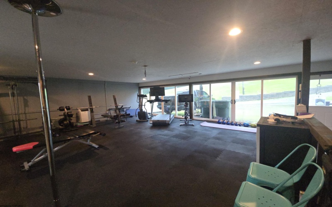
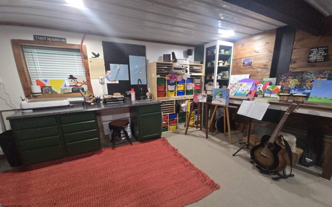
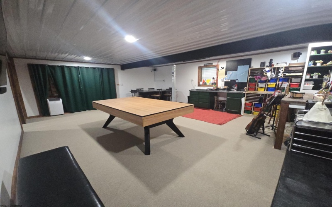
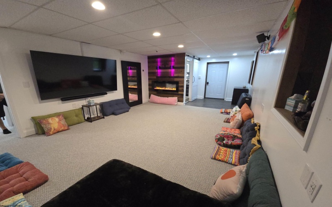
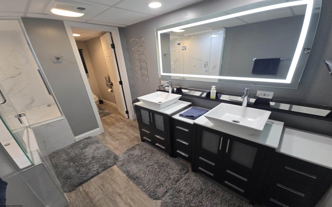
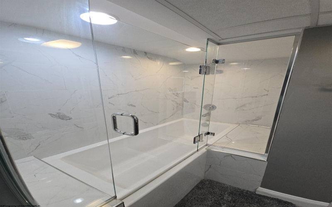
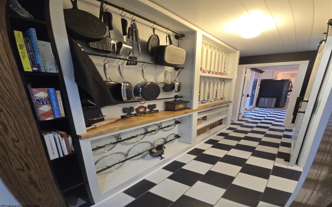
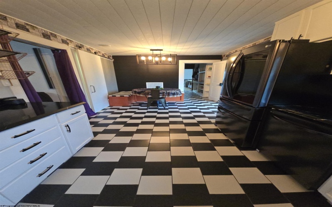
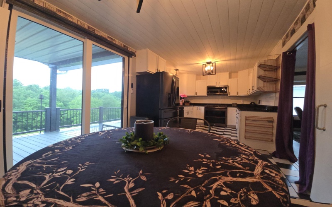
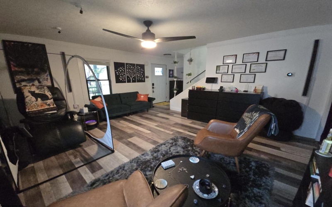
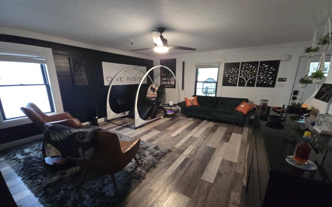
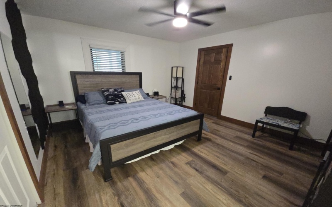
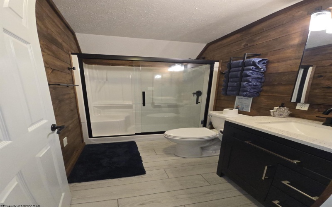
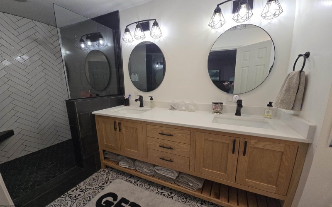
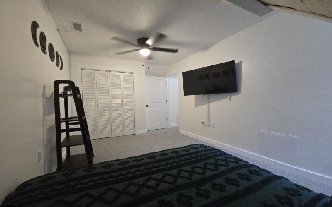
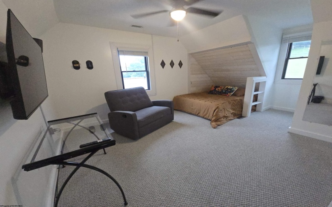
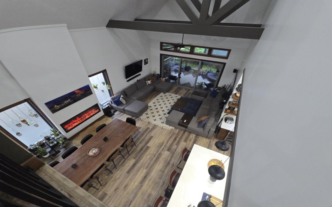
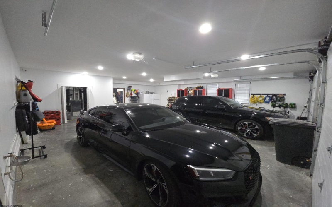
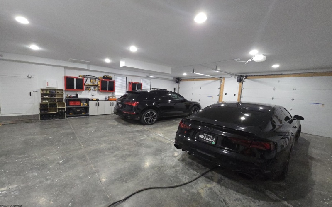
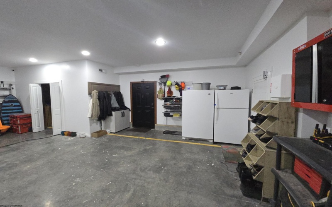
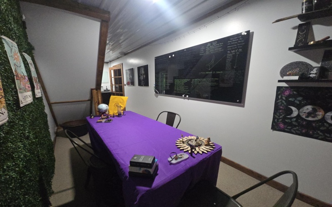
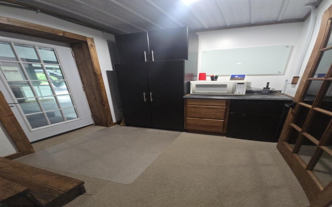
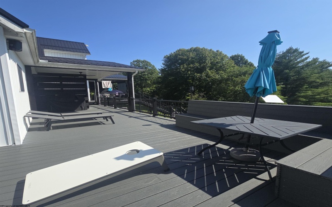
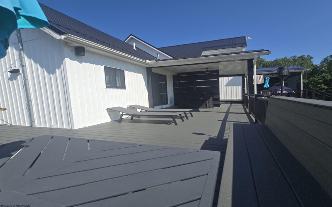
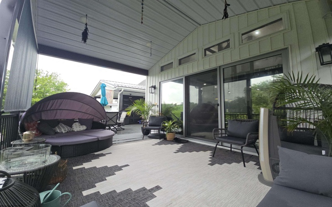
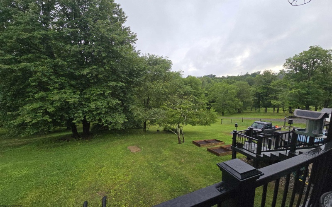
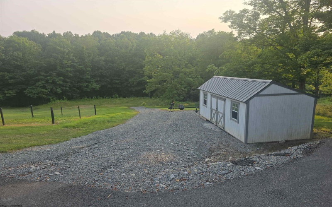
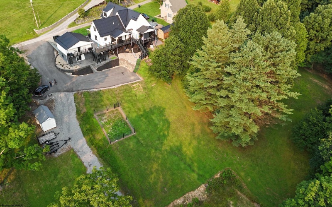
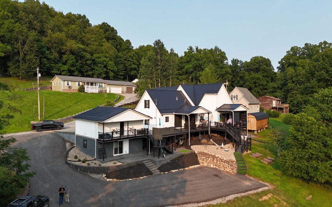





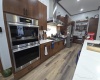
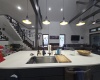
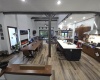

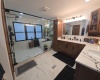


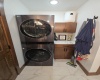
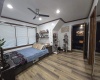


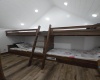


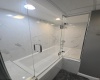
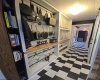
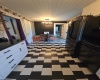
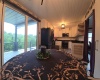

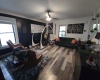
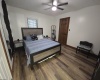
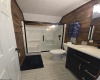

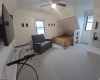



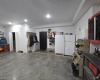

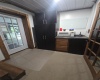
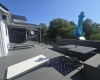
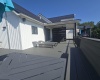

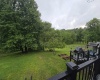
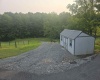
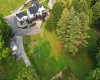
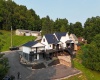
Mostly completed in 2023, this sancutary on Greenbrier Dr is a custom-crafted home designed to offer an unmatched lifestyle of luxury, recreation, & multi-generational comfort.Spanning nearly 6,000 sq ft of meticulously designed interior space & over 2,000 sq ft of resort-grade outdoor living, this extraordinary estate blends high-end w/hi-tech sophistication.6 bedrooms & 5 bathrooms, incl. 3 independent luxury suites with spa-inspired en-suite baths, including 1 oversized double-shower & tub wetroom.Designed to accommodate multi-generational living & hosting guests in complete comfort.A Culinary Dream: Main kitchen boasts soaring vaulted ceilings, quartz countertops,Thor gas range with in-wall pot filler, dual LG Studio ovens & appliances, a wine refrigerator, an ice maker, & a bar pass-through window to the outdoor lounge. 2nd kitchen features granite countertops, a LG double-oven & gas range, & black/white checkerboard subway tile flooring with eat-in dining. One of a Kind Butler’s Pantry w/massive built-in storage & custom coffee nook & is easily accessible from both kitchens.Includes a full-size commercial-grade gym, 2-person infrared sauna, dedicated indoor & outdoor recreational spaces, executive business space/office, & charm-filled bunkhouse featuring 4 custom, handmade built-in bunks.Enjoy over 2,000 sq. ft. of finished outdoor living featuring Trex decking, smart outdoor speakers, lighted cornhole area, reinforced deck & private hot-tub area, under-deck swings, retractable sun/bug shade screens, multiple outdoor seating/eating areas, fenced garden area, rain barrels, parking for 12+ vehicles.Highlighted by handmade built-in bookcases, floating shelves, precise trim, & detailed mouldings.Ultra-fast internet, cutting-edge Ubiquiti Enterprise-Grade networking & wifi, SMART features include complete voice-integration & control, remote HVAC & climate control, speaker system, surveillance cameras/doorbells, outlets/switches, LED lighting, & exterior locks. All remote accessible & whole-house natural gas generator. Furnishings and Artwork also available at an additional price!
- Heating System:
- Forced Air, Gas, Central Heat, Other, In-floor Heating
- Cooling System:
- Central Air, Electric
- Basement:
- Interior Access, Finished, Walk-out, Exterior Access, Sump Pump
- Fence:
- No
- Fireplace:
- Electric
- Parking:
- 3+ Cars
- Internet:
- Yes
- Country:
- US
- State:
- WV
- City:
- Buckhannon
- Zipcode:
- 26201
- Street:
- Greenbrier
- Street Number:
- 182
- Street Suffix:
- Drive
- Floor Number:
- 0
- Longitude:
- W81° 48' 35''
- Latitude:
- N38° 59' 37.1''
- Area:
- Upshur County/Other
- Office Name:
- COUNTRY ROADS REALTY, DIV OF UPSHUR AGENCY, INC
- Office ID:
- 40
- AgentID:
- 2770
- Address:
- 182 Greenbrier Drive
- Status:
- Active
- Elementary School:
- Union Elementary
- Middle School:
- Buckhannon-Upshur Middle
- High School:
- Buckhannon-Upshur High
- COMMUNITY AMENITIES:
- Other
- EXTERIOR:
- Vinyl
- Other Rooms:
- Bonus Room,Den,Game Room,Gathering Room,Great Room
- APPLIANCES:
- Countertop Range,Dishwasher,Disposal,Dryer,Freezer
- ATTIC:
- Interior Access Only,Other,Storage Only
- Flooring:
- Ceramic Tile,Luxury Vinyl Plank,Vinyl,Wood
- Kitchen Features:
- Pantry, Built-ins, Solid Surface Counters, Ceiling Fan(s), Dining Area, Balcony/deck, Cathedral/vaulted Ceiling, Fireplace, Bay/bow Windows, Surround Sound
- EXTERIOR FEATURES:
- Landscaped, Outside Lighting, Porch, Deck, Other, Patio, Double Thermo Windows, Storm Doors, Private Yard, Storm Windows, Gas/propane Grill, Storage Shed/outbuilding
- GARAGE:
- Attached, 2 Cars, Other
- ROOF:
- Metal
- INTERIOR FEATURES:
- Walk-in Closets, 9ft+ Ceiling, Icemaker Connection, Vaulted Ceilings, All Window Treatments, Other, Wet Bar
- EQUIPMENT:
- Smoke Detectors, Hot Water Heater Gas, Cable Ready, Cable Available, Security System, Other, High Speed Internet Ready, Air Filter, Intercom, Video/audio Monitoring
- WATERFRONT:
- No
- Virtual Tour:
- https://youtu.be/dTCxKgPUIRI
- FOUNDATION:
- Concrete, Block, Masonry
- HOA:
- No
- CONSTRUCTION:
- Frame
- WATER/SEWER:
- City Water, Private Sewer, Aeration System
- STYLE:
- Two Story
- Tax Amount $:
- $1,155
- Tax Year:
- 2026
- School County:
- Upshur
- # of Stories:
- 3
- Directions:
- Rt. 33 E. from Buckhannon, left at stoplight onto Childers Run Rd., right onto Greenbrier Dr to house on right
- Update Date:
- 08-11-2026 17:03:41
- Price Per SQFT:
- $151
- Parcel #:
- 47.17
- PROPERTY DESCRIPTION:
- Sloping, Cleared Lot, No Outlet Street, Cul-de-sac
Single Family Detached For Sale
182 Greenbrier Drive, Buckhannon, West Virginia 26201
- Property Type :
- Single Family Detached
- Listing Type :
- For Sale
- Listing ID :
- 10166172
- Price :
- $888,888
- Bedrooms :
- 6
- Bathrooms :
- 4
- Square Footage :
- 5,891 Sqft
- Year Built :
- 1996
- Lot Area :
- 1 Acre
- Status :
- Active
- Days On Market :
- 0
- View:
- Neighborhood

