
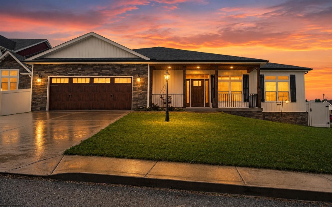
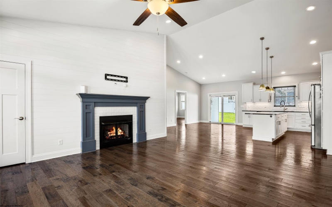
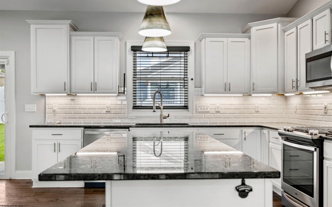
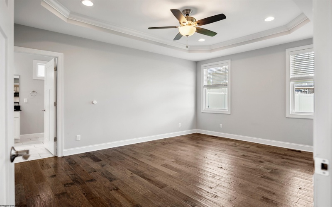
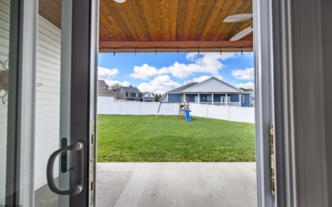
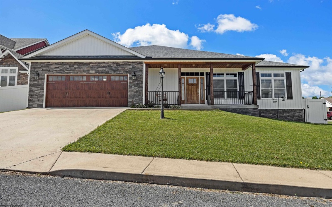
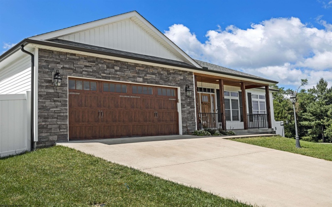
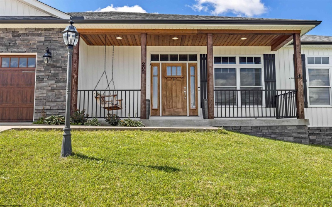
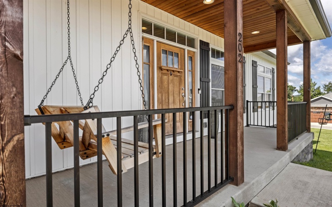
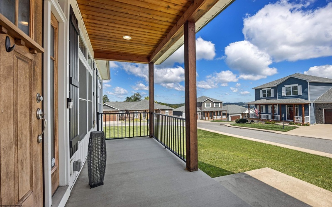
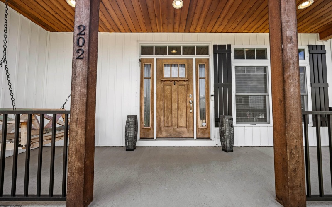
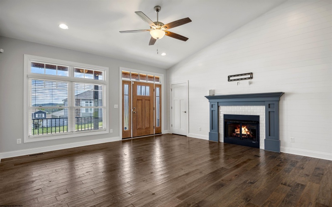
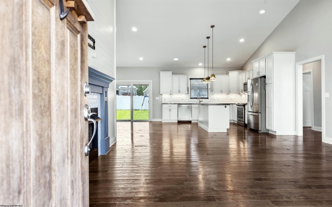
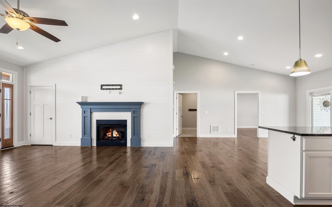
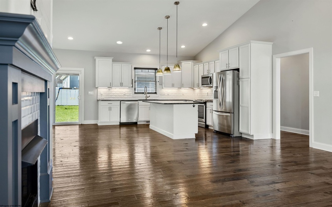
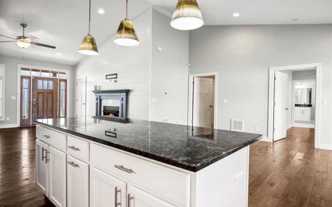
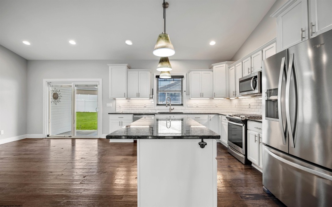
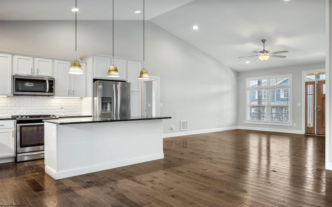
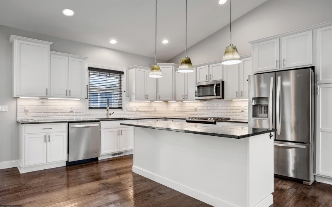
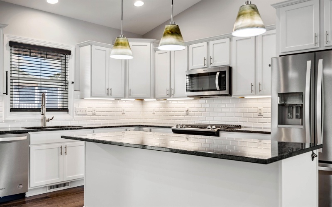
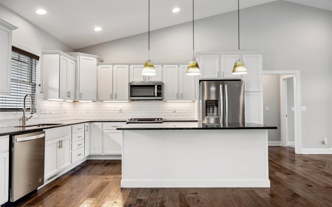
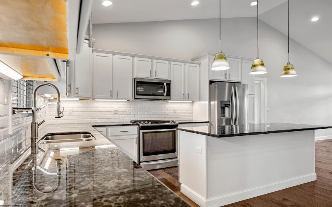
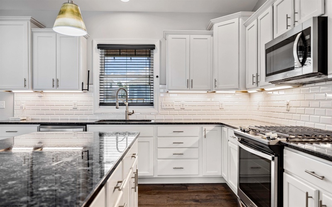
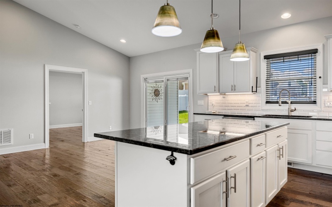
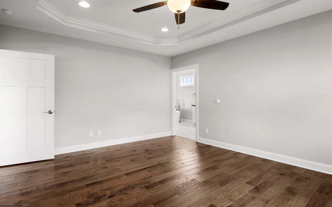
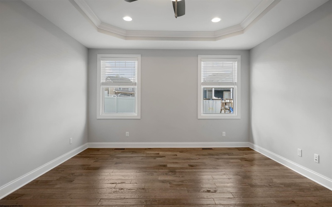
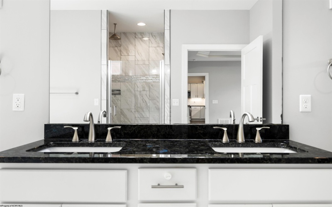
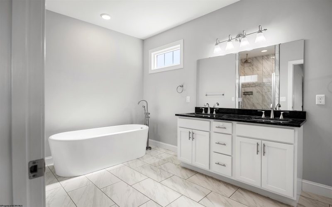
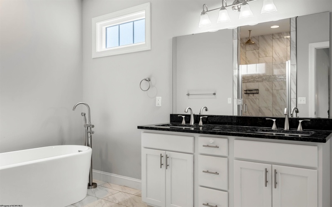
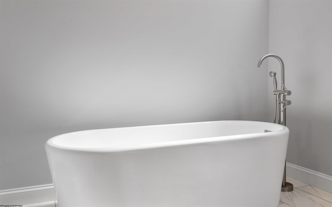
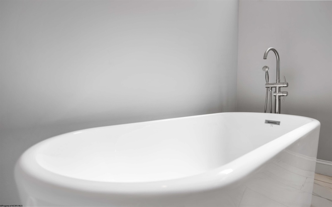
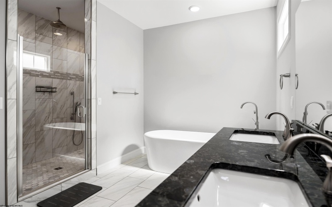
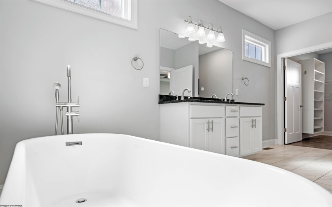
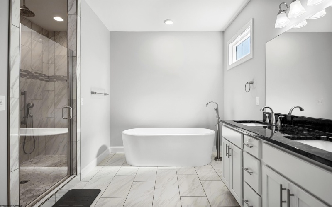
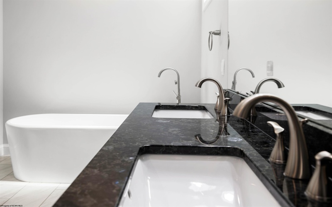
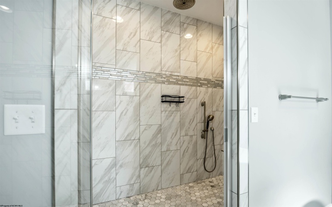
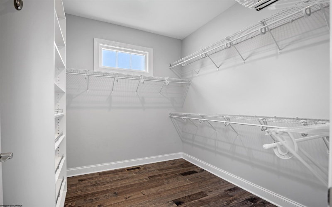
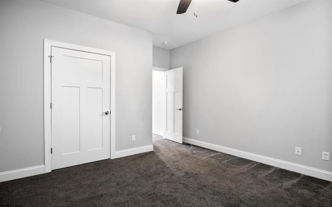
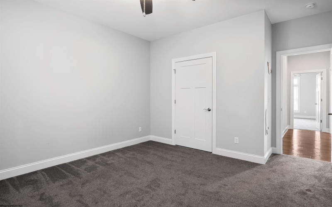
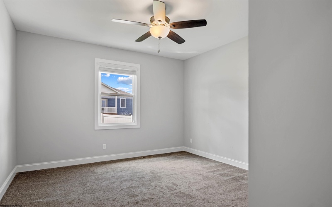
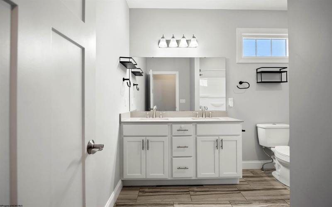
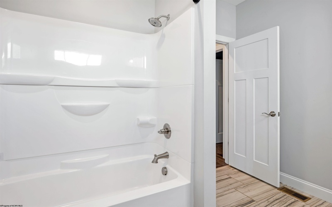
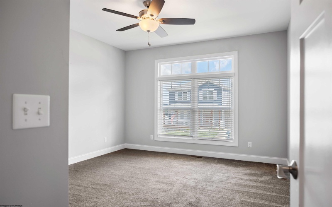
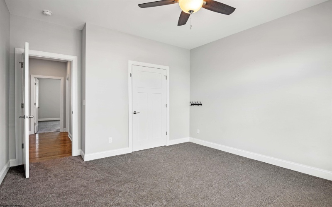
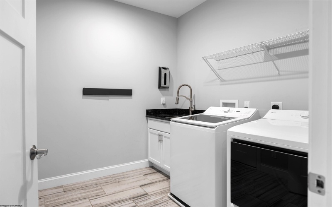
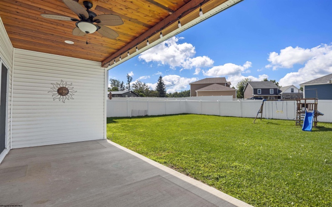
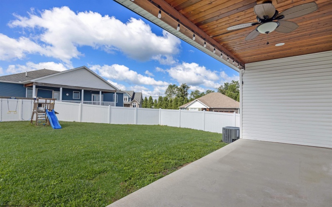
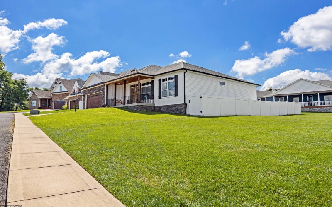
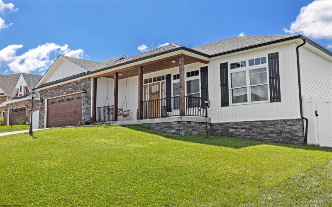
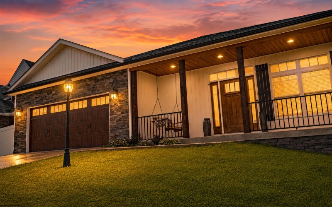

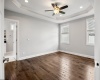
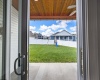
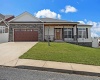
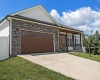
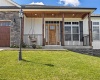
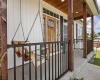
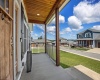
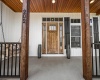
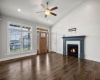

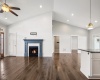
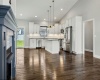
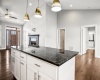
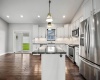
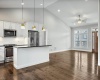
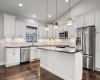
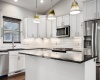
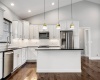
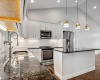
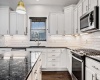
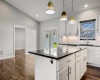
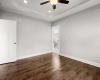
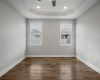
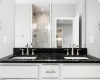
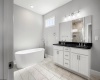
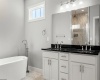


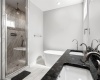
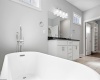
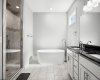
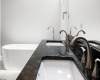
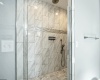
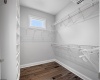
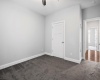
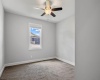

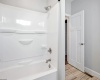
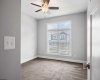
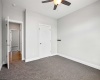
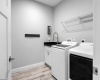
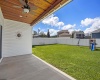
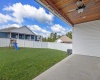
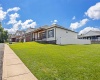
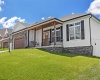

Welcome home to this beautifully crafted custom Craftsman ranch offering the ease of one-level living. This thoughtfully designed home features 3 spacious bedrooms, 2 full bathrooms, and features an open floor plan with an expansive primary suite, and sits on a flat, fully fenced backyard perfect for outdoor living. Start your day with coffee on the covered back porch overlooking the private backyard, or unwind in the evening on the inviting front porch while taking in beautiful summer sunset views. Inside, the open and functional floor plan is enhanced by quality finishes, including hardwood floors and numerous thoughtful upgrades. The luxurious owner’s suite provides a true retreat, featuring an impressive 8′ x 3.5′ shower with three shower heads and a built-in bench, as well as an elegant soaking tub for ultimate relaxation. Need extra storage? You’ll appreciate the oversized garage and the generous 6′ x 15′ storage room, offering plenty of space for tools, seasonal decor, or hobbies. Additional upgrades include an air exchanger and an encapsulated crawlspace, adding comfort and efficiency to this exceptional home. Offering quality craftsmanship, premium features, and low-maintenance one-level living, this home is ready to welcome its next owner.
- Heating System:
- Forced Air, Gas, Central Heat
- Cooling System:
- Central Air, Ceiling Fan(s)
- Basement:
- Crawl Space
- Fence:
- Vinyl
- Fireplace:
- Pre-fab, Gas Logs
- Parking:
- 3+ Cars
- Internet:
- Yes
- Country:
- US
- State:
- WV
- City:
- Morgantown
- Subdivision:
- Summers Ridge South
- Zipcode:
- 26508
- Street:
- Chloe
- Street Number:
- 202
- Street Suffix:
- Lane
- Floor Number:
- 0
- Longitude:
- W80° 5' 22.6''
- Latitude:
- N39° 36' 0.7''
- Area:
- Monongalia/Morgantown
- Office Name:
- BERKSHIRE HATHAWAY HOMESERVICES TOUCHDOWN HOME PROS REALTY
- Office ID:
- 451
- AgentID:
- 3891
- Address:
- 202 Chloe Lane
- Status:
- Contingent
- Elementary School:
- Brookhaven Elementary
- Middle School:
- South Middle
- High School:
- Morgantown High
- Zoning:
- Neighborhood Residential
- COMMUNITY AMENITIES:
- Other
- EXTERIOR:
- Stone (composite),Vinyl
- Other Rooms:
- First Floor Laundry/Util.,First Floor Primary Bed,
- APPLIANCES:
- Dishwasher,Disposal,Dryer,Microwave,Range,Refriger
- ATTIC:
- Scuttle
- Flooring:
- Ceramic Tile,Wall-to-Wall Carpet,Wood
- Kitchen Features:
- Pantry, Dining Area, Wood Floor
- EXTERIOR FEATURES:
- Landscaped, Outside Lighting, Porch, Patio, Private Yard
- GARAGE:
- 2 Cars, Integral
- ROOF:
- Shingles
- INTERIOR FEATURES:
- Walk-in Closets, 9ft+ Ceiling, Primary Bath, Single Level Living, Vaulted Ceilings
- EQUIPMENT:
- Garage Door Opener, Hot Water Heater Gas, High Speed Internet Avail
- WATERFRONT:
- No
- FOUNDATION:
- Insulated Concrete
- HOA:
- Yes
- CONSTRUCTION:
- Frame, Concrete
- WATER/SEWER:
- City Sewer, City Water
- STYLE:
- Ranch
- Tax Amount $:
- $2,044
- Tax Year:
- 2026
- School County:
- Monongalia
- # of Stories:
- 1
- Directions:
- I68 to Sabraton Exit 4. Rt 7 east to Summers School Rd. Turn LEFT into Summers Ridge South. LEFT onto Sadie Ln. RIGHT onto Chloe. First home on RIGHT.
- Update Date:
- 08-06-2026 14:10:12
- Price Per SQFT:
- $207
- Parcel #:
- 31
- PROPERTY DESCRIPTION:
- Level, No Outlet Street
- Cooling:
- Yearly
Single Family Detached For Sale
202 Chloe Lane, Morgantown, West Virginia 26508
- Property Type :
- Single Family Detached
- Listing Type :
- For Sale
- Listing ID :
- 10166231
- Price :
- $387,500
- Bedrooms :
- 3
- Bathrooms :
- 2
- Square Footage :
- 1,869 Sqft
- Year Built :
- 2020
- Lot Area :
- 0.19 Acre
- Status :
- Active
- Days On Market :
- 0
- View:
- Neighborhood

