
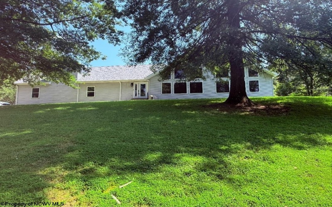
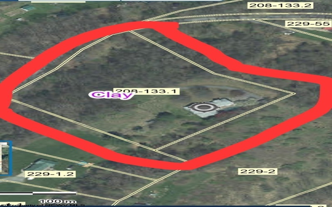
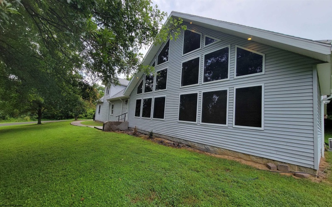
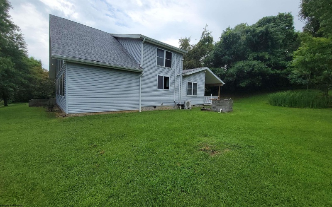
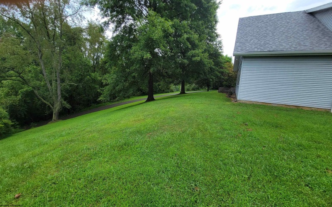
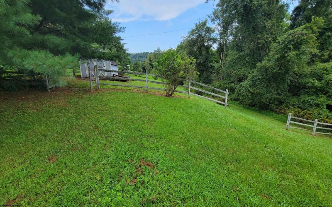
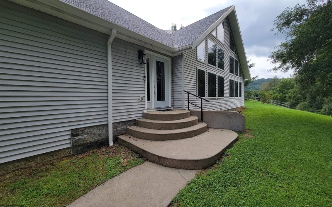
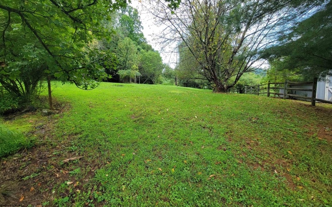
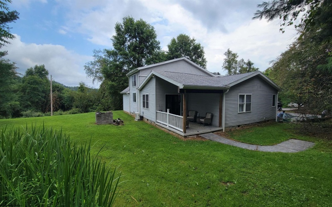
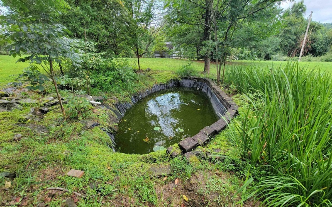
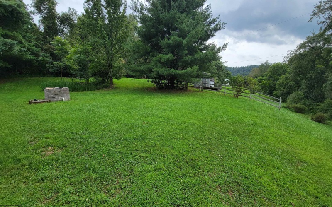
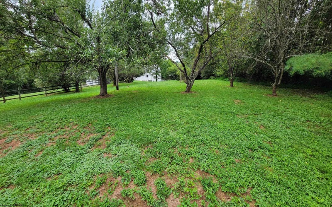
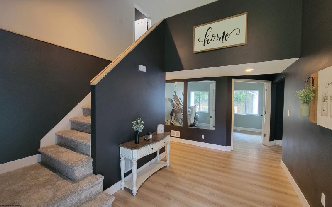
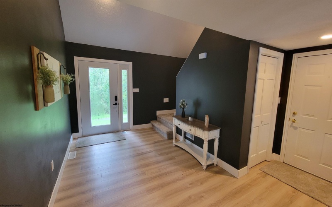
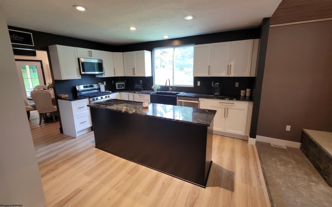
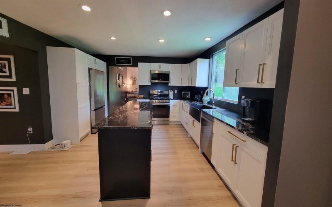
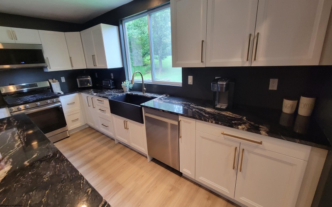
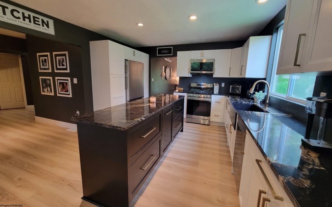
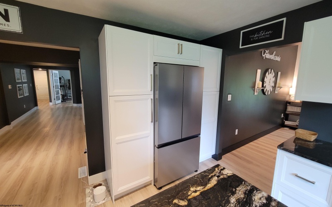
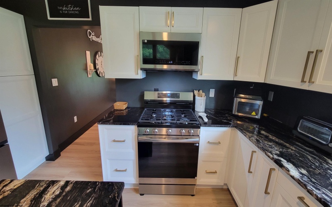
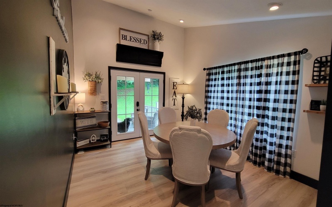
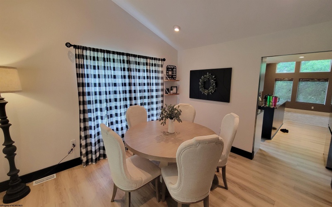
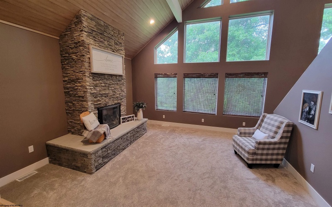
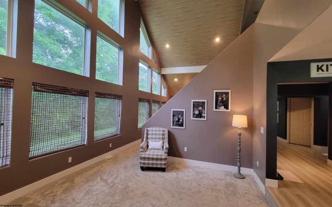
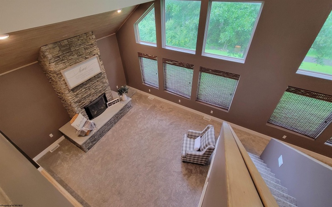
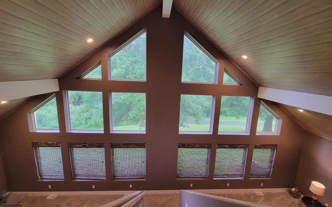
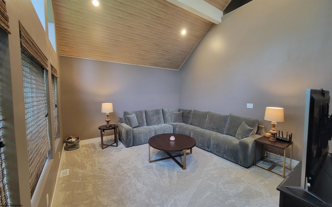
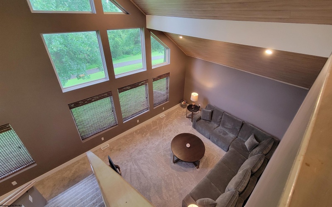
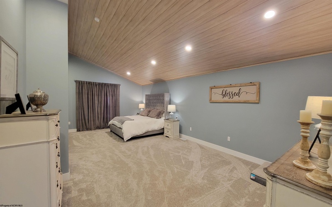
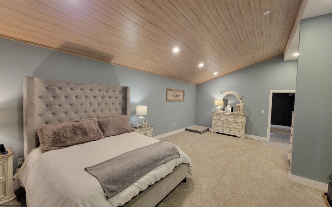
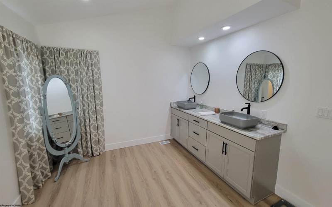
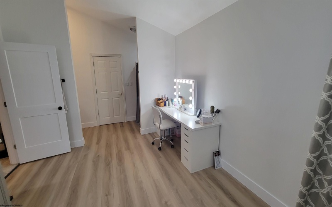
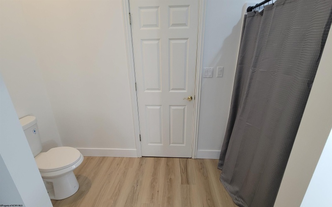
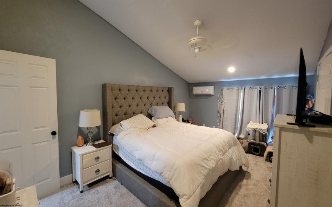
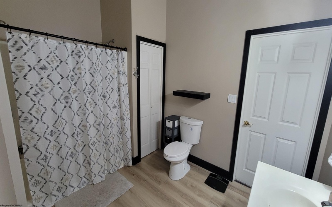
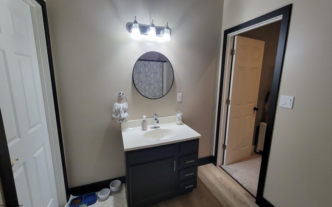
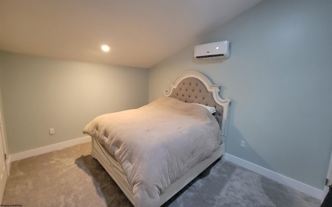
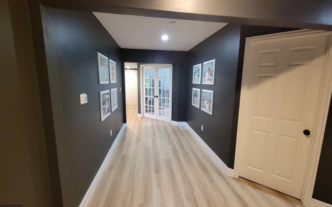
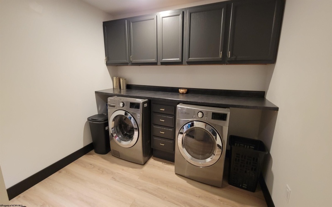
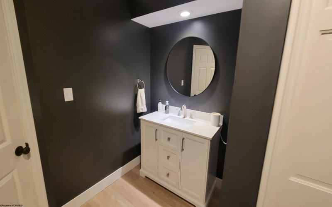
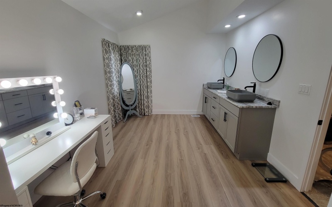
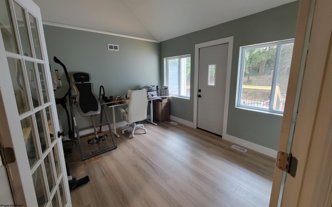
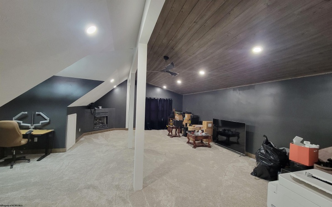
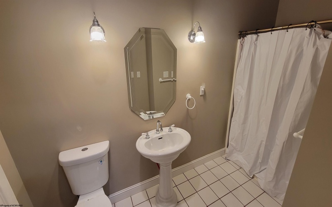
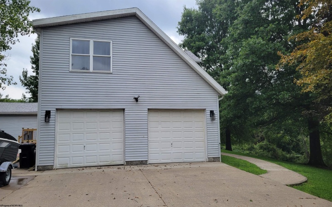
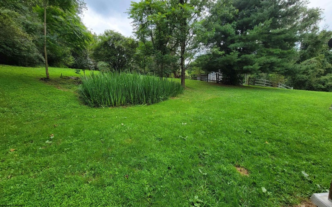
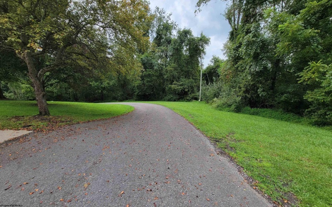

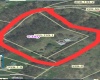
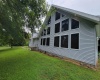
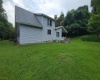

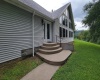

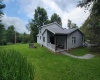



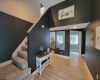
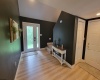
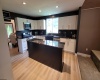
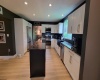
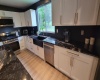
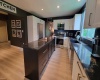
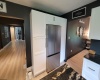
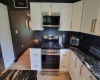
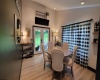
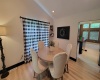
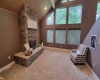
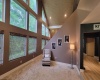
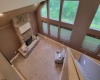
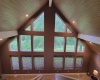
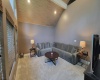
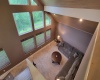
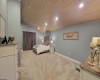

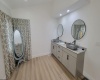
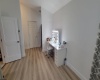

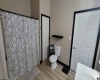
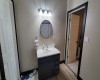
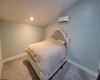
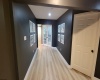
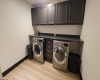
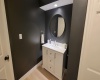

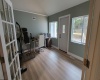
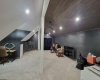
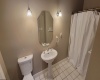
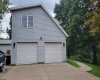


Secluded and surrounded by nature, this modern A-Frame is a perfect hilltop homestead. Situated on 3.98 Ac that contains fruit trees, grape arbor and Koi pond. An open split-level foyer, welcomes you into this light and airy home with wide hallways and glass french doors opening into the office area with overlooking balcony. Stunning new kitchen with crisp white, self close cabinetry, luxury gold fixtures, black farm house sink, new stainless steel appliances, durable black granite countertops with a massive island. Formal dining provides a rustic warmth while adding a farmhouse feel to any meal. Dramatic wood vaulted ceilings provide a spacious and airy feel to the formal living and gathering room while providing an expansive view outside through the wall of windows. First floor laundry allows for easy access and quick chores. A private primary suite with rustic vaulted ceilings, sitting area, and en-suite complete with modern double bowl granite vanity and oversized closet. A Jack and Jill bath efficiently maximize space by serving two bedrooms on the second level. A huge bonus room above garage offers a 2nd primary suite or entertainment area with gas fireplace and full bath. Must have a pre- approval before viewing. Seller to give $10,000 toward in-ground pool. Ring door bell, spot light, curtains and vanity do not convey.
- Heating System:
- Forced Air, Gas
- Cooling System:
- Central Air, Ceiling Fan(s)
- Basement:
- Crawl Space, None
- Fence:
- No
- Fireplace:
- Gas Logs
- Parking:
- Off Street Parking, 3+ Cars
- Internet:
- Yes
- Country:
- US
- State:
- WV
- City:
- Bridgeport
- Zipcode:
- 26330
- Street:
- Jack Run
- Street Number:
- 2424
- Street Suffix:
- Road
- Floor Number:
- 0
- Longitude:
- W81° 43' 11.9''
- Latitude:
- N39° 22' 4.7''
- Area:
- Harrison/Bridgeport
- Office Name:
- VANTAGE POINT REALTY, LLC
- Office ID:
- 446
- AgentID:
- 1273
- Address:
- 2424 Jack Run Road
- Status:
- Active
- Elementary School:
- Big Elm Elementary
- Middle School:
- Lincoln Middle
- High School:
- Lincoln High
- COMMUNITY AMENITIES:
- Other
- EXTERIOR:
- Vinyl
- APPLIANCES:
- Dishwasher,Disposal,Microwave,Range,Refrigerator
- ATTIC:
- None
- Flooring:
- Ceramic Tile,Luxury Vinyl Plank,Wall-to-Wall Carpe
- Kitchen Features:
- Luxury Vinyl Plank
- EXTERIOR FEATURES:
- Outside Lighting, Porch, Deck, Patio, Private Yard, In-ground Pool, Storage Shed/outbuilding
- GARAGE:
- Attached, 2 Cars
- ROOF:
- Shingles
- INTERIOR FEATURES:
- Walk-in Closets, 9ft+ Ceiling, Primary Bath, Washer Connection, Electric Dryer Connection, Gas Stove Connection, Vaulted Ceilings
- EQUIPMENT:
- Smoke Detectors, Garage Door Opener, Hot Water Heater Gas, Cable Ready, High Speed Internet Ready
- WATERFRONT:
- No
- FOUNDATION:
- Block
- HOA:
- No
- CONSTRUCTION:
- Frame
- WATER/SEWER:
- City Water, Septic
- STYLE:
- Contemporary, A-frame
- Tax Amount $:
- $4,465
- Tax Year:
- 2025
- School County:
- Harrison
- # of Stories:
- 1
- Directions:
- Take Saltwell Rd turn left Jack Run Rd, driveway on the left.
- Update Date:
- 08-16-2026 00:17:22
- Price Per SQFT:
- $163
- Parcel #:
- 133.1
- PROPERTY DESCRIPTION:
- Level, Sloping, Rural, Rolling
Single Family Detached For Sale
2424 Jack Run Road, Bridgeport, West Virginia 26330
- Property Type :
- Single Family Detached
- Listing Type :
- For Sale
- Listing ID :
- 10166331
- Price :
- $699,000
- Bedrooms :
- 4
- Bathrooms :
- 3
- Square Footage :
- 4,287 Sqft
- Year Built :
- 1997
- Lot Area :
- 0 Acre
- Status :
- Active
- Days On Market :
- 0
- View:
- Park-like

