
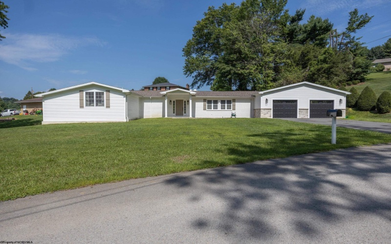
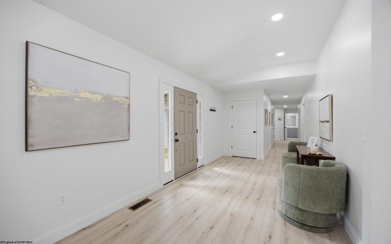
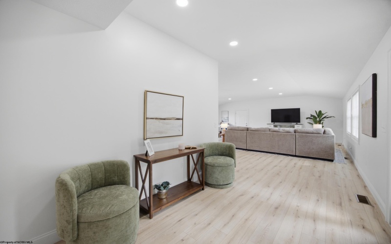
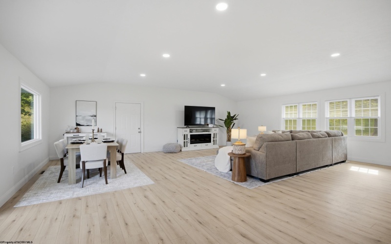
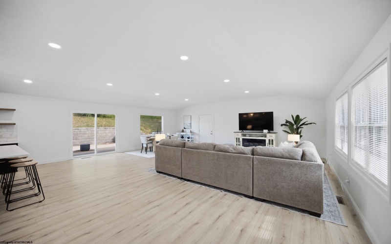
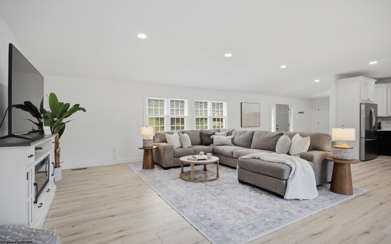
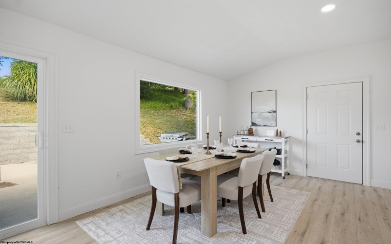
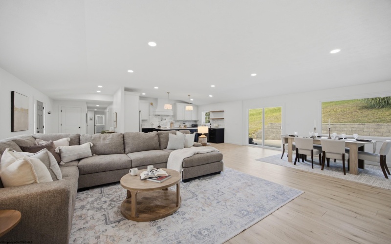
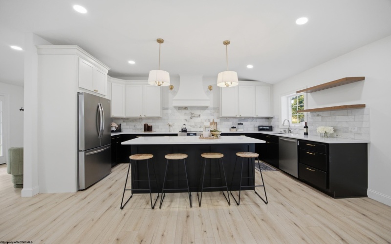
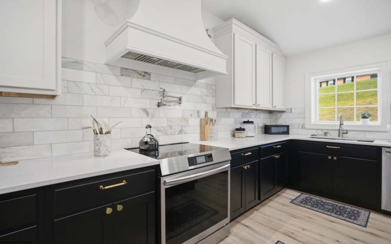
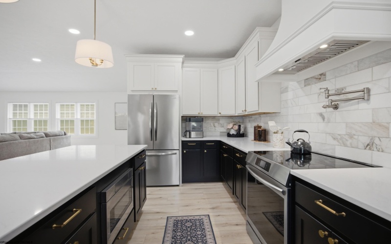
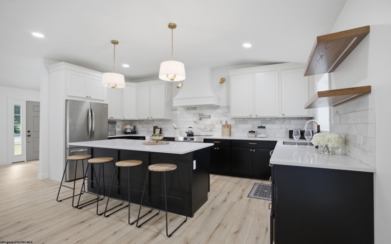
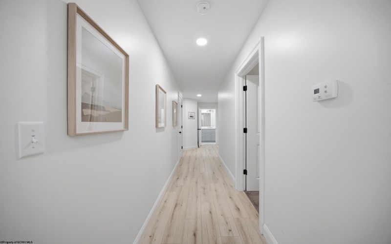
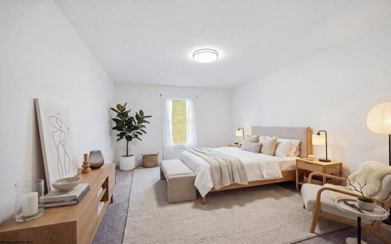
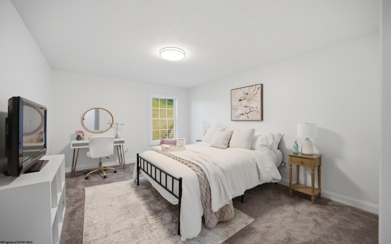
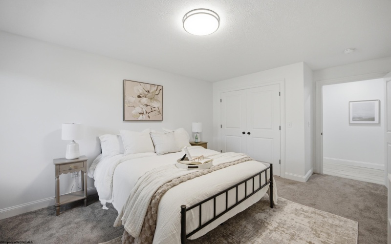
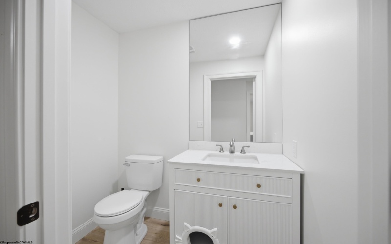
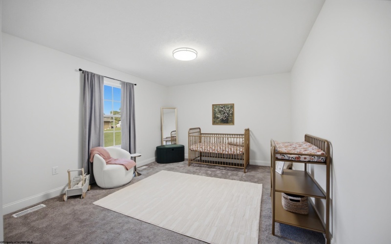
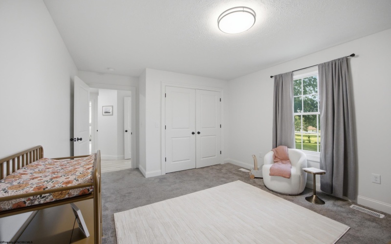
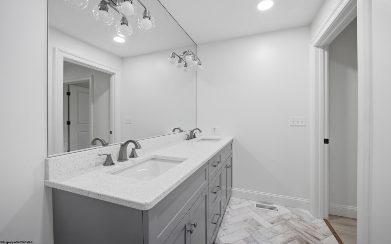
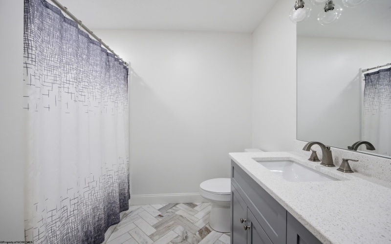
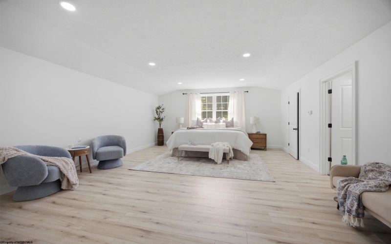
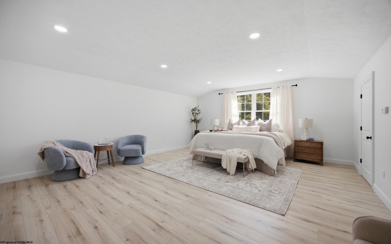
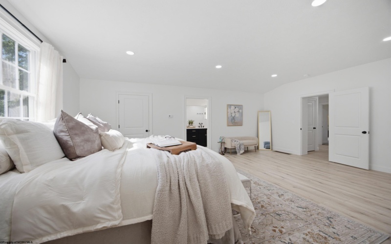
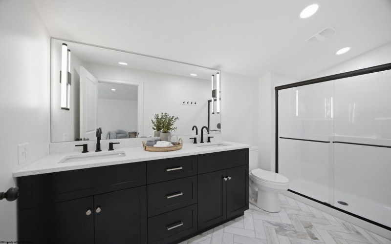
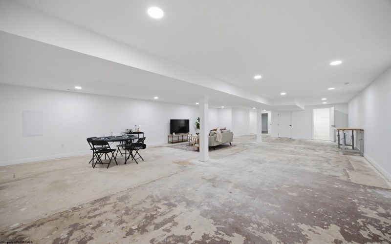
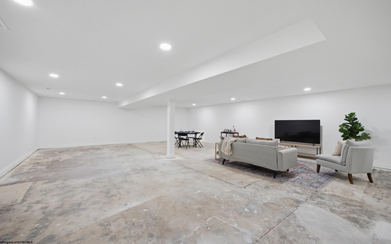
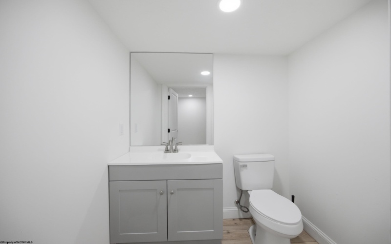
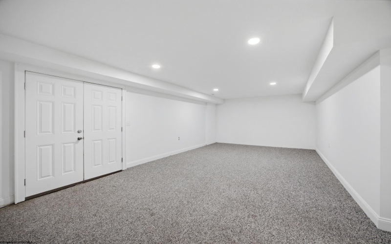
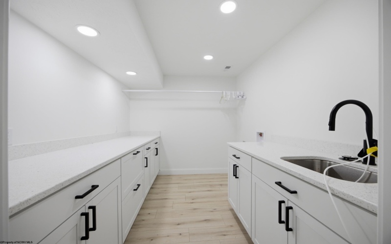
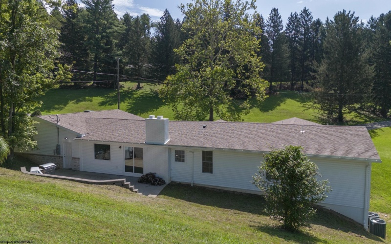
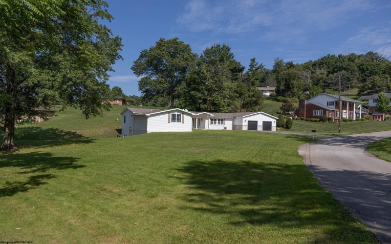
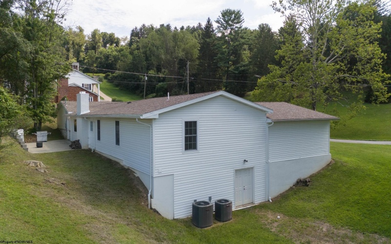
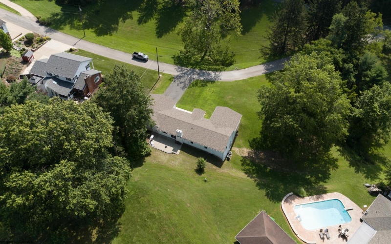
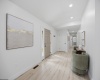
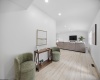
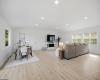
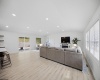
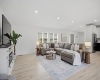
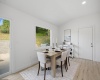
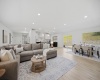
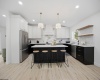
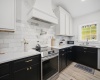
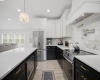
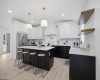
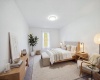
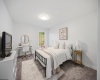
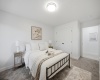
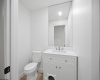
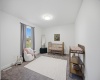
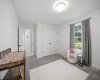
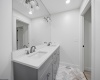
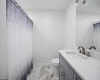
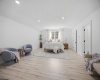
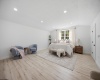
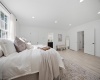
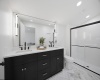
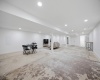
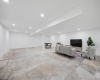
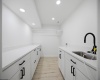
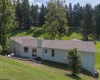
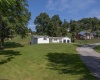
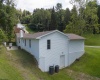
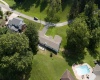
Some homes simply have more to offer and 2 Club View Drive is one of them. Set on nearly 3/4 of an acre in Country Club Estates, this approximately 3,700-square-foot ranch delivers the space, style and setting that are hard to find all in one property. Step inside to an open, light-filled main level where the custom kitchen becomes the heart of the home, connecting effortlessly to the dining and living spaces. Whether you’re hosting a crowd or enjoying a quiet night in, the layout was made for gathering. Four bedrooms, 2 full and 2 half baths provide room to spread out, while the spacious primary suite creates a private retreat of its own. The finished lower level opens up even more possibilities with an expansive gathering space ready to become exactly what you envision—game room, home theater, fitness space, second living area or the ultimate place to entertain. To help make it your own, the seller is offering a $5,000 flooring allowance for the lower level, giving the next owner the opportunity to choose the look that best fits their style. Outside, the private back patio extends the living space, and the front and side yard provide nearly level 3/4-acre lot with room to entertain, play or simply enjoy the outdoors. Tucked into an established Fairmont neighborhood and just minutes from the Fairmont Field Club, this home offers more than impressive square footage it offers flexibility, privacy and room to live the way you want. Come see the possibilities waiting at 2 Club View Drive and make them your own.
- Heating System:
- Electric, Central Heat
- Cooling System:
- Central Air, Ceiling Fan(s)
- Basement:
- Unfinished, Interior Access, Concrete Floor, Full, Walk-out, Exterior Access, Partially Finished
- Fence:
- No
- Fireplace:
- No
- Parking:
- Off Street Parking, 3+ Cars
- Internet:
- Yes
- Country:
- US
- State:
- WV
- City:
- Fairmont
- Subdivision:
- Hillcrest
- Zipcode:
- 26554
- Street:
- Club View
- Street Number:
- 2
- Street Suffix:
- Drive
- Floor Number:
- 0
- Longitude:
- W81° 48' 49.5''
- Latitude:
- N39° 28' 46.2''
- Area:
- Marion/Fairmont
- Office Name:
- KAUFMAN REALTY AND AUCTIONS
- Office ID:
- 450
- AgentID:
- 3983
- Address:
- 2 Club View Drive
- Status:
- Active with Kick Out
- Elementary School:
- Jayenne Elementary
- Middle School:
- West Fairmont Middle
- High School:
- Fairmont Sr. High
- COMMUNITY AMENITIES:
- Golf Course,Playground,Pool
- EXTERIOR:
- Brick/Aluminum
- APPLIANCES:
- Dishwasher,Microwave,Range,Refrigerator
- ATTIC:
- Interior Access Only
- Flooring:
- Laminate,Wall-to-Wall Carpet
- Kitchen Features:
- Laminate Flooring
- EXTERIOR FEATURES:
- Landscaped, Patio
- GARAGE:
- Attached, 2 Cars
- ROOF:
- Shingles
- INTERIOR FEATURES:
- Walk-in Closets, Primary Bath, Washer Connection, Single Level Living, Gas Stove Connection
- EQUIPMENT:
- Smoke Detectors, Cable Available, High Speed Internet Avail
- WATERFRONT:
- No
- FOUNDATION:
- Block
- HOA:
- Yes
- CONSTRUCTION:
- Frame
- WATER/SEWER:
- City Sewer, City Water
- STYLE:
- Ranch
- Tax Amount $:
- $3,973
- Tax Year:
- 2025
- School County:
- Marion
- # of Stories:
- 1
- Directions:
- from rt 25o to country club, right onto country club estates, left onto club view house is on the left
- Update Date:
- 08-11-2026 19:53:39
- Price Per SQFT:
- $110
- Parcel #:
- 26
- PROPERTY DESCRIPTION:
- Level
- Cooling:
- Monthly
Single Family Detached For Sale
2 Club View Drive, Fairmont, West Virginia 26554
- Property Type :
- Single Family Detached
- Listing Type :
- For Sale
- Listing ID :
- 10166347
- Price :
- $565,000
- Bedrooms :
- 4
- Bathrooms :
- 2
- Square Footage :
- 5,160 Sqft
- Year Built :
- 1968
- Lot Area :
- 0.72 Acre
- Status :
- Active
- Days On Market :
- 0
- View:
- Neighborhood, Park-like, Golf Course

