
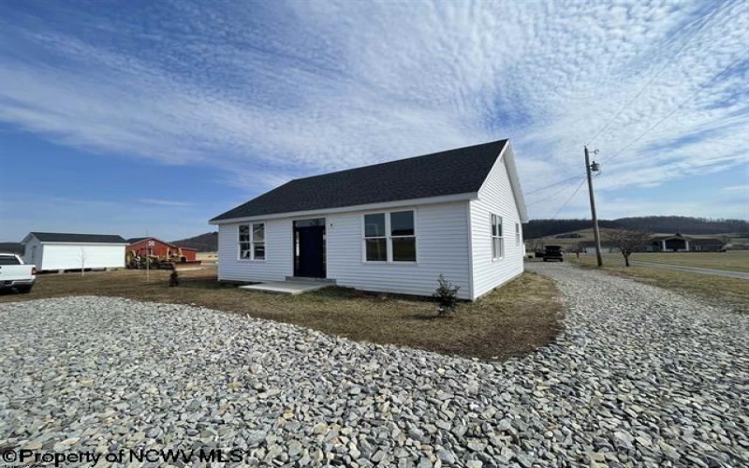
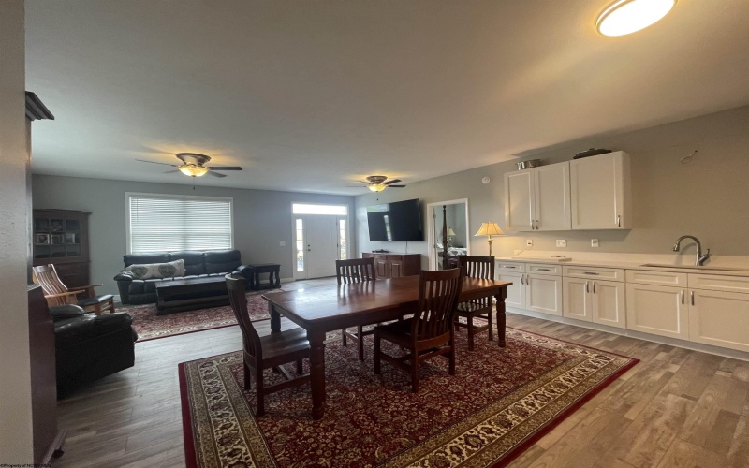
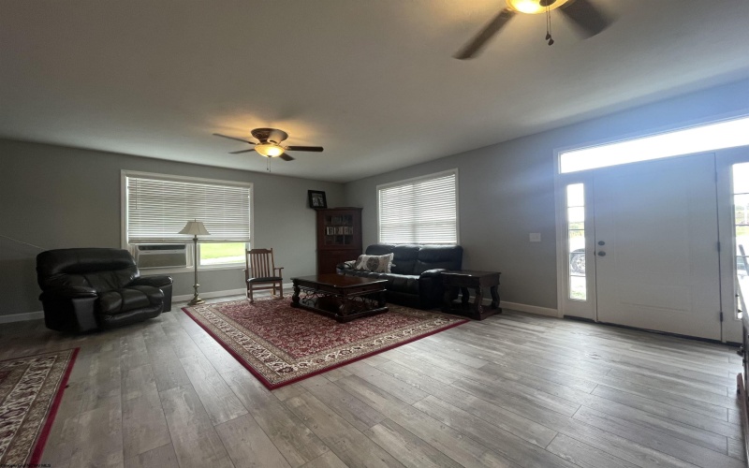
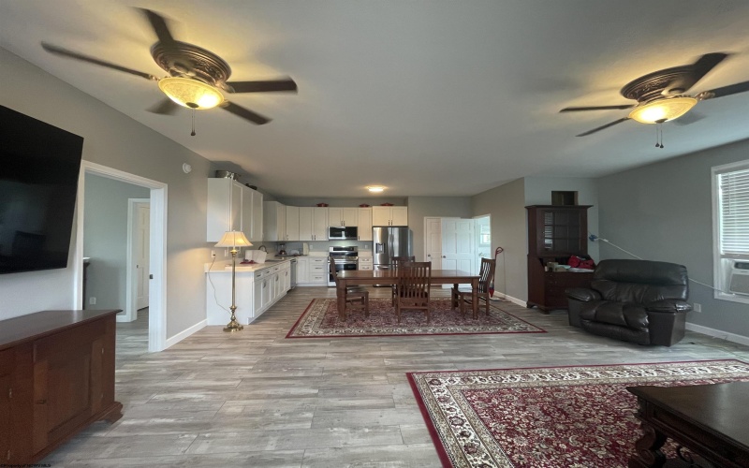

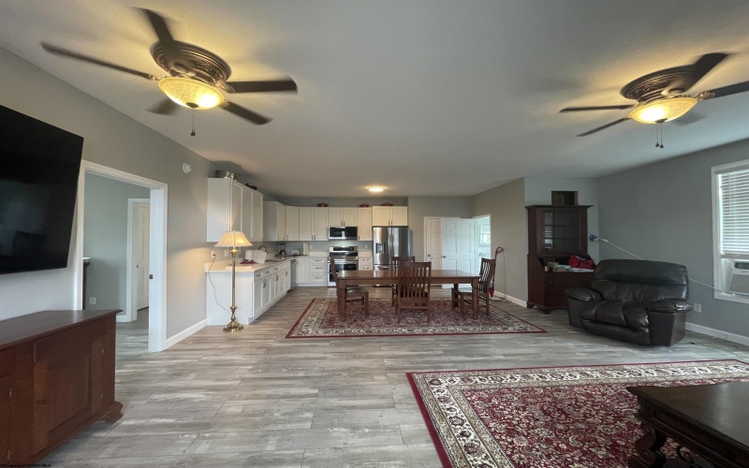
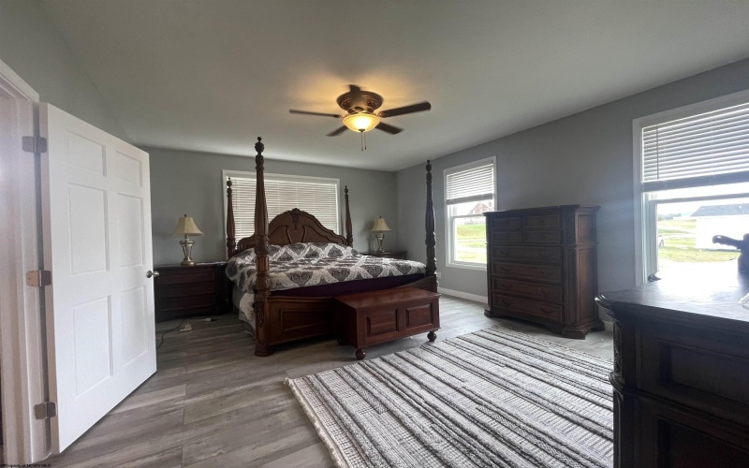
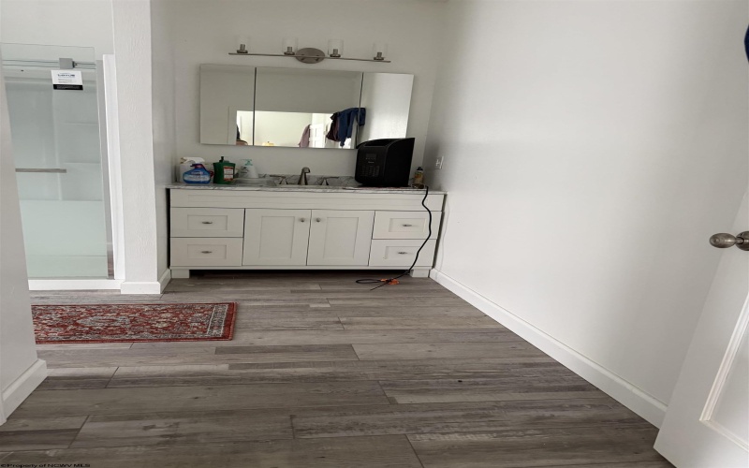
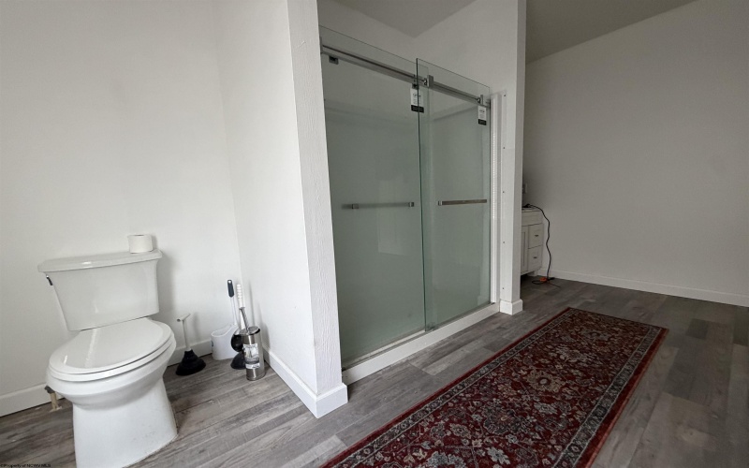
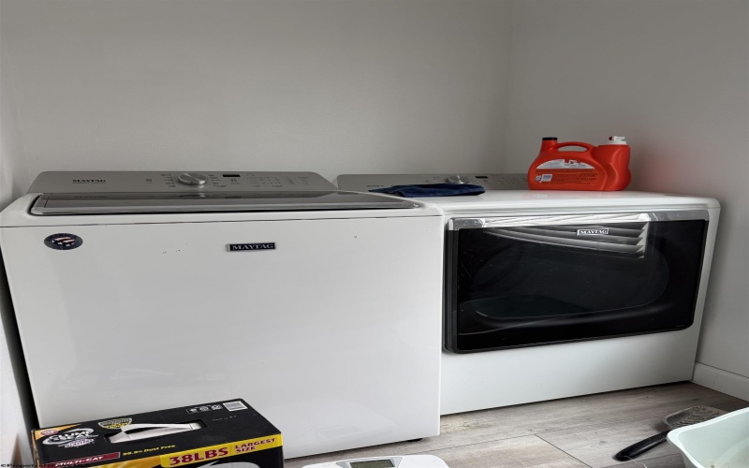
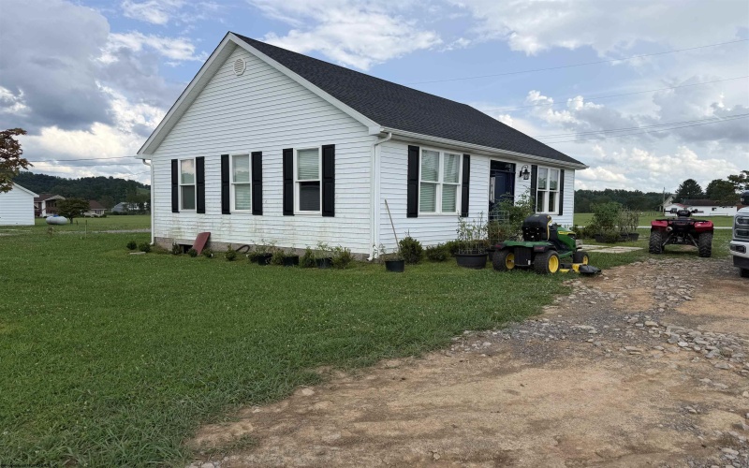
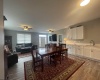
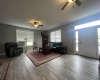
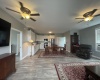
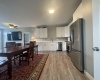
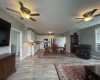

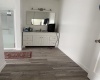
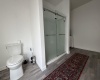
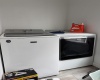
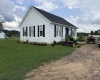
MODERN RANCH LIVING — A SERIOUS UPGRADE FROM THE TYPICAL TINY HOME! Discover the comfort and quality of a modern ranch-style home just a few years old, offering just over 1,000 square feet of thoughtfully designed living space. With 9-foot ceilings and a spacious open-concept floor plan, the living room, dining area, and kitchen flow beautifully together, creating an inviting space that feels much larger than its footprint. The impressive kitchen features beautiful cabinetry, granite countertops, a pantry, and appliances that remain with the home. Luxury vinyl plank flooring extends throughout the residence for a clean, contemporary look and easy maintenance. The home offers one bedroom and one full bath, plus an additional half bath for convenience. The generously sized bathroom includes a massive closet and laundry area, providing exceptional storage and functionality rarely found in homes of this size. Enjoy the simplicity of city water and your own private septic system, with the lot to be surveyed and conveyed as its own parcel. The location is hard to beat — approximately 2 miles from Corridor H and only 2½ miles from the center of town, putting shopping, dining, healthcare, and everyday amenities close at hand while still offering the appeal of a private residential setting. This is not your typical tiny home — it offers the feel, finishes, ceiling height, storage, and functionality of a substantially larger home in a compact and efficient package. Whether you’re looking for a low-maintenance primary residence, a convenient downsizing option, or a modern home without the upkeep of a larger property, this one deserve a look. Showings are by appointment and limited to qualified purchasers. Possible 100% financing with zero down payment. Check with your lender !
- Heating System:
- Electric, Baseboards
- Cooling System:
- Ceiling Fan(s), Heat Pump
- Basement:
- Crawl Space
- Fence:
- No
- Fireplace:
- No
- Parking:
- Off Street Parking, 3+ Cars
- Internet:
- Yes
- Country:
- US
- State:
- WV
- City:
- Buckhannon
- Zipcode:
- 26201-0000
- Street:
- Brushy Fork
- Street Number:
- 2237
- Street Suffix:
- Road
- Floor Number:
- 0
- Longitude:
- W81° 43' 17.7''
- Latitude:
- N38° 58' 49.8''
- Area:
- Upshur County/Other
- Office Name:
- COLDWELL BANKER ARMSTRONG-DAVIS REALTY, INC
- Office ID:
- 36
- AgentID:
- 942
- Address:
- 2237 Brushy Fork Road
- Status:
- Active
- Elementary School:
- Buckhannon Academy Elementary
- Middle School:
- Buckhannon-Upshur Middle
- High School:
- Buckhannon-Upshur High
- Zoning:
- None
- COMMUNITY AMENITIES:
- Golf Course,Health Club,Library,Medical Facility,P
- EXTERIOR:
- Vinyl
- Other Rooms:
- First Floor Laundry/Util.,First Floor Primary Bed
- APPLIANCES:
- Dryer,Range,Refrigerator,Washer
- ATTIC:
- None
- Flooring:
- Luxury Vinyl Plank
- Kitchen Features:
- Luxury Vinyl Plank
- EXTERIOR FEATURES:
- Porch
- GARAGE:
- No
- ROOF:
- Shingles
- INTERIOR FEATURES:
- Walk-in Closets, Primary Bath, Electric Stove Connection, Washer Connection, Electric Dryer Connection, Single Level Living, Some Window Treatments
- EQUIPMENT:
- Smoke Detectors
- WATERFRONT:
- No
- FOUNDATION:
- Block
- HOA:
- No
- CONSTRUCTION:
- Frame
- WATER/SEWER:
- City Water, Septic
- STYLE:
- Ranch
- Tax Amount $:
- $0
- Tax Year:
- 2026
- School County:
- Upshur
- # of Stories:
- 1
- Directions:
- From Intersection of Brushy Fork and Corridor H go out Brushy 2.3 miles on left.
- Update Date:
- 08-14-2026 07:57:06
- Price Per SQFT:
- $145
- Parcel #:
- 58
- PROPERTY DESCRIPTION:
- Level
Single Family Detached For Sale
2237 Brushy Fork Road, Buckhannon, West Virginia 26201-0000
- Property Type :
- Single Family Detached
- Listing Type :
- For Sale
- Listing ID :
- 10166346
- Price :
- $160,000
- Bedrooms :
- 1
- Bathrooms :
- 1
- Square Footage :
- 1,100 Sqft
- Year Built :
- 2023
- Lot Area :
- 0.25 Acre
- Status :
- Active
- Days On Market :
- 0
- View:
- Park-like, Mountain

