
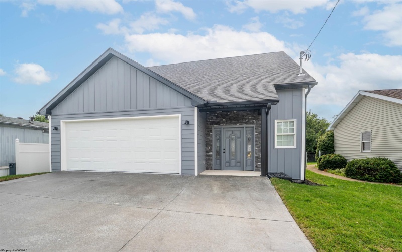
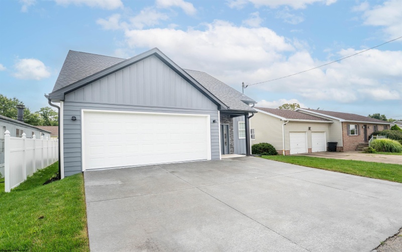
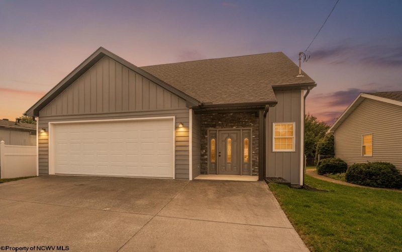
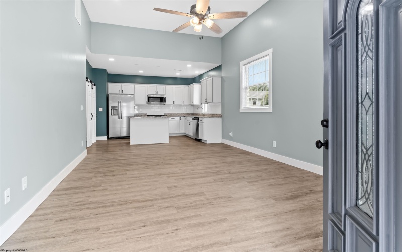
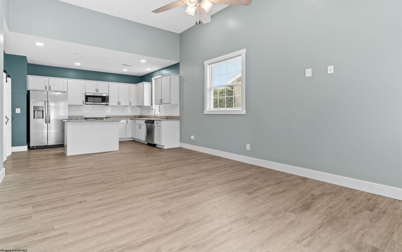
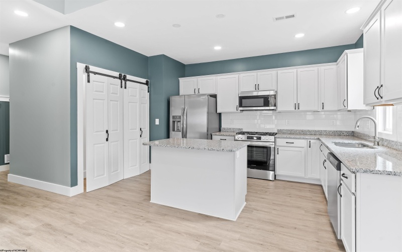
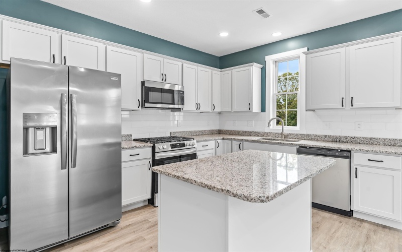
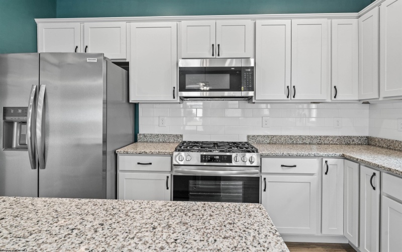
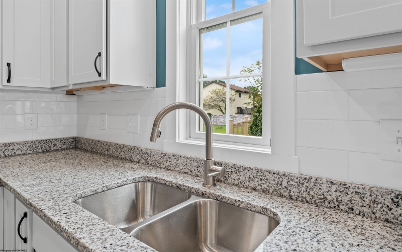
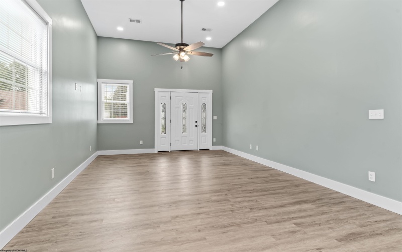
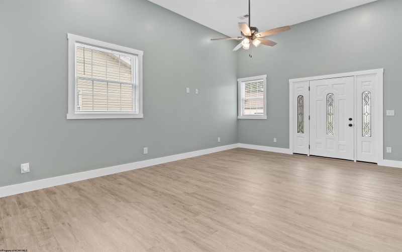
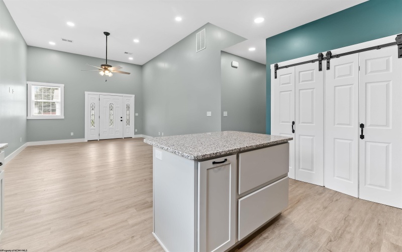
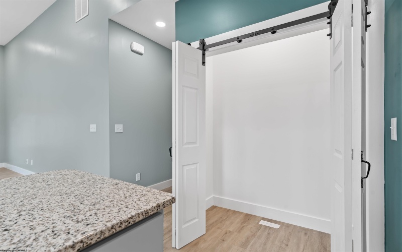
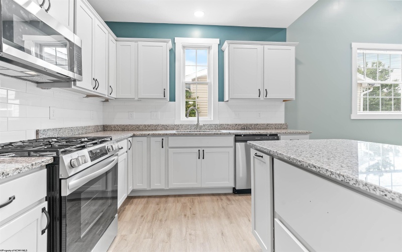
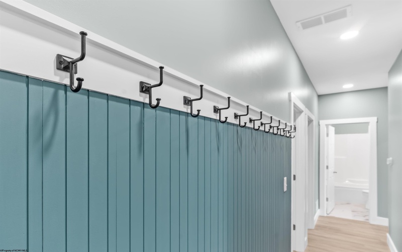
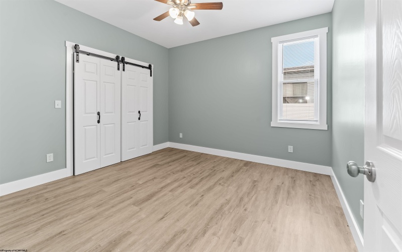
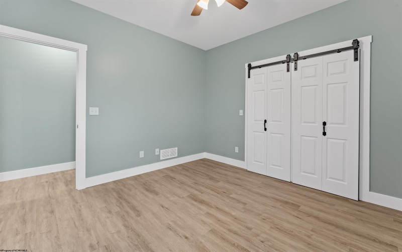
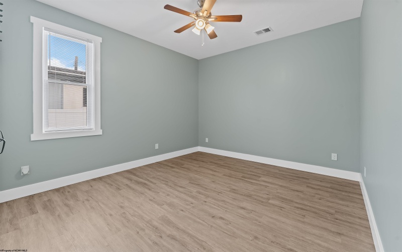
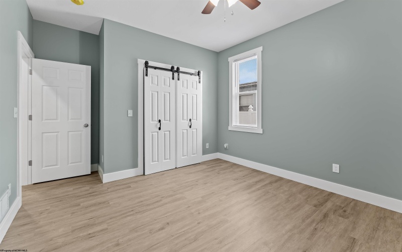
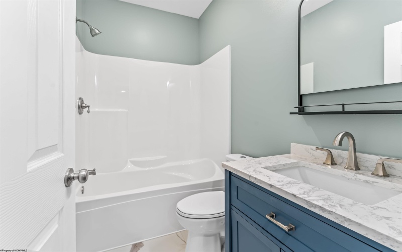
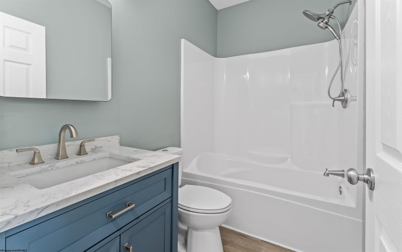
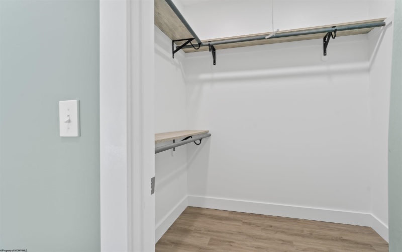
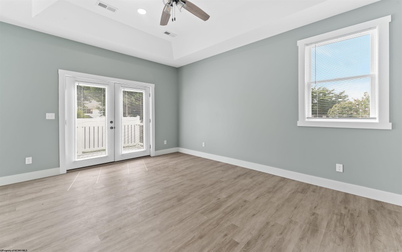
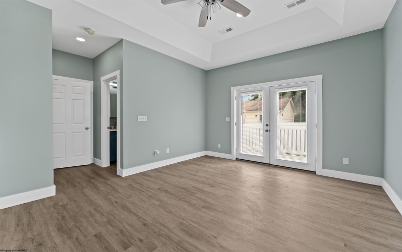
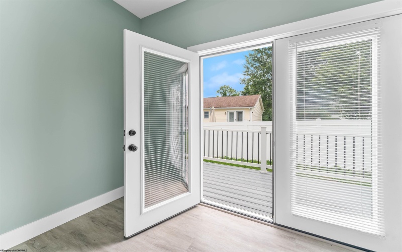
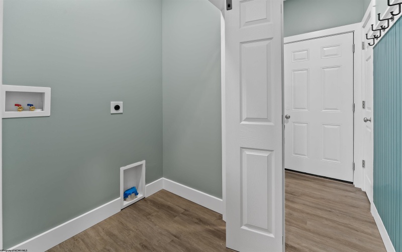
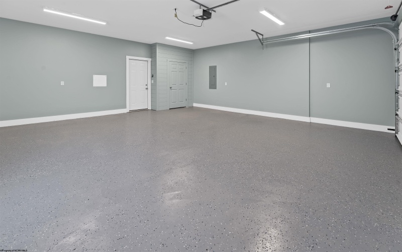
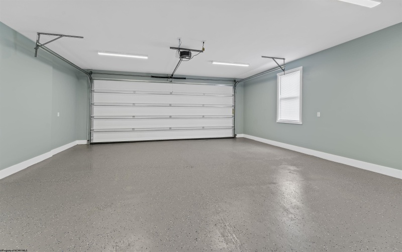
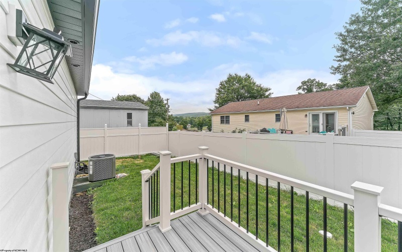
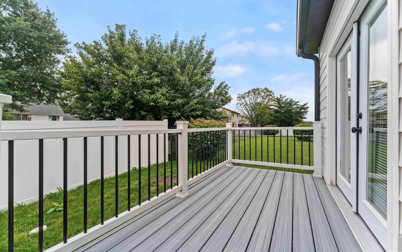
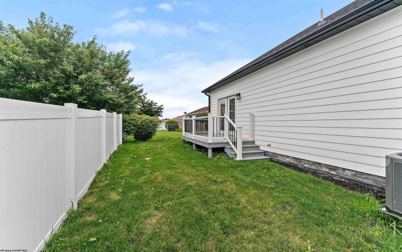
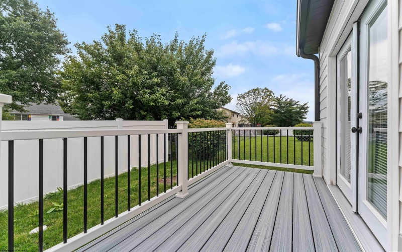
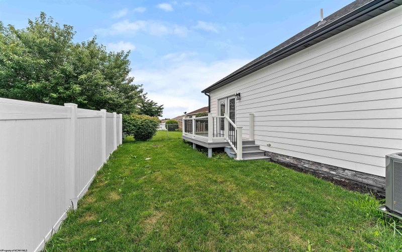
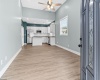
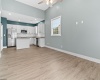
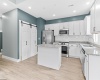
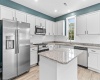
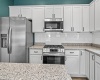

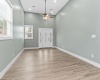
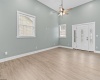
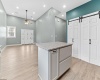
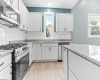
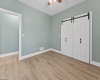
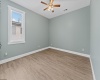
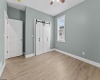
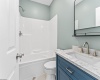
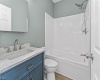
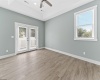
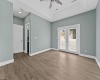
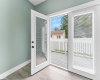
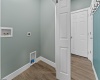
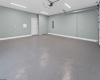
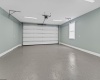
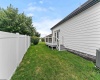
Your new home has been custom-built for single-level living. It offers modern comfort and thoughtful craftsmanship. This pristine 3 bedroom, 2 bath home features an open floorplan across approximately 1,235 square feet of optimized living space, striking the perfect balance between style and everyday efficiency. Seamless flow connects the central living, dining, and kitchen areas under an airy layout designed for effortless entertainment. Equipped with high-end stainless-steel appliances, premium finishes, and a dedicated, spacious pantry for ultimate kitchen storage. Durable and stylish Luxury Vinyl Tile (LVT) flooring stretches across the entire home, combining a modern look with low-maintenance durability. A laundry closet minimizes clutter and maximizes convenience. Wrapped in premium, weather-resistant Everlast siding, guaranteeing superior durability against the elements with minimal upkeep. Built with high-performance Andersen windows that fill the interior with natural light while lowering utility costs. This home is cooled by a dependable Trane HVAC system and a high-efficiency forced-air gas heating system for year-round comfort. Features an expansive, attached 2-car garage providing plenty of extra room. A low maintenance yard with dimensions that offer the ideal setup for homeowners wanting outdoor space without the burden of heavy weekend yard work or extensive mowing.
- Heating System:
- Forced Air, Gas, Central Heat
- Cooling System:
- Central Air, Ceiling Fan(s), Electric
- Basement:
- Crawl Space
- Fence:
- Partial
- Fireplace:
- No
- Parking:
- Off Street Parking, 3+ Cars
- Internet:
- Yes
- Country:
- US
- State:
- WV
- City:
- Morgantown
- Subdivision:
- Sunshine Estates
- Zipcode:
- 26508
- Street:
- Corona
- Street Number:
- 403
- Street Suffix:
- Drive
- Floor Number:
- 0
- Longitude:
- W80° 8' 41.3''
- Latitude:
- N39° 38' 9.8''
- Area:
- Monongalia/Cheat Lake
- Office Name:
- HOWARD HANNA PREMIER PROPERTIES BY BARBARA ALEXANDER, LLC
- Office ID:
- 69
- AgentID:
- 35
- Address:
- 403 Corona Drive
- Status:
- Contingent
- Elementary School:
- Cheat Lake Elementary
- Middle School:
- Mountaineer Middle
- High School:
- University High
- Zoning:
- Single Family Residential
- COMMUNITY AMENITIES:
- Other
- EXTERIOR:
- Other
- Other Rooms:
- First Floor Laundry/Util.,First Floor Primary Bed,
- APPLIANCES:
- Dishwasher,Disposal,Microwave,Range,Refrigerator
- ATTIC:
- Other
- Flooring:
- Luxury Vinyl Plank
- Kitchen Features:
- Luxury Vinyl Plank, Pantry, Solid Surface Counters, Window Treatment
- EXTERIOR FEATURES:
- Landscaped, Porch, Deck, Double Thermo Windows
- GARAGE:
- Attached, 2 Cars
- ROOF:
- Shingles
- INTERIOR FEATURES:
- Primary Bath, Washer Connection, Electric Dryer Connection, Single Level Living, Gas Stove Connection, Vaulted Ceilings, All Window Treatments
- EQUIPMENT:
- Smoke Detectors, Garage Door Opener, Hot Water Heater Gas, Carbon Monoxide Detectors, Cable Ready
- WATERFRONT:
- No
- FOUNDATION:
- Block
- HOA:
- Yes
- CONSTRUCTION:
- Frame, Block
- WATER/SEWER:
- City Sewer, City Water
- STYLE:
- Patio Home, Ranch
- Tax Amount $:
- $2,913
- Tax Year:
- 2027
- School County:
- Monongalia
- # of Stories:
- 1
- New Construction:
- Completed (never Occupied)
- Directions:
- Tyrone Road to Snake Hill Road - right on Jeff Hayden Road, right into Sunshine Estates, left on Corona. House on left.
- Update Date:
- 09-17-2026 18:15:28
- Price Per SQFT:
- $242
- Parcel #:
- 17
- PROPERTY DESCRIPTION:
- Level, Zero Lot Line
- Cooling:
- Monthly
Single Family Detached For Sale
403 Corona Drive, Morgantown, West Virginia 26508
- Property Type :
- Single Family Detached
- Listing Type :
- For Sale
- Listing ID :
- 10166446
- Price :
- $298,500
- Bedrooms :
- 3
- Bathrooms :
- 2
- Square Footage :
- 1,235 Sqft
- Year Built :
- 2025
- Lot Area :
- 0.09 Acre
- Status :
- Active
- Days On Market :
- 0
- View:
- Neighborhood

