
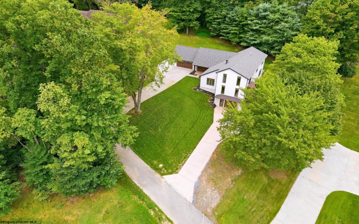
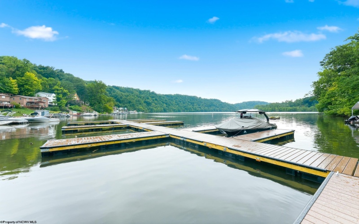
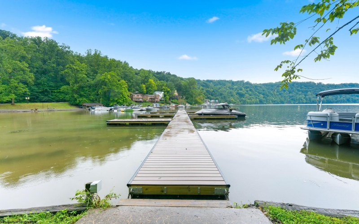
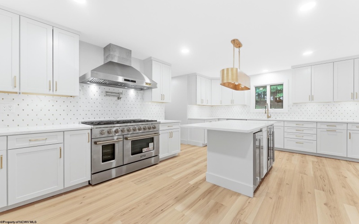
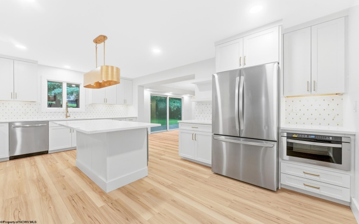
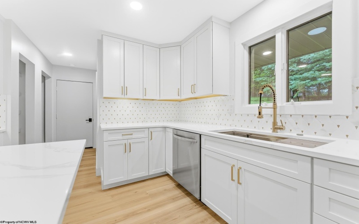
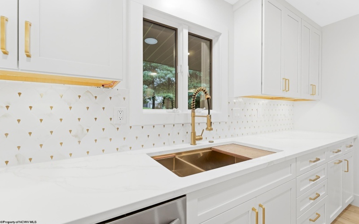
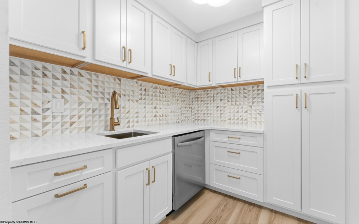
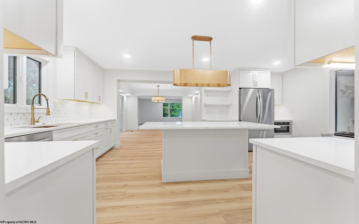
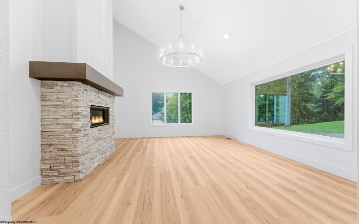
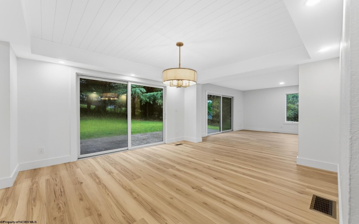
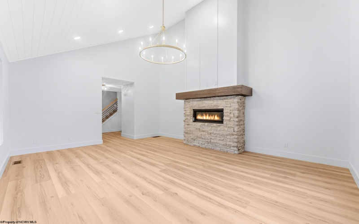
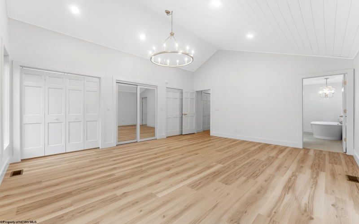

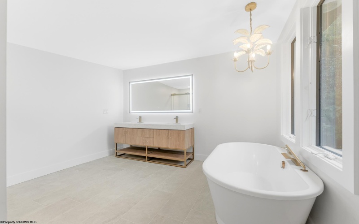
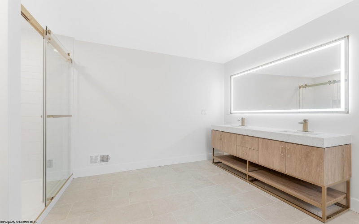
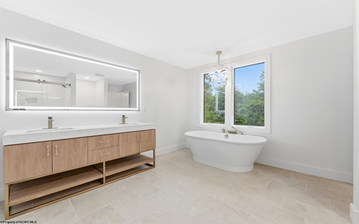
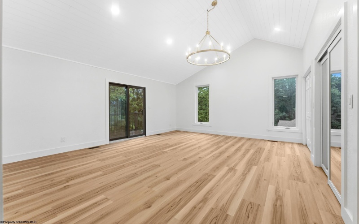
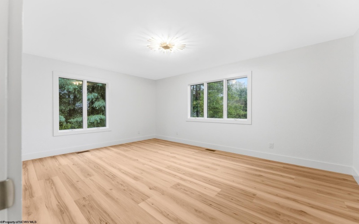
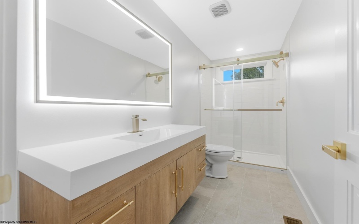
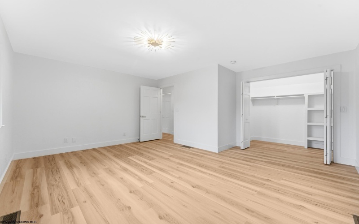
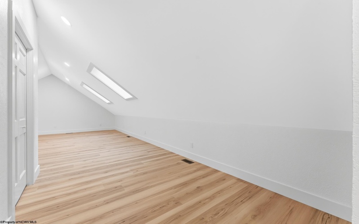
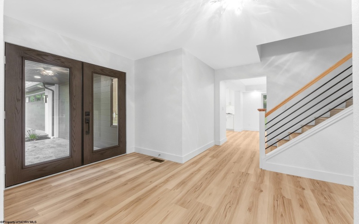
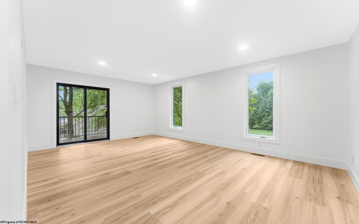
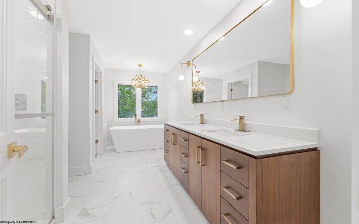
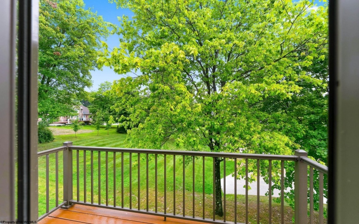
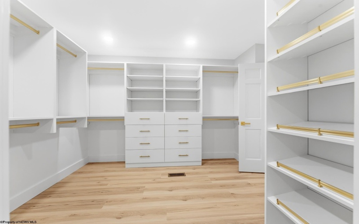
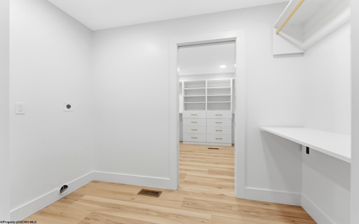
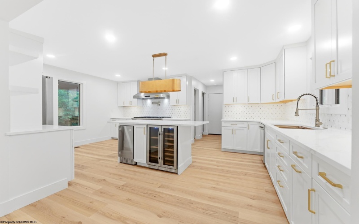
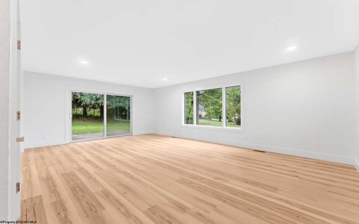
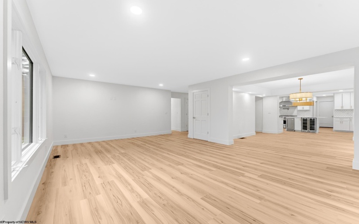
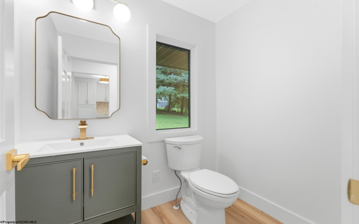
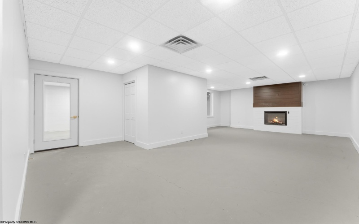
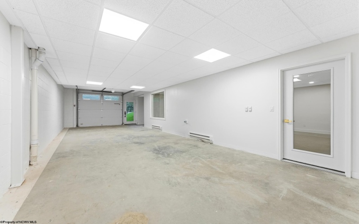
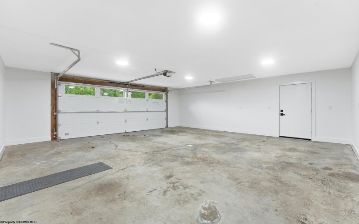
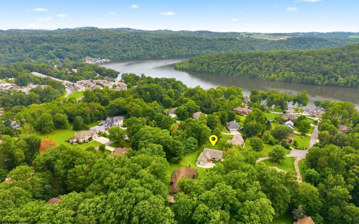
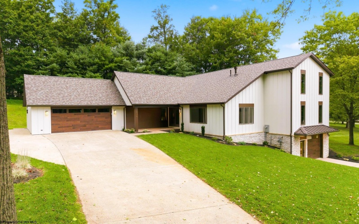
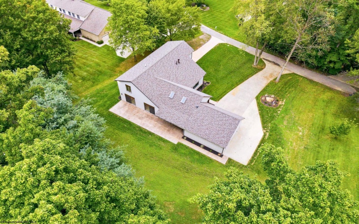
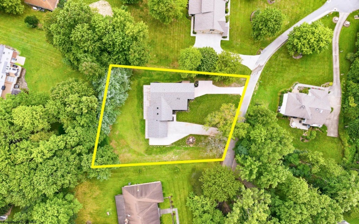
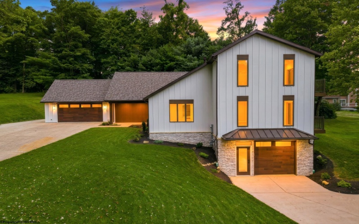
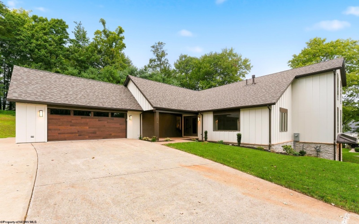
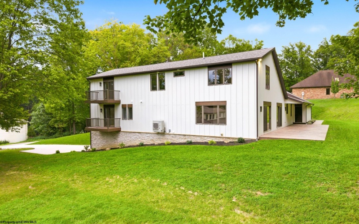
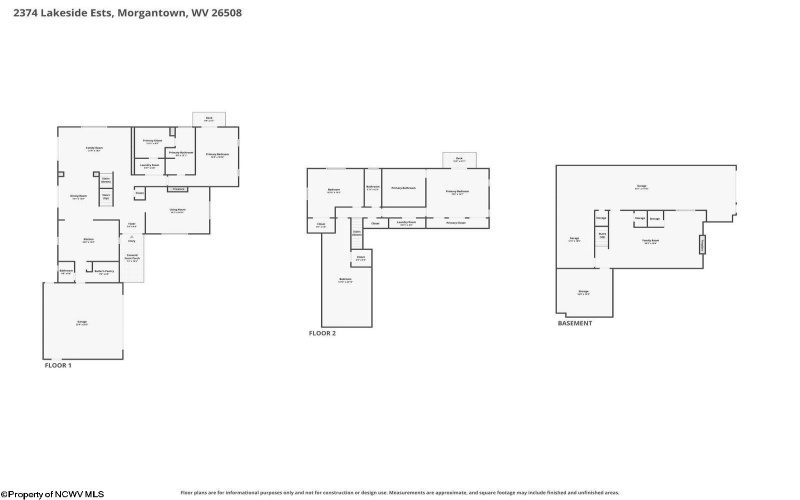
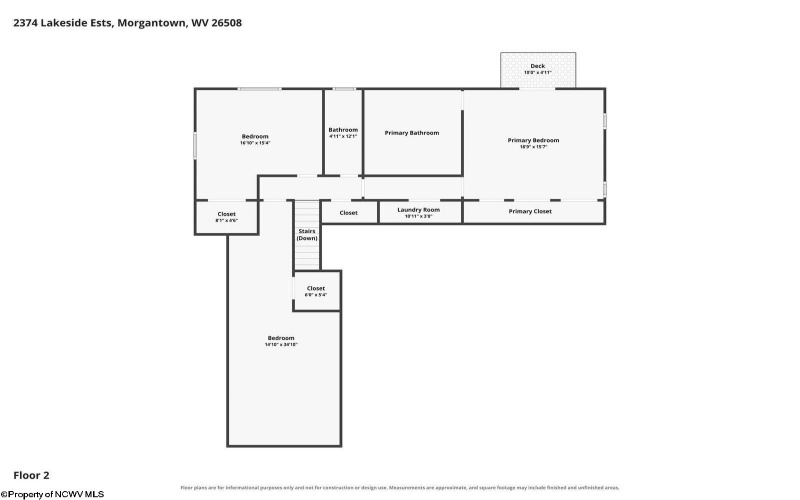
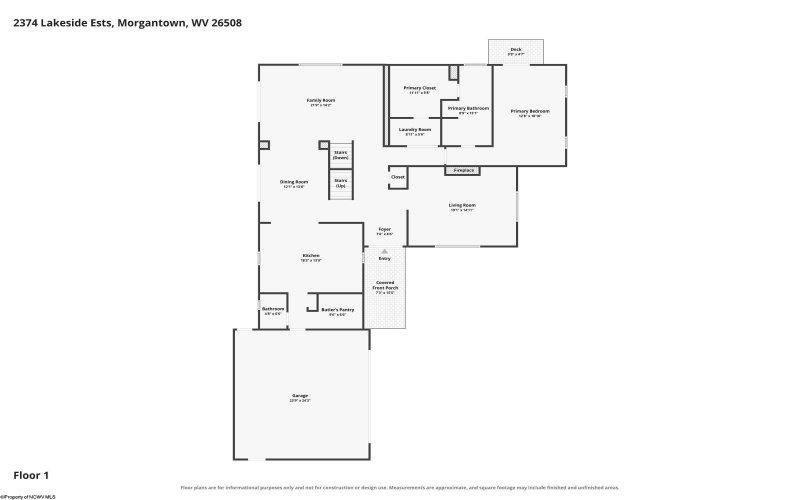
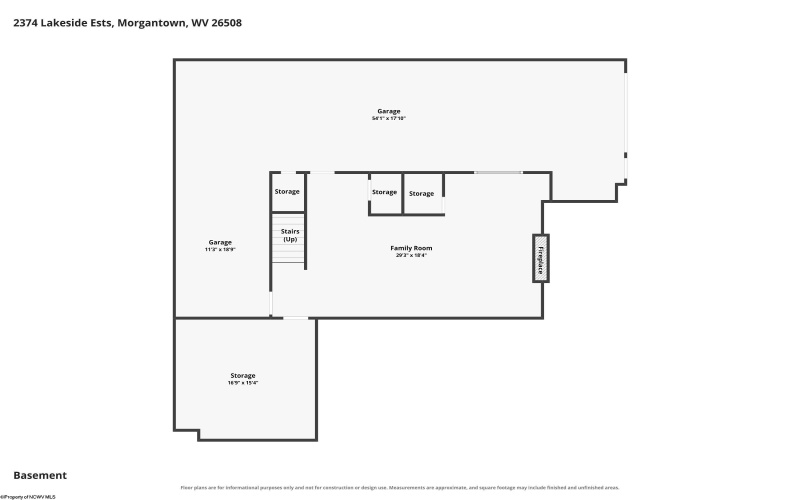



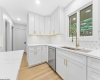
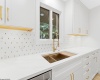
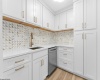
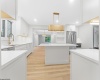
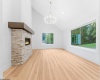
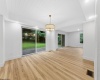
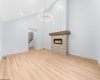
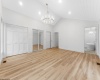
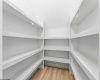
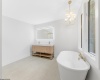
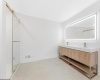
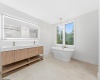
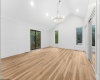
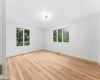
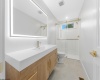
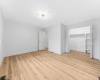
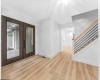
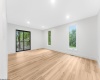
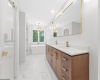
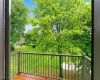
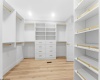
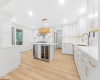
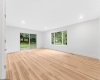
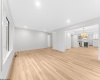
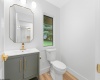
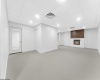
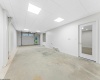
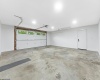

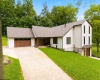

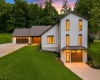
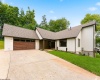
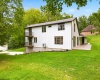
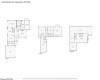
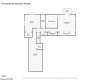
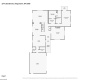
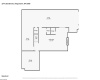
Mid-Century Modern home completely renovated from the ground up. Located in desirable Lakeside Estates on a cul-de-sac. This is a gated community with access to community boat docks. This distinctive four-bedroom residence offers exceptional space and flexibility with two primary suites, a fabulous kitchen with and extra prep kitchen, three laundry areas and five-car garage capacity. The main living room features a cathedral ceiling with modern chandelier and gas fireplace, while the dining and gathering rooms provide sliding-door access to the private patio. The kitchen includes a high-end eight-burner gas range, double ovens, under-cabinet lighting, beverage refrigerator, dishwasher, and built-in microwave. The prep kitchen offers additional cabinetry, pantry storage, sink, and 2nd dishwasher. Enjoy a first-floor primary suite with a private balcony, custom closet and spa-inspired bath featuring a soaking tub, tiled shower, double vanities with illuminated mirror. The second-level primary suite also includes a private balcony, en suite bath and multiple closets. Additional highlights include a media room with fireplace, with luxury vinyl tile flooring throughout, and abundant storage. The lower level is plumbed for another bathroom. The two-car and three-car garages provide outstanding space for vehicles, boat storage, hobbies and more. A remarkable combination of comfort, versatility and community amenities!
- Heating System:
- Forced Air, Gas, Electric, Baseboards
- Cooling System:
- Central Air, Electric
- Basement:
- Interior Access, Garage Access, Concrete Floor, Drop Ceiling, Full, Walk-out, Exterior Access, Partially Finished, Sump Pump
- Fence:
- No
- Fireplace:
- Gas Logs, Masonry, Electric, Stove Insert
- Parking:
- 3+ Cars
- Internet:
- Yes
- Country:
- US
- State:
- WV
- City:
- Morgantown
- Subdivision:
- Lakeside Estates
- Zipcode:
- 26508
- Street:
- Lakeside
- Street Number:
- 2374
- Street Suffix:
- Estates
- Floor Number:
- 0
- Longitude:
- W80° 6' 53.3''
- Latitude:
- N39° 40' 44''
- Area:
- Monongalia/Cheat Lake
- Office Name:
- KELLER WILLIAMS REALTY ADVANTAGE
- Office ID:
- 472
- AgentID:
- 1314
- Address:
- 2374 Lakeside Estates
- Status:
- Active
- Elementary School:
- Eastwood Elementary
- Middle School:
- Mountaineer Middle
- High School:
- University High
- Zoning:
- Single Family Residential
- COMMUNITY AMENITIES:
- Gated Community,Park,Pool,Tennis Courts
- EXTERIOR:
- Brick,Cedar,Hardiplank
- Other Rooms:
- First Floor Laundry/Util.,First Floor Primary Bed,
- APPLIANCES:
- Dishwasher,Disposal,Dryer,Ice Machine,Microwave,Ra
- ATTIC:
- Interior Access Only,Pull-Down Stairs
- Flooring:
- Ceramic Tile,Luxury Vinyl Plank,Tile
- Kitchen Features:
- Luxury Vinyl Plank, Pantry, Solid Surface Counters
- EXTERIOR FEATURES:
- Landscaped, Outside Lighting, Porch, Patio, Double Thermo Windows, Balcony, Private Yard
- GARAGE:
- Integral, 3+ Cars
- ROOF:
- Shingles, Tar/gravel
- INTERIOR FEATURES:
- Walk-in Closets, 9ft+ Ceiling, Primary Bath, Washer Connection, Electric Dryer Connection, Gas Stove Connection, Icemaker Connection, Vaulted Ceilings, Skylight(s), Wet Bar
- EQUIPMENT:
- Garage Door Opener, Carbon Monoxide Detectors, Cable Ready, Hot Water Heater Elec., High Speed Internet Ready
- WATERFRONT:
- Close Proximity, Access, Dock/mooring
- Virtual Tour:
- https://www.dropbox.com/scl/fo/jjyokz53ri0tw3jks0r
- FOUNDATION:
- Block
- HOA:
- Yes
- CONSTRUCTION:
- Frame
- WATER/SEWER:
- City Sewer, City Water
- STYLE:
- Two Story, Contemporary
- Tax Amount $:
- $2,952
- Tax Year:
- 2025
- School County:
- Monongalia
- # of Stories:
- 2
- Directions:
- Canyon Road to Lakeside Estates. Go to the Estates Gate and follow the road to the end. The property will be on the Right.
- Update Date:
- 09-22-2026 18:24:20
- Price Per SQFT:
- $326
- Parcel #:
- 63
- PROPERTY DESCRIPTION:
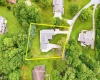
- Level, Cleared Lot, No Outlet Street
- Cooling:
- Yearly
Single Family Detached For Sale
2374 Lakeside Estates, Morgantown, West Virginia 26508
- Property Type :
- Single Family Detached
- Listing Type :
- For Sale
- Listing ID :
- 10166458
- Price :
- $1,295,000
- Bedrooms :
- 4
- Bathrooms :
- 3
- Square Footage :
- 3,969 Sqft
- Year Built :
- 1989
- Lot Area :
- 0.74 Acre
- Status :
- Active
- Days On Market :
- 0
- View:
- Neighborhood, Park-like

