
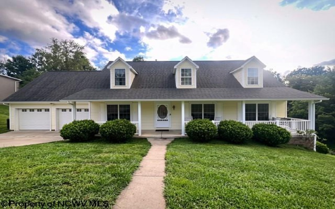
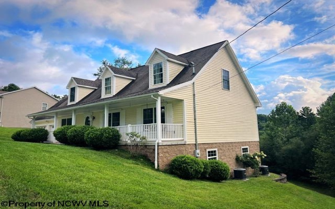
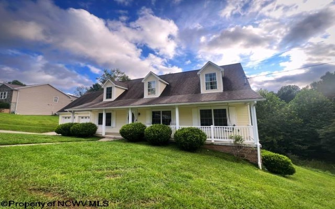
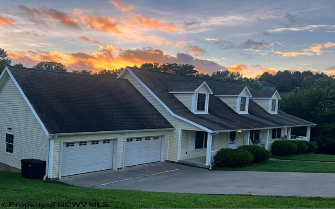
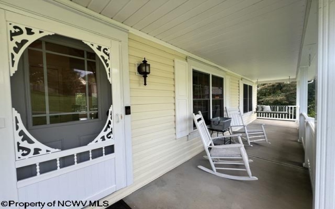
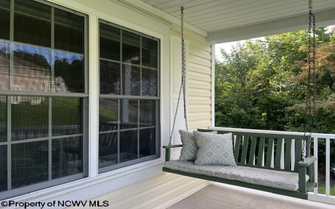
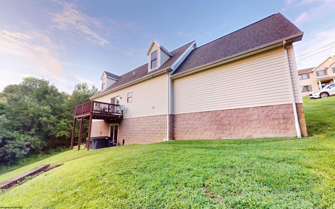
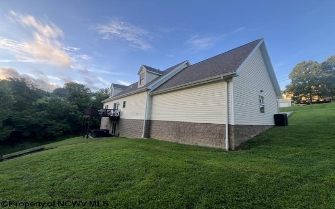
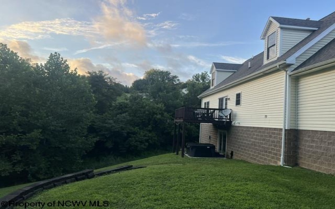
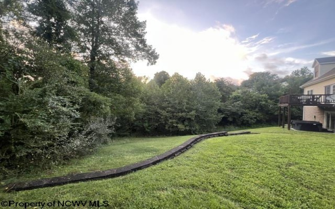
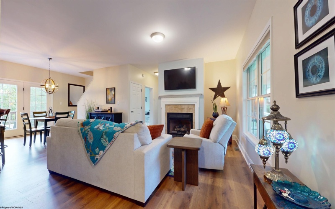
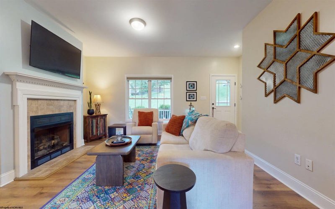
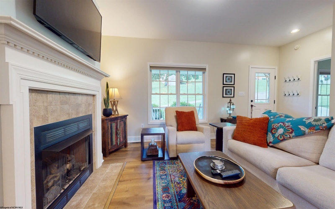
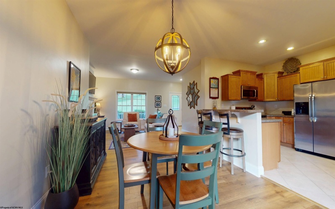
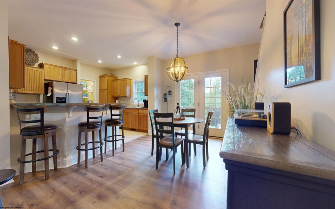
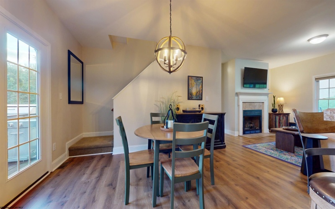
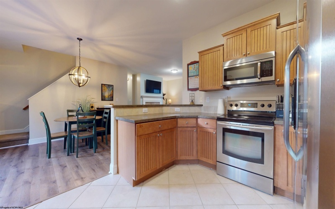
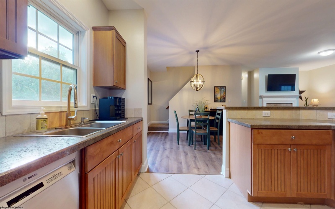
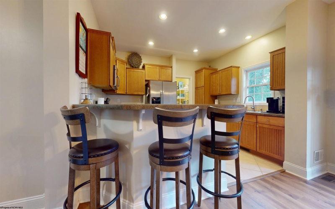
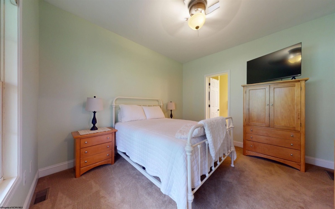
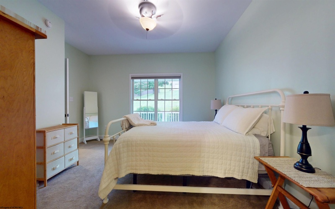
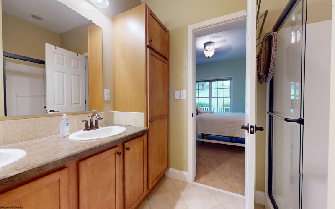
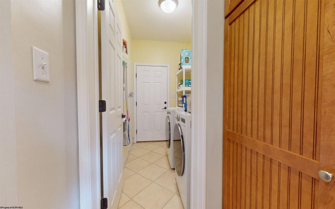
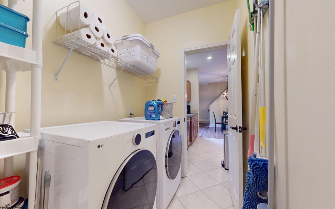
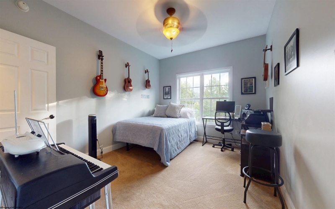
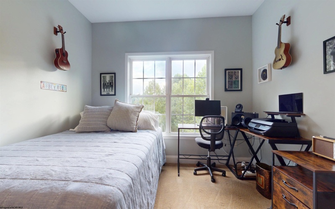
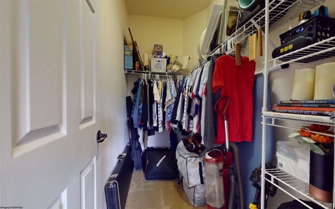
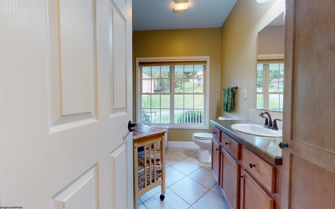
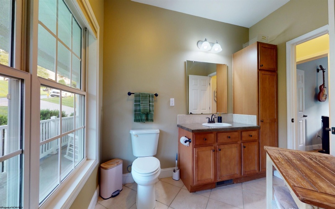
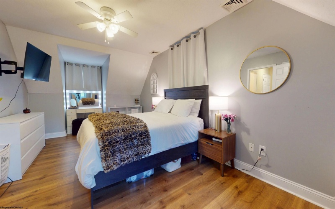
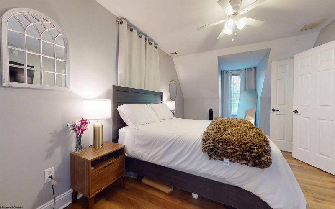
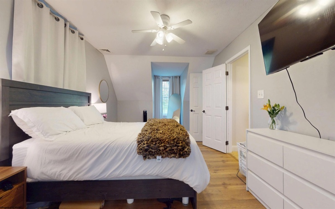
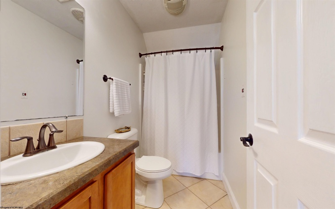
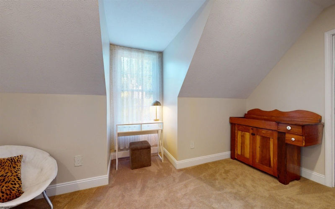
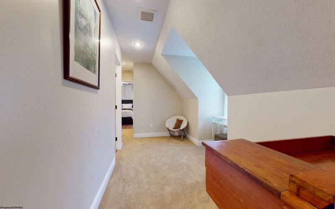
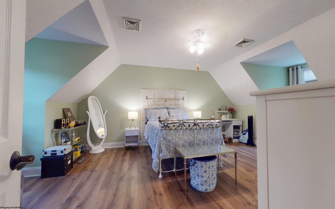
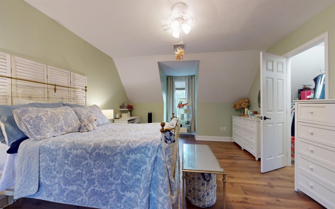
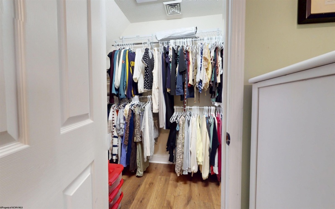
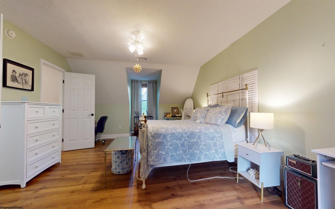
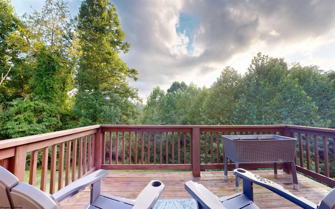
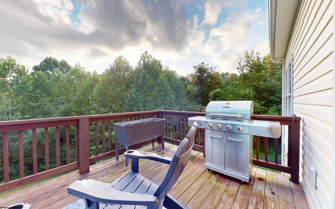
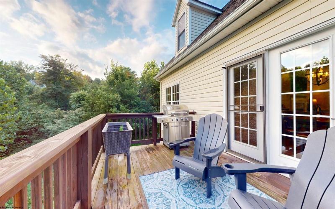
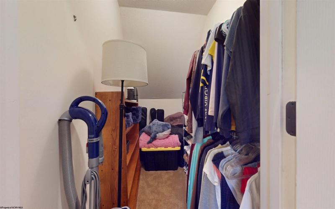
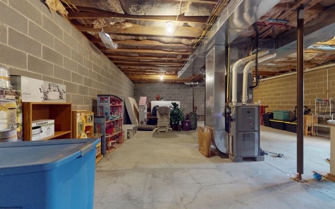
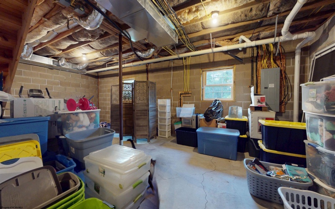
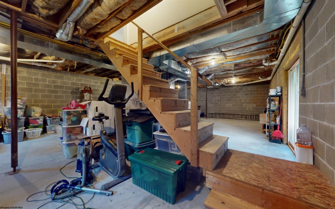
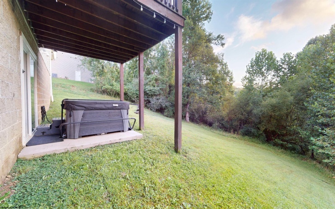
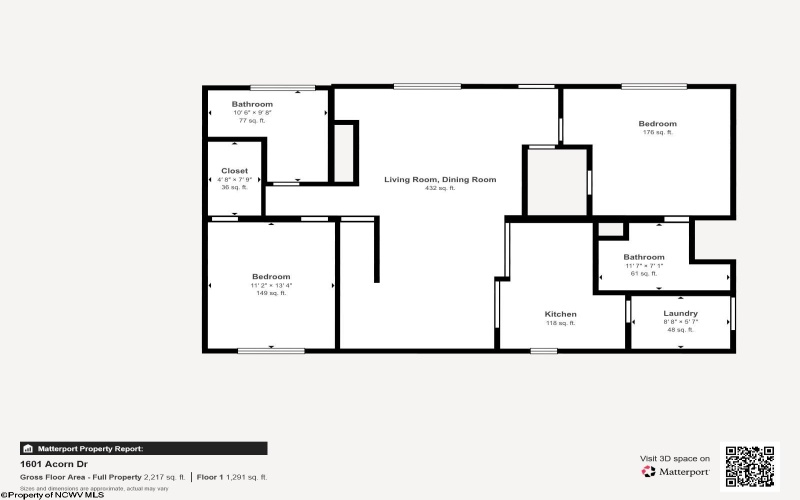
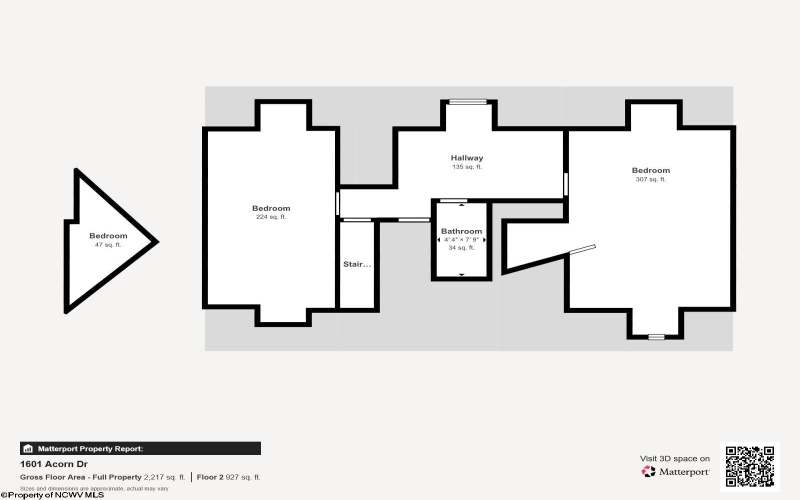
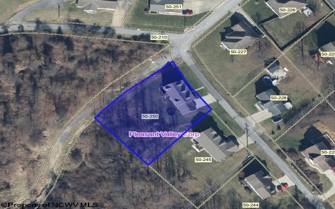



















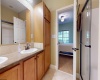









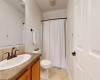












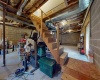

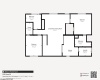
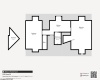
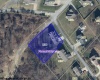
Welcome to Parkside Estates, a quiet Fairmont neighborhood with serious convenience. This beautifully maintained 4-bedroom, 3-bath home features an open-concept living area showcasing the kind of welcoming space today’s buyers are looking for, with room to gather, relax, entertain, and simply spread out. The home features new Pergo Evercraft flooring and new plush carpet, giving the main living spaces a fresh, comfortable feel. For convenience, the primary suite and laundry are located on the main floor, making one-level living wonderfully attainable. The unfinished basement offers plenty of potential with its high ceilings and open space. If you’ve been craving a more relaxing end to your day, checkout the hot tub in the backyard. You’ll also enjoy Morris Park’s holiday lights from your back deck! This is the kind of home that makes sense on paper, and feels even better once you’re in it. More details in agent remarks.
- Heating System:
- Forced Air, Gas
- Cooling System:
- Central Air, Ceiling Fan(s)
- Basement:
- Unfinished, Interior Access, Concrete Floor, Full, Walk-out, Exterior Access
- Fence:
- No
- Fireplace:
- Gas Logs
- Parking:
- Off Street Parking, 2 Cars
- Internet:
- Yes
- Country:
- US
- State:
- WV
- City:
- Fairmont
- Subdivision:
- Parkside Estates
- Zipcode:
- 26554
- Street:
- Acorn
- Street Number:
- 1601
- Street Suffix:
- Drive
- Floor Number:
- 0
- Longitude:
- W81° 52' 14.5''
- Latitude:
- N39° 27' 44''
- Area:
- Marion/Fairmont
- Office Name:
- KEYSTONE REALTY GROUP LLC
- Office ID:
- 462
- AgentID:
- 3569
- Address:
- 1601 Acorn Drive
- Status:
- Contingent
- Elementary School:
- Pleasant Valley Elementary
- Middle School:
- East Fairmont Middle
- High School:
- East Fairmont High
- COMMUNITY AMENITIES:
- Medical Facility,Park,Playground
- EXTERIOR:
- Vinyl
- Other Rooms:
- First Floor Laundry/Util.,First Floor Primary Bed,
- APPLIANCES:
- Dishwasher,Disposal,Dryer,Range,Refrigerator,Washe
- ATTIC:
- Interior Access Only,Scuttle
- Flooring:
- Other,Wall-to-Wall Carpet
- Kitchen Features:
- Tile Floor
- EXTERIOR FEATURES:
- Landscaped, Outside Lighting, Porch, Deck, Private Yard
- GARAGE:
- Attached, 2 Cars, Integral
- ROOF:
- Shingles
- INTERIOR FEATURES:
- Walk-in Closets, Primary Bath, Electric Stove Connection, Washer Connection, Single Level Living, Some Window Treatments, Other
- EQUIPMENT:
- Smoke Detectors, Garage Door Opener, Hot Water Heater Gas, Cable Available, High Speed Internet Avail, Hot Tub
- WATERFRONT:
- No
- Virtual Tour:
- https://my.matterport.com/show/?m=3UPmMr8ohbv
- FOUNDATION:
- Block
- HOA:
- Yes
- CONSTRUCTION:
- Modular
- WATER/SEWER:
- City Sewer, City Water
- STYLE:
- Two Story
- Tax Amount $:
- $2,451
- Tax Year:
- 2025
- School County:
- Marion
- # of Stories:
- 2
- Directions:
- I-79 South to Fairmont, exit 137, turn left at stop sign onto E Grafton, Right on Stoney, left on Parkside, continue on Parkside, left onto Acorn.
- Update Date:
- 09-01-2026 14:37:27
- Price Per SQFT:
- $172
- Parcel #:
- 250
- PROPERTY DESCRIPTION:
- Sloping, No Outlet Street, Corner
- Cooling:
- Yearly
Single Family Detached For Sale
1601 Acorn Drive, Fairmont, West Virginia 26554
- Property Type :
- Single Family Detached
- Listing Type :
- For Sale
- Listing ID :
- 10166556
- Price :
- $379,000
- Bedrooms :
- 4
- Bathrooms :
- 3
- Square Footage :
- 2,200 Sqft
- Year Built :
- 2011
- Lot Area :
- 0.45 Acre
- Status :
- Active
- Days On Market :
- 0
- View:
- Neighborhood, Park-like

