
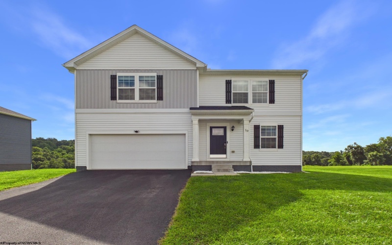
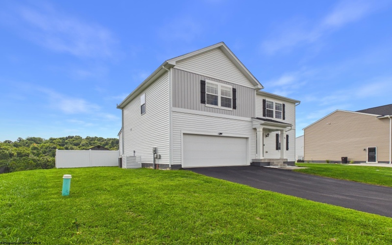
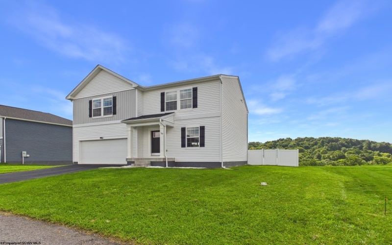
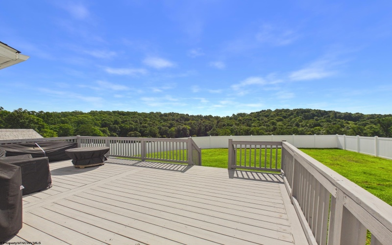
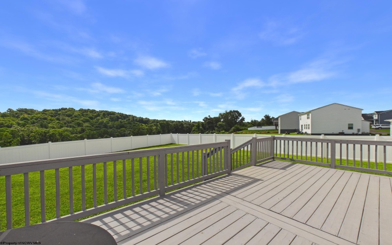
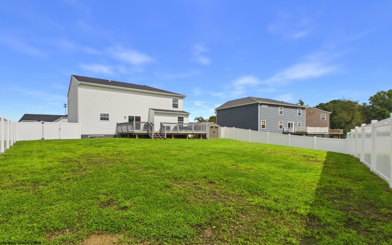
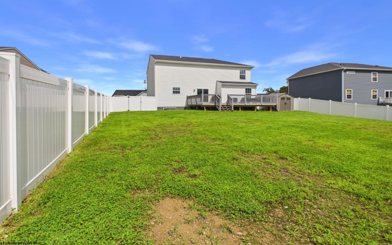
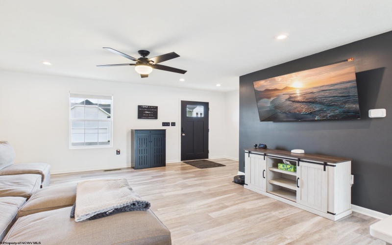
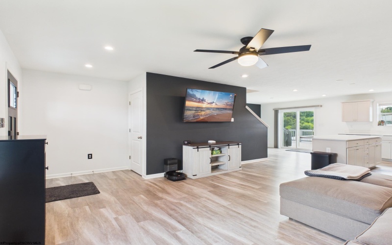
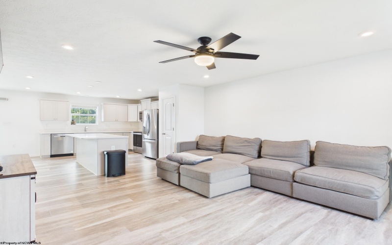
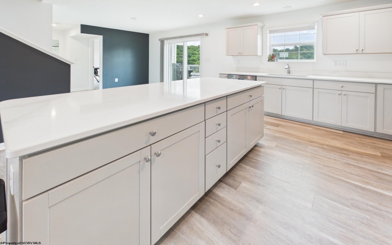
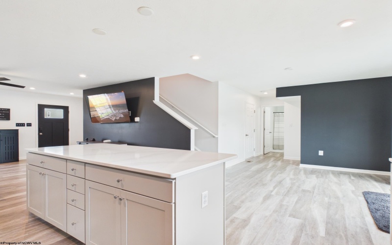
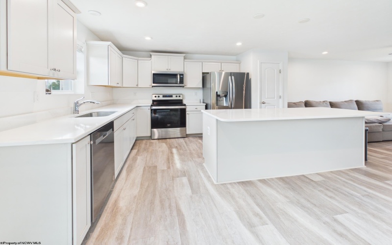
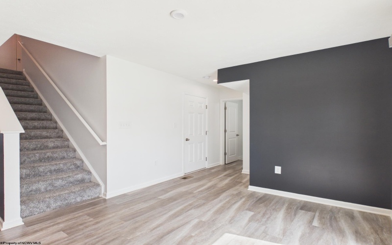
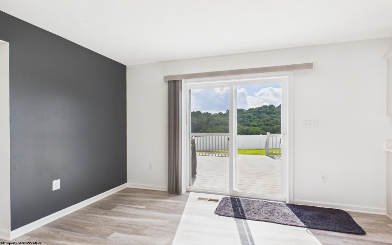
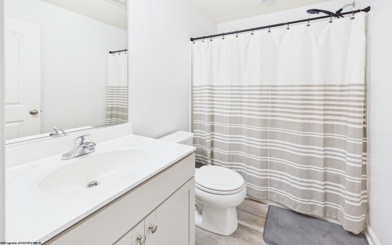
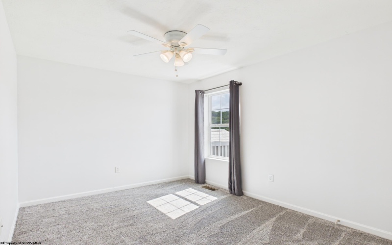
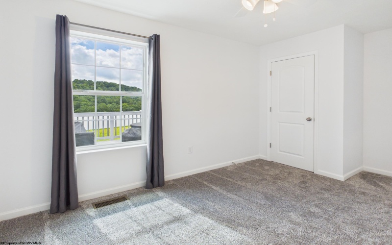
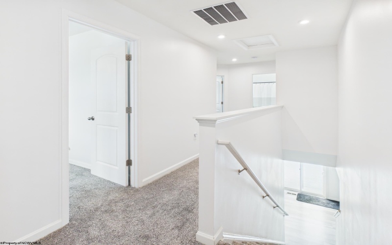
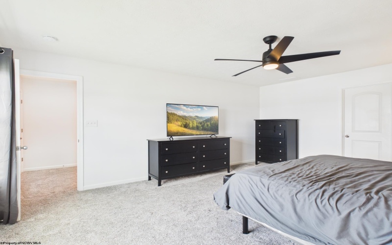
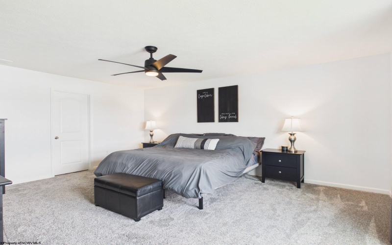
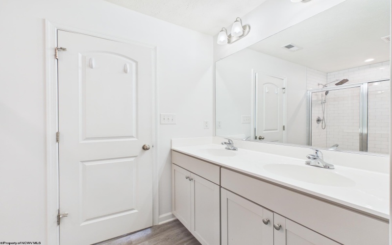
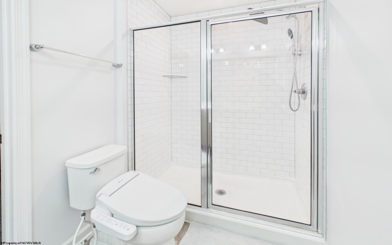
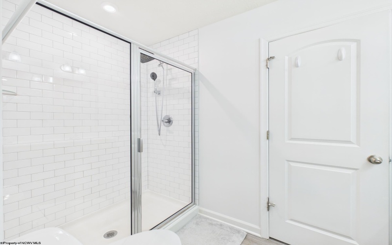
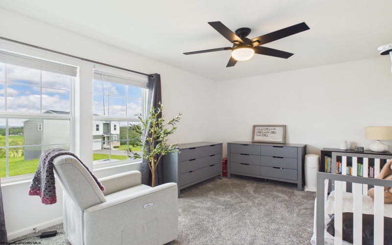
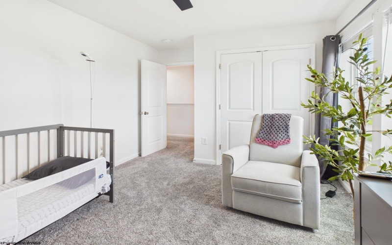
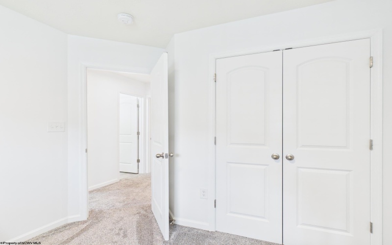
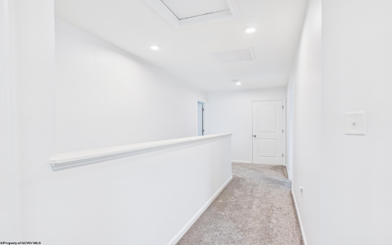
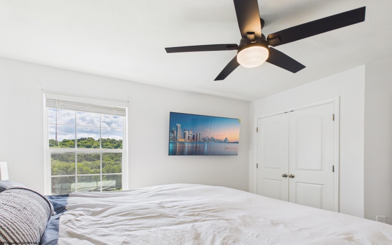
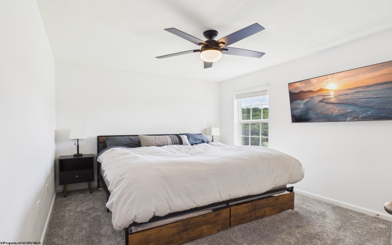
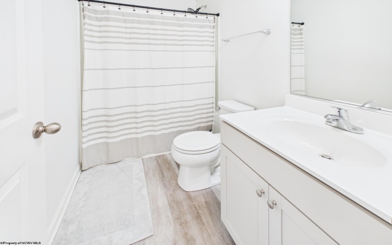
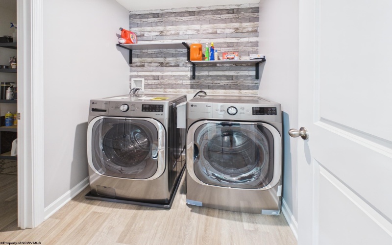
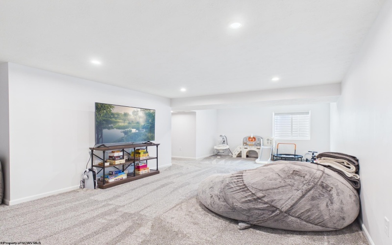
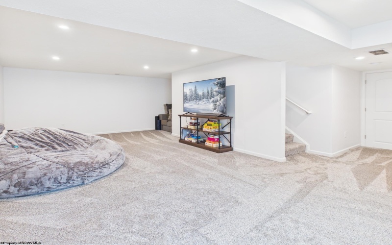
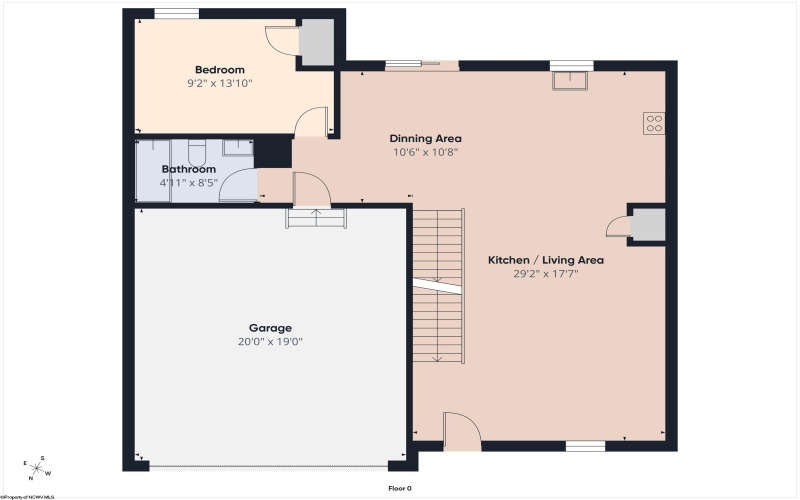
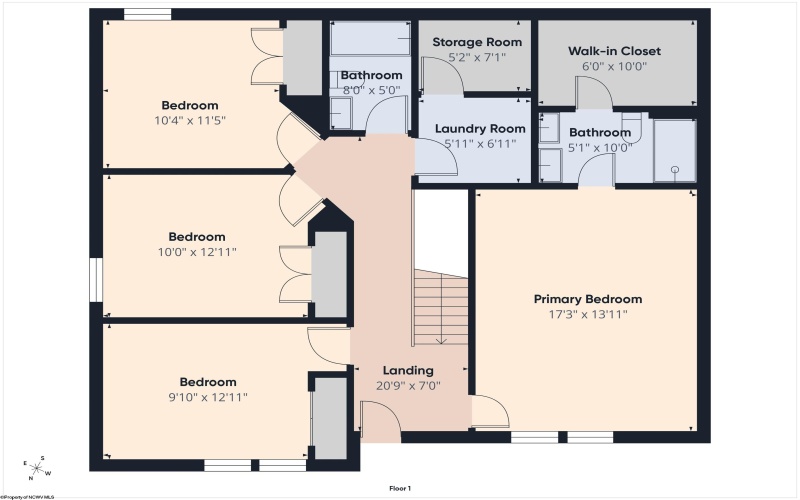
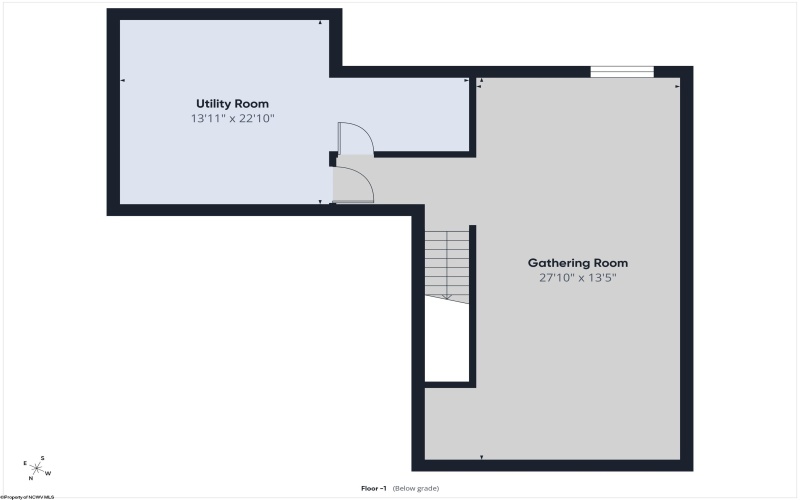
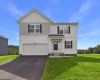
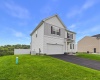
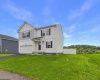
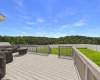
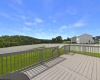
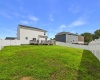
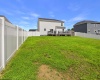
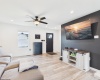
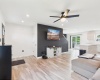
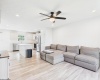

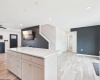
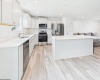
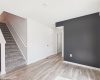
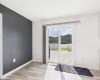
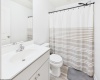
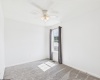
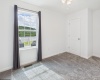
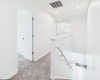
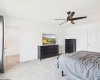

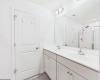

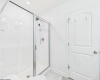
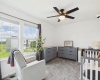
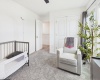

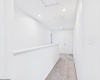




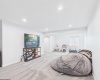
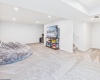
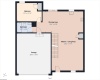
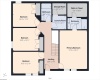
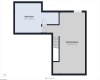
Welcome to this beautifully updated newer home, where comfort, style, and functionality come together in a thoughtfully designed layout. The inviting open-concept living area flows seamlessly into a spacious kitchen with a charming breakfast nook overlooking the fenced backyard and peaceful views of the surrounding trees. A bedroom and full bathroom on the main floor add valuable flexibility for guests, a home office, or convenient main-level living. Upstairs, you’ll find four generously sized bedrooms, along with conveniently located laundry and additional storage. The expansive primary suite offers the perfect private retreat, complete with an en suite bath featuring a double vanity and a spacious closet. The finished basement adds even more flexibility with space ideal for a den, game room, home office, entertaining area, or whatever best fits your lifestyle. Current owners have enhanced the home with fresh paint throughout, new carpeting, and a privacy fence in the backyard, making it truly move-in ready. Conveniently located just off the interstate, this home provides quick access to both Morgantown and Bridgeport while still offering a peaceful residential setting. A wonderful combination of space, updates, location, and versatility. This is one you won’t want to miss! Please note: This home is located in a newer development that is nearing completion. Some roads currently have potholes; however, the roads are scheduled to be freshly paved upon completion of the development build-out.
- Heating System:
- Heat Pump, Electric
- Cooling System:
- Central Air, Ceiling Fan(s)
- Basement:
- Interior Access, Partially Finished
- Fence:
- Vinyl
- Fireplace:
- No
- Parking:
- Off Street Parking, 3+ Cars
- Internet:
- Yes
- Country:
- US
- State:
- WV
- City:
- Fairmont
- Subdivision:
- Eastview Manor
- Zipcode:
- 26554
- Street:
- Iron Ridge
- Street Number:
- 10
- Street Suffix:
- Road
- Floor Number:
- 0
- Longitude:
- W81° 53' 28.7''
- Latitude:
- N39° 28' 3.1''
- Area:
- Marion/Fairmont
- Office Name:
- EXP REALTY, LLC
- Office ID:
- 471
- AgentID:
- 3383
- Address:
- 10 Iron Ridge Road
- Status:
- Active
- Elementary School:
- East Park Elementary
- Middle School:
- East Fairmont Middle
- High School:
- East Fairmont High
- COMMUNITY AMENITIES:
- Medical Facility,Park,Playground,Pool,Shopping/Mal
- EXTERIOR:
- Vinyl
- Other Rooms:
- Bonus Room,Game Room,Office/Computer Room
- APPLIANCES:
- Dishwasher,Disposal,Microwave,Range,Refrigerator
- ATTIC:
- Interior Access Only
- Flooring:
- Luxury Vinyl Plank,Wall-to-Wall Carpet
- Kitchen Features:
- Luxury Vinyl Plank, Pantry, Balcony/deck
- EXTERIOR FEATURES:
- Deck, Storage Shed/outbuilding
- GARAGE:
- Attached, 2 Cars
- ROOF:
- Shingles
- INTERIOR FEATURES:
- 9ft+ Ceiling, Primary Bath
- EQUIPMENT:
- Garage Door Opener, Hot Water Heater Elec., High Speed Internet Avail, Radon Mitigation System
- WATERFRONT:
- No
- Virtual Tour:
- https://tour.giraffe360.com/1a2682a07c604af693421c
- FOUNDATION:
- Block
- HOA:
- Yes
- CONSTRUCTION:
- Frame
- WATER/SEWER:
- City Sewer, City Water
- STYLE:
- Two Story
- Tax Amount $:
- $2,698
- Tax Year:
- 2025
- School County:
- Marion
- # of Stories:
- 2
- Directions:
- From I-79, take exit 137 to East Grafton road, Left on Hopewell Rd, Right into Eastview Manor Development, top of hill turn Left onto Iron Ridge, home on Right.
- Update Date:
- 08-30-2026 07:57:14
- Price Per SQFT:
- $155
- Parcel #:
- 149
- PROPERTY DESCRIPTION:
- Level
- Cooling:
- Yearly
Single Family Detached For Sale
10 Iron Ridge Road, Fairmont, West Virginia 26554
- Property Type :
- Single Family Detached
- Listing Type :
- For Sale
- Listing ID :
- 10166621
- Price :
- $429,900
- Bedrooms :
- 5
- Bathrooms :
- 3
- Square Footage :
- 2,782 Sqft
- Year Built :
- 2022
- Lot Area :
- 0.36 Acre
- Status :
- Active
- Days On Market :
- 0
- View:
- Neighborhood

