
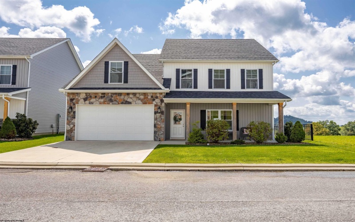
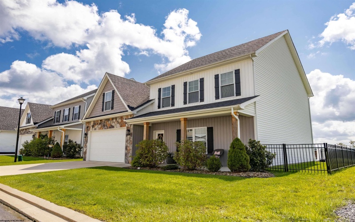
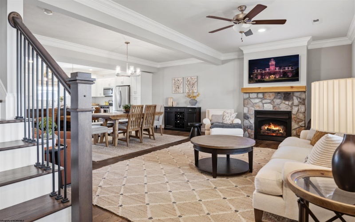
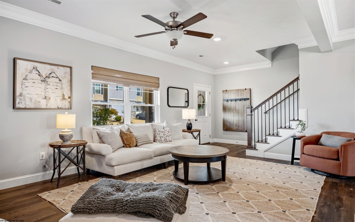
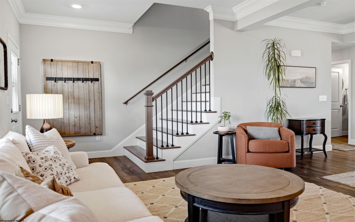
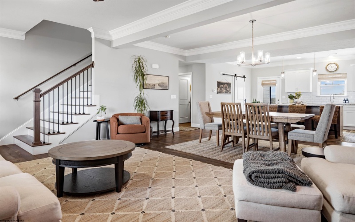
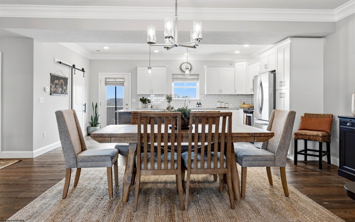
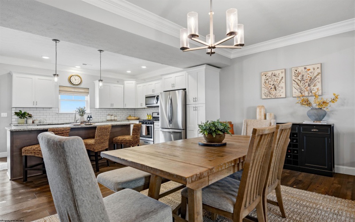
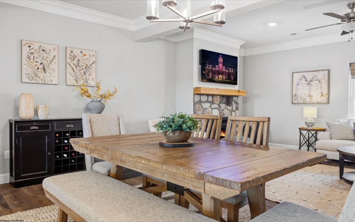
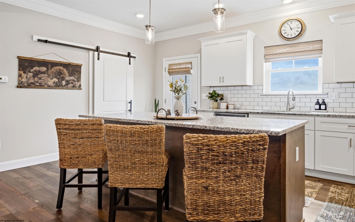
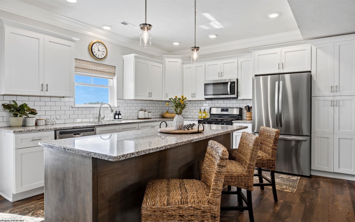
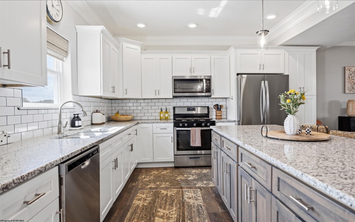
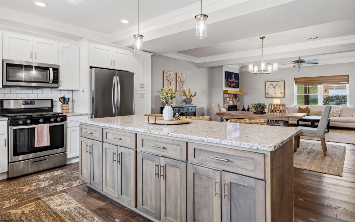
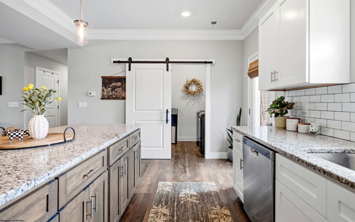
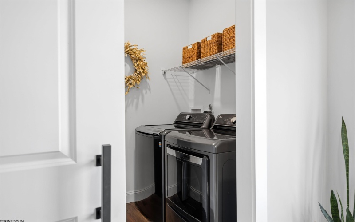
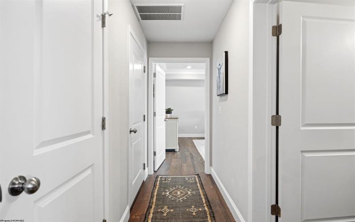
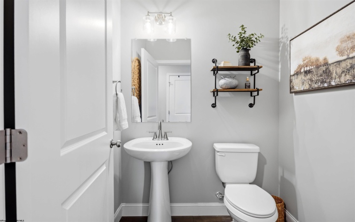
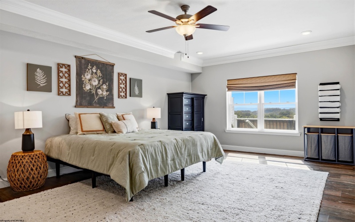
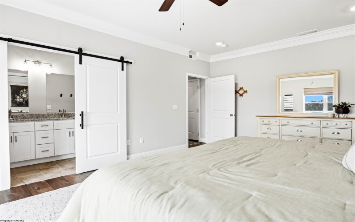
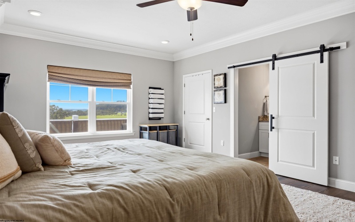
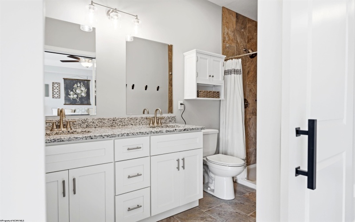
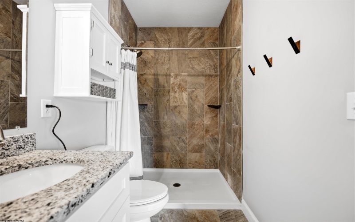
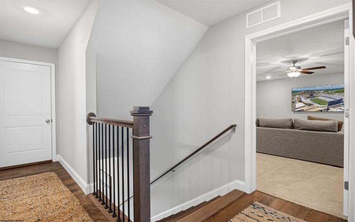
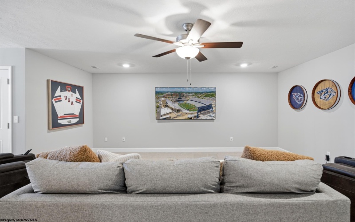
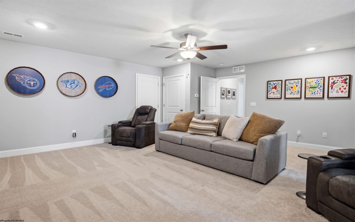
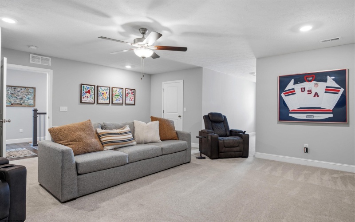
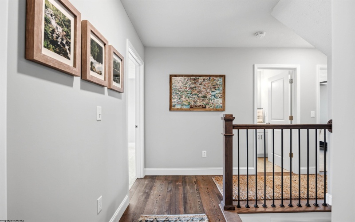
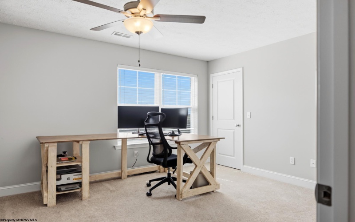
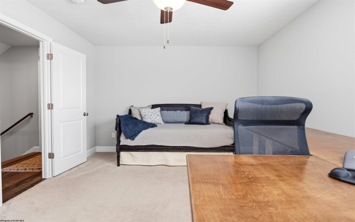
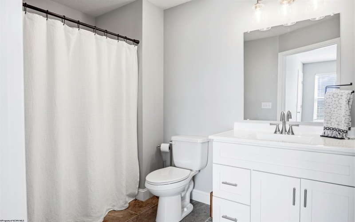
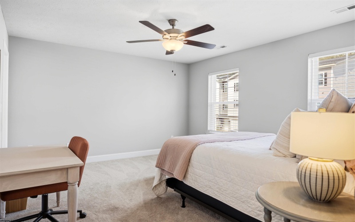
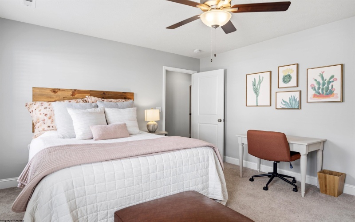
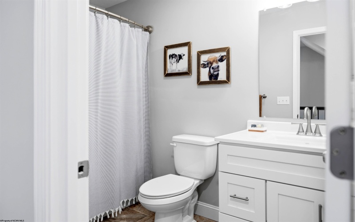
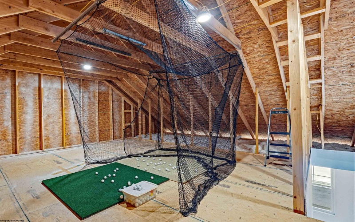
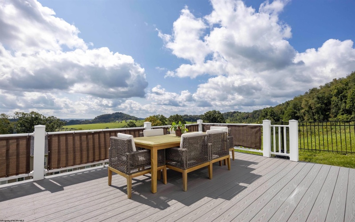
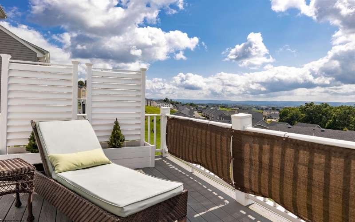
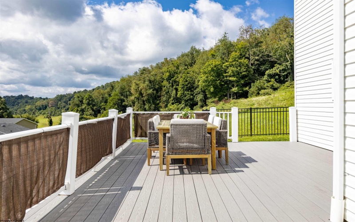
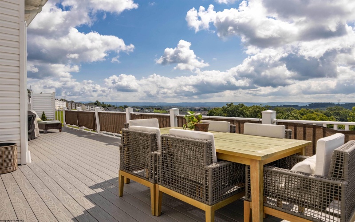
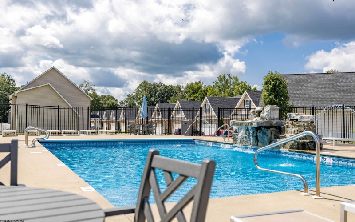
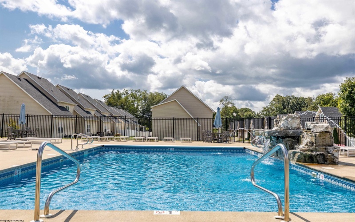

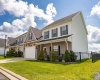
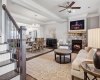









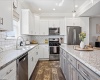
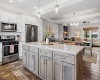



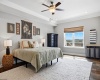
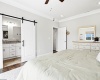



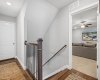
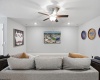
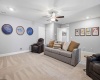
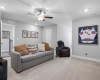
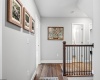

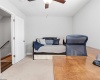


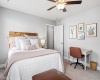

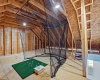





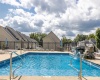
Sanctuary with a View: Low-Maintenance Luxury in a Prime Location! Perched quietly at the end of a private, no-outlet cul-de-sac, this newer, light-filled patio home offers the perfect blend of effortless one-floor living and breathtaking scenery. Wake up to expansive, panoramic mountain views from your private back deck—the ultimate backdrop for morning coffee or evening relaxation. Designed for maximum flexibility and ease, the home provides endless opportunities! The main level features an open, seamless layout thoughtfully built for main-floor comfort, with primary suite and laundry, you can live on one floor, if necessary! Generously sized, the home accommodates 3 additional bedrooms or a dedicated home office/bonus room to fit your lifestyle. Need room to grow? A full accessible attic offers massive potential to be converted into additional living space, while abundant dedicated storage ensures everything has its place. Or practice your golf skills! Enjoy resort-style resort community perks, including a sparkling pool, clubhouse, park, playground, and fully equipped health club. When it’s time to head out, you’re just minutes from the medical center, prime shopping, dining, and easy access to I-79.
- Heating System:
- Gas, Central Heat
- Cooling System:
- Central Air, Ceiling Fan(s), Electric
- Basement:
- No
- Fence:
- Partial, Wrought Iron
- Fireplace:
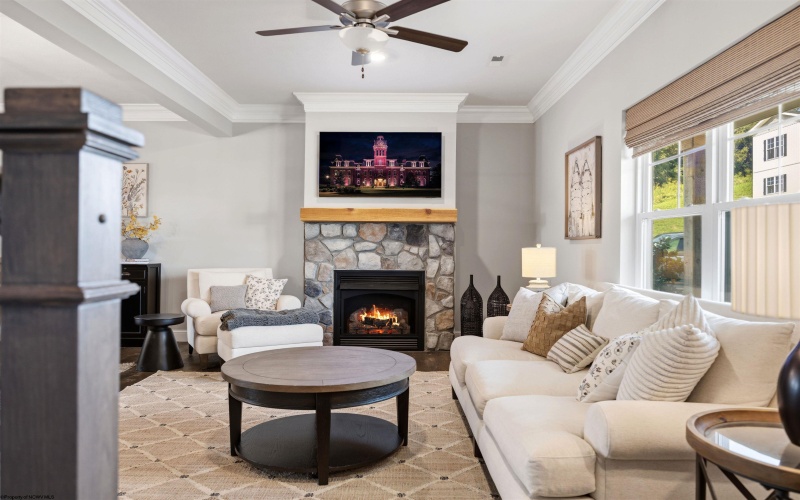
- Gas Logs
- Parking:
- 3+ Cars
- Internet:
- Yes
- Country:
- US
- State:
- WV
- City:
- Morgantown
- Subdivision:
- The Village of Sugar Maple Ridge
- Zipcode:
- 26501
- Street:
- Slippery Elm
- Street Number:
- 1027
- Street Suffix:
- Lane
- Floor Number:
- 0
- Longitude:
- W81° 57' 48.3''
- Latitude:
- N39° 39' 27.2''
- Area:
- Monongalia/West
- Office Name:
- THE AGENCY - MORGANTOWN
- Office ID:
- 459
- AgentID:
- 3505
- Address:
- 1027 Slippery Elm Lane
- Status:
- Active
- Elementary School:
- Mylan Park Elementary
- Middle School:
- Westwood Middle
- High School:
- University High
- COMMUNITY AMENITIES:
- Club House,Health Club,Medical Facility,Park,Playg
- EXTERIOR:
- Vinyl
- Other Rooms:
- Bonus Room,First Floor Laundry/Util.,First Floor P
- APPLIANCES:
- Dishwasher,Disposal,Dryer,Microwave,Range,Refriger
- ATTIC:
- Floor,Interior Access Only,Permanent Stairs
- Flooring:
- Ceramic Tile,Luxury Vinyl Plank,Wall-to-Wall Carpe
- Kitchen Features:
- Luxury Vinyl Plank, Pantry, Built-ins, Solid Surface Counters
- EXTERIOR FEATURES:
- Outside Lighting, Porch, Deck
- GARAGE:
- Attached, 2 Cars, Integral
- ROOF:
- Shingles
- INTERIOR FEATURES:
- Walk-in Closets, 9ft+ Ceiling, Primary Bath, Washer Connection, Electric Dryer Connection, Walk-up Attic, Single Level Living, Gas Stove Connection
- EQUIPMENT:
- Smoke Detectors, Garage Door Opener, Carbon Monoxide Detectors, Cable Ready, Hot Water Heater Elec., High Speed Internet Ready
- WATERFRONT:
- No
- FOUNDATION:
- Slab
- HOA:
- Yes
- CONSTRUCTION:
- Frame
- WATER/SEWER:
- City Sewer, City Water
- STYLE:
- Traditional, Two Story, Patio Home
- Tax Amount $:
- $3,750
- Tax Year:
- 2025
- School County:
- Monongalia
- # of Stories:
- 2
- Directions:
- I79 Exit 155, turn onto Chaplin Road, first right after BFS onto Solomon Road. Go to end of road into development. First right on Red Oak Lane, left onto Slippery Elm. Last house on left.
- Update Date:
- 08-30-2026 07:57:12
- Price Per SQFT:
- $212
- Parcel #:
- 142
- PROPERTY DESCRIPTION:
- Level, Sloping
- Cooling:
- Yearly
Single Family Detached For Sale
1027 Slippery Elm Lane, Morgantown, West Virginia 26501
- Property Type :
- Single Family Detached
- Listing Type :
- For Sale
- Listing ID :
- 10166613
- Price :
- $550,000
- Bedrooms :
- 4
- Bathrooms :
- 3
- Square Footage :
- 2,600 Sqft
- Year Built :
- 2022
- Lot Area :
- 0.14 Acre
- Status :
- Active
- Days On Market :
- 0
- View:
- Neighborhood, Panoramic, Mountain

