
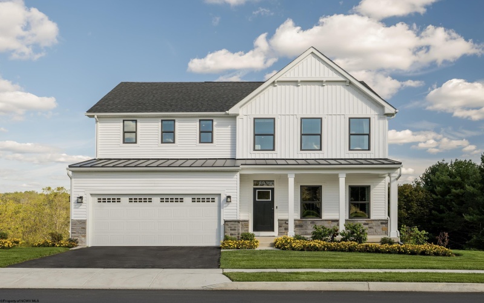
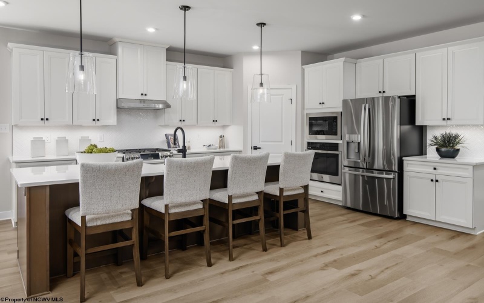
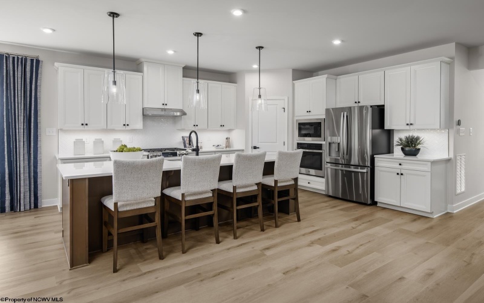
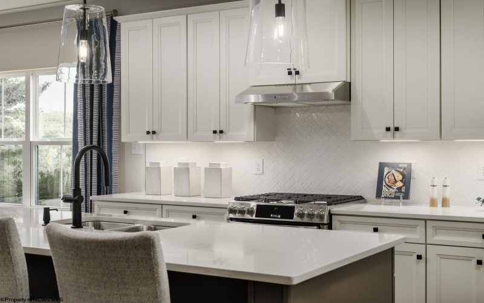
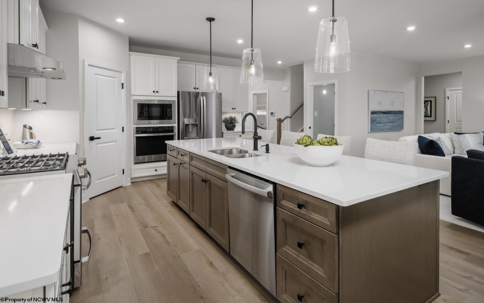
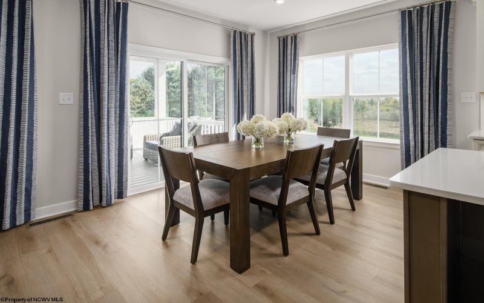
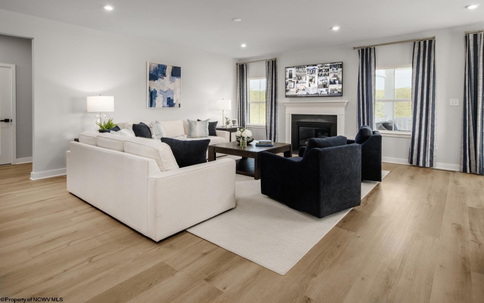
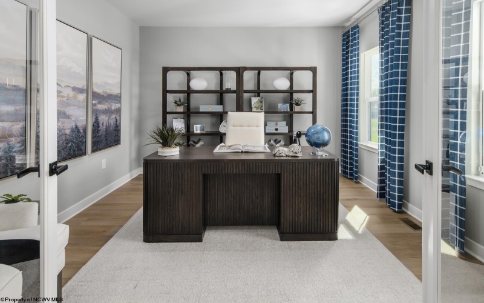
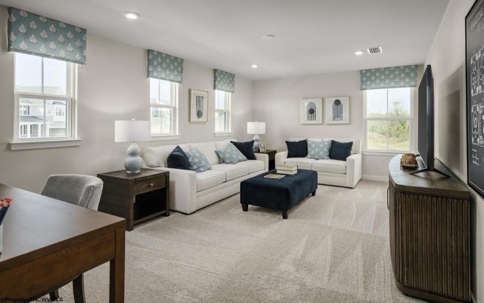
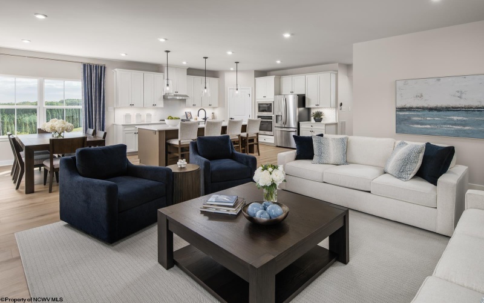
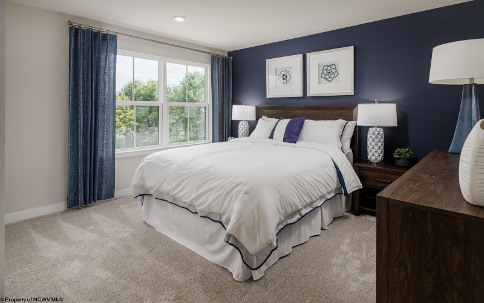
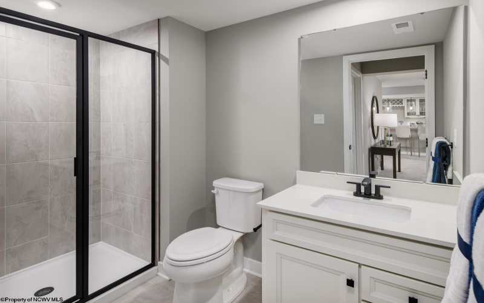
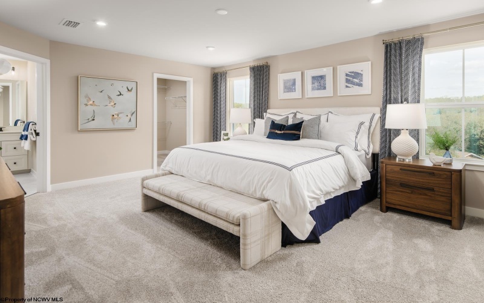
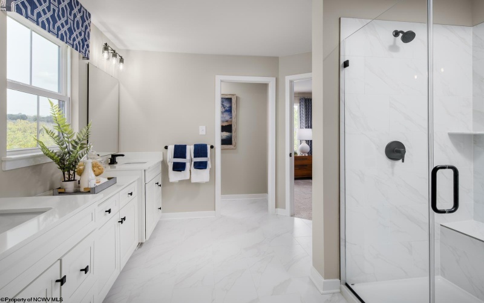
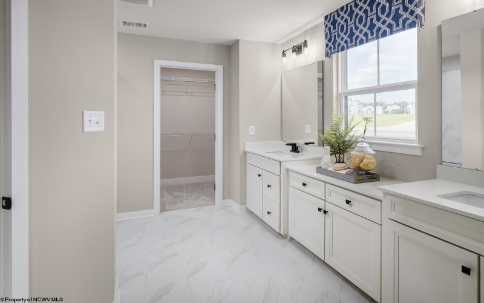
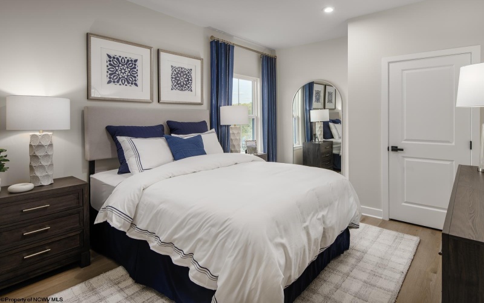
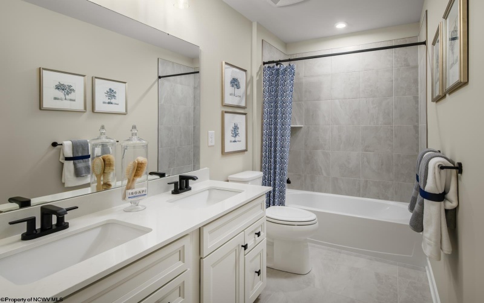
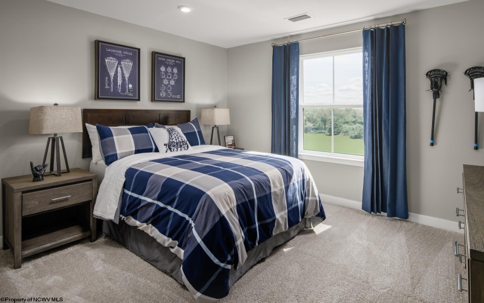
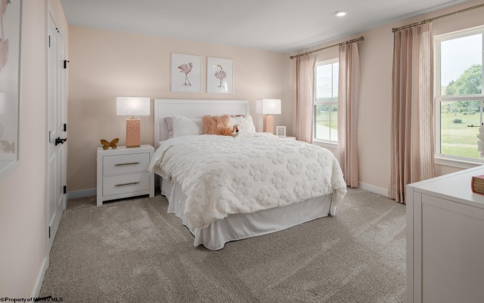
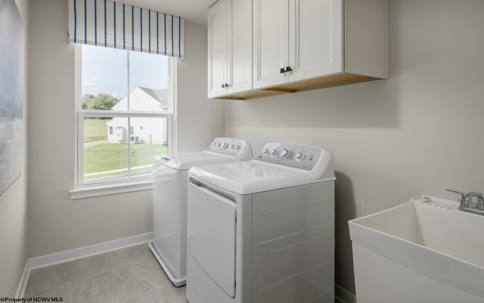
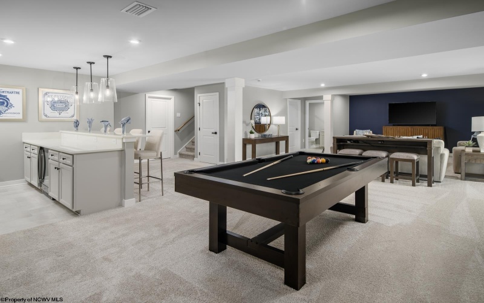
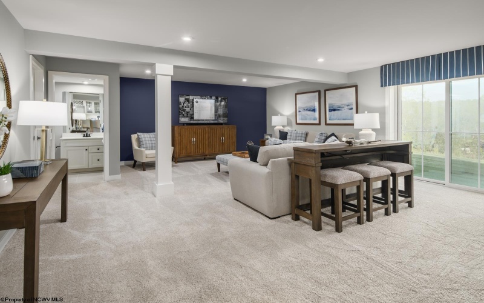
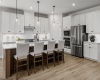
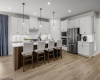
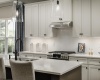
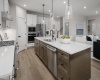
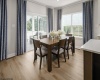
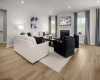
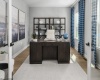
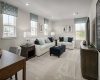
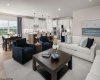
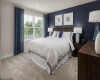
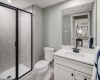
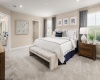
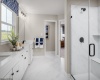
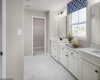
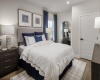
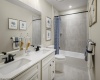
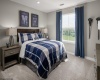
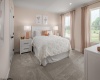
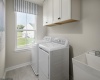
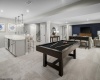
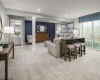

Welcome to the Lehigh at Whispering Oaks, an impressive modern home offering over 4,000 square feet of beautifully designed living space with 5 bedrooms and 4 full bathrooms. From the moment you arrive, you’ll appreciate the striking exterior featuring black-trimmed windows, HardiePlank and board-and-batten siding, a black metal accent roof, and professionally landscaped grounds that create exceptional curb appeal. Inside, the open-concept floor plan is enhanced by 9-foot ceilings and luxury vinyl plank flooring throughout the main living areas. The spacious kitchen serves as the heart of the home, showcasing a large center island, quartz countertops, soft-close cabinetry, stainless steel appliances, modern matte black fixtures, and designer finishes throughout. Black wrought-iron stair balusters add a sophisticated touch to the home’s contemporary style. The thoughtfully designed layout includes a convenient first-floor bedroom with an en suite bath, perfect for guests or multi-generational living. Upstairs, you’ll find a versatile loft space, a dedicated laundry room complete with cabinetry, and generously sized secondary bedrooms. All secondary bathrooms are upgraded with quartz countertops and ceramic tile flooring. The luxurious owner’s suite is a true retreat, featuring an elegant tray ceiling, dual step-in closets, and a spa-inspired bath with double vanities and a stunning Roman shower. The finished basement provides additional living and entertaining space with seamless access to the outdoors. Relax and unwind while enjoying breathtaking evening sunsets from the rear of the home. Now is the perfect time to become part of this exciting new community and experience the exceptional quality, style, and space that the Lehigh has to offer.
- Heating System:
- Gas, Zoned
- Cooling System:
- Central Air, Zoned
- Basement:
- Finished, Full, Walk-out
- Fence:
- No
- Fireplace:
- No
- Parking:
- 3+ Cars
- Internet:
- Yes
- Country:
- US
- State:
- WV
- City:
- Morgantown
- Subdivision:
- Whispering Oaks
- Zipcode:
- 26508
- Street:
- Betty Jane
- Street Number:
- 110
- Street Suffix:
- Drive
- Floor Number:
- 0
- Longitude:
- W80° 7' 17.3''
- Latitude:
- N39° 39' 8''
- Area:
- Monongalia/Cheat Lake
- Office Name:
- NVR, INC
- Office ID:
- 444
- AgentID:
- 2615
- Address:
- 110 Betty Jane Drive
- Status:
- Active
- Elementary School:
- Cheat Lake Elementary
- Middle School:
- Mountaineer Middle
- High School:
- University High
- COMMUNITY AMENITIES:
- Club House,Pool
- EXTERIOR:
- Brick,Hardiplank
- Other Rooms:
- Gathering Room,Office/Computer Room,Breakfast Nook
- APPLIANCES:
- Dishwasher,Disposal,Microwave,Range
- ATTIC:
- Interior Access Only
- Flooring:
- Luxury Vinyl Plank,Tile,Wall-to-Wall Carpet
- Kitchen Features:
- Luxury Vinyl Plank, Pantry, Dining Area
- EXTERIOR FEATURES:
- Landscaped, Porch
- GARAGE:
- 2 Cars
- ROOF:
- Shingles, Metal
- INTERIOR FEATURES:
- Walk-in Closets, 9ft+ Ceiling, Primary Bath, Rough-in Bath, Washer Connection, Electric Dryer Connection, Icemaker Connection
- EQUIPMENT:
- Smoke Detectors, Garage Door Opener, Hot Water Heater Gas, Carbon Monoxide Detectors, Cable Ready, High Speed Internet Ready, Radon Mitigation System
- WATERFRONT:
- No
- FOUNDATION:
- Insulated Concrete, Footing
- HOA:
- Yes
- CONSTRUCTION:
- Frame, Concrete
- WATER/SEWER:
- City Sewer, City Water
- STYLE:
- Traditional, Two Story
- Tax Amount $:
- $0
- Tax Year:
- 2026
- School County:
- Monongalia
- # of Stories:
- 2
- New Construction:
- Proposed
- Directions:
- From I-68E take Pierpont, Exit 7. Turn Right on Cheat Road towards Cheat Lake. Go straight through stop light, go straight through stop sign, Community is on the Right.
- Update Date:
- 09-05-2026 07:57:16
- Price Per SQFT:
- $174
- Parcel #:
- 0
- PROPERTY DESCRIPTION:
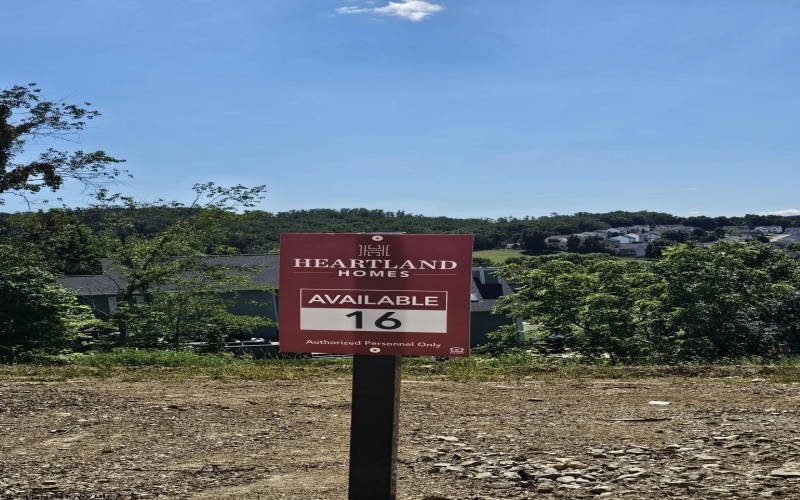
- Cleared Lot
- Cooling:
- Yearly
Single Family Detached For Sale
110 Betty Jane Drive, Morgantown, West Virginia 26508
- Property Type :
- Single Family Detached
- Listing Type :
- For Sale
- Listing ID :
- 10166725
- Price :
- $699,725
- Bedrooms :
- 5
- Bathrooms :
- 4
- Square Footage :
- 4,033 Sqft
- Year Built :
- 2026
- Lot Area :
- 0.22 Acre
- Status :
- Active
- Days On Market :
- 0
- View:
- Neighborhood

