
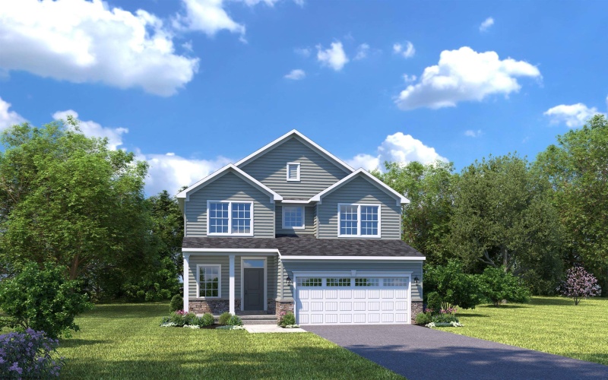
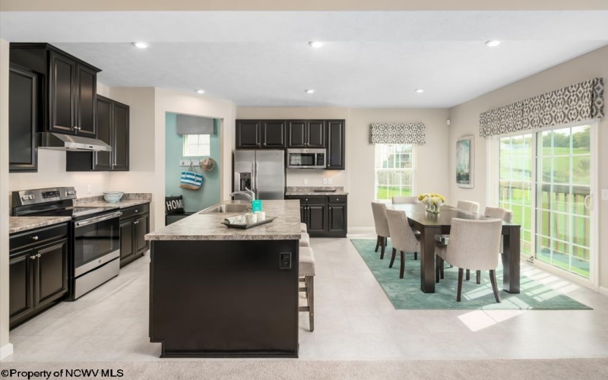
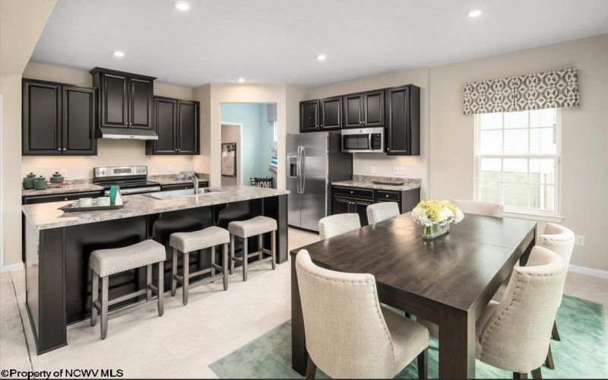
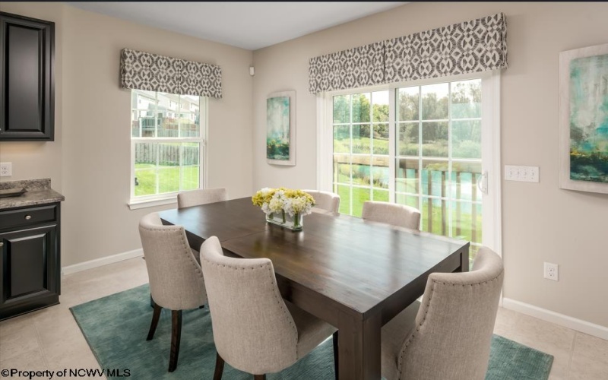
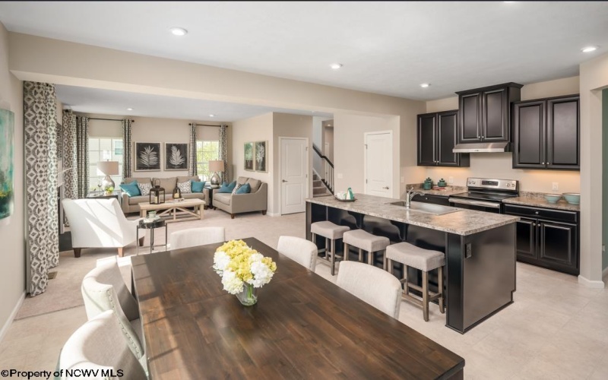
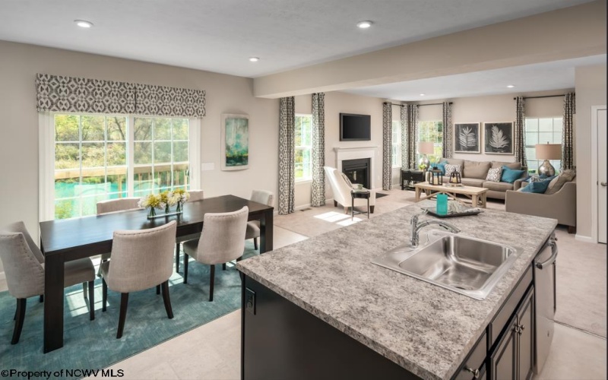
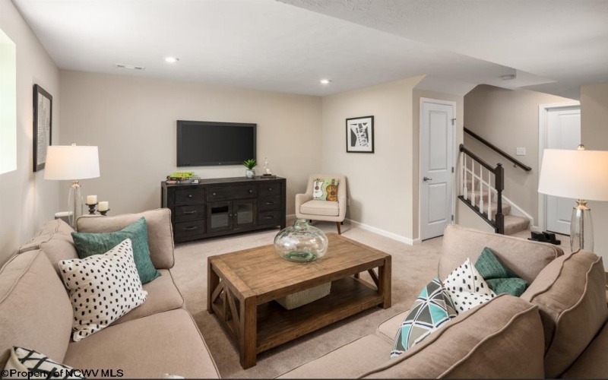
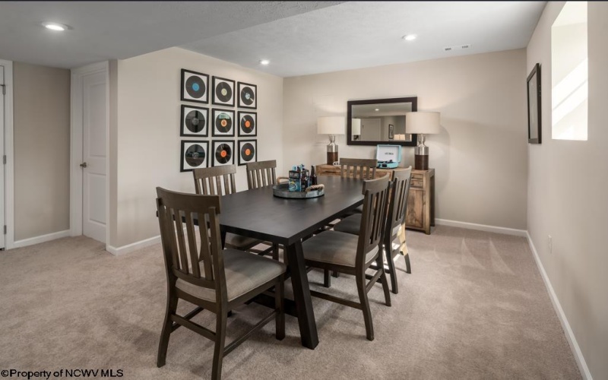
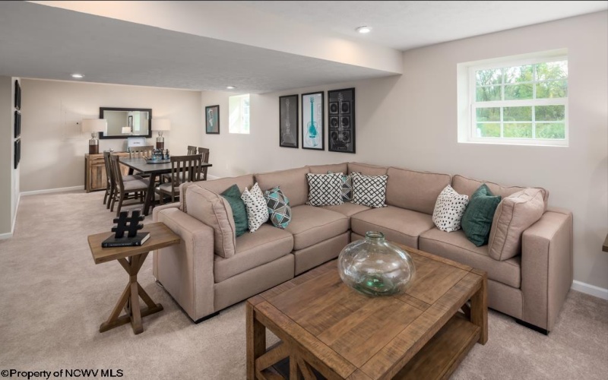
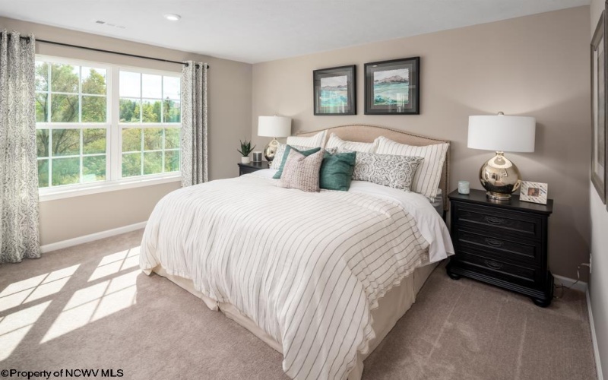
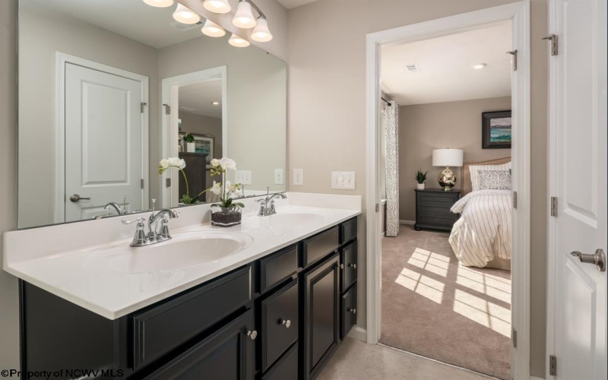
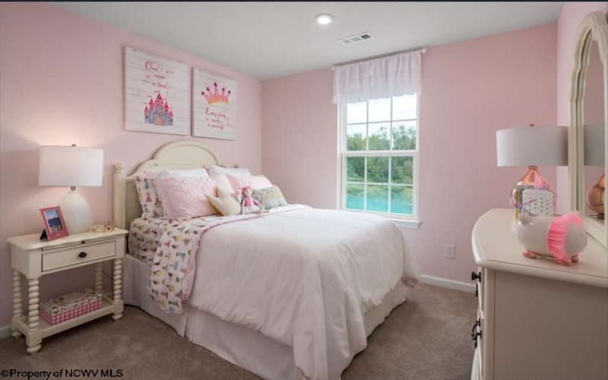
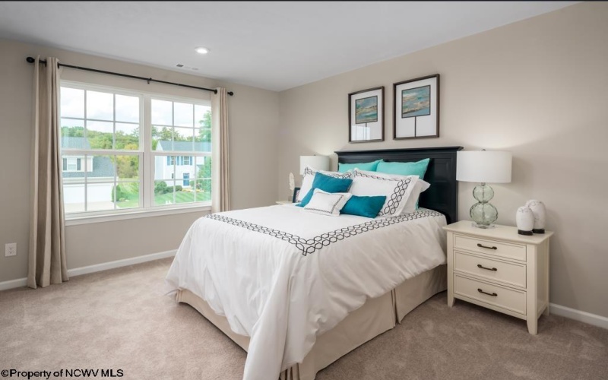
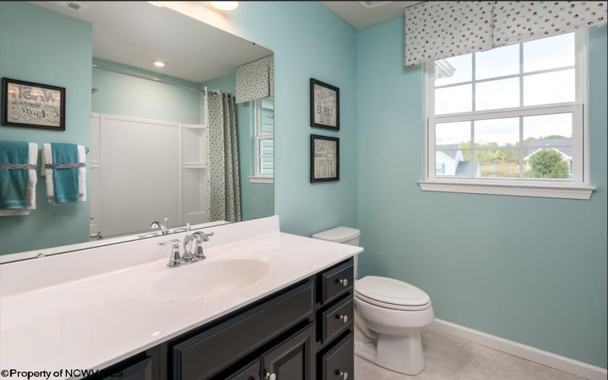
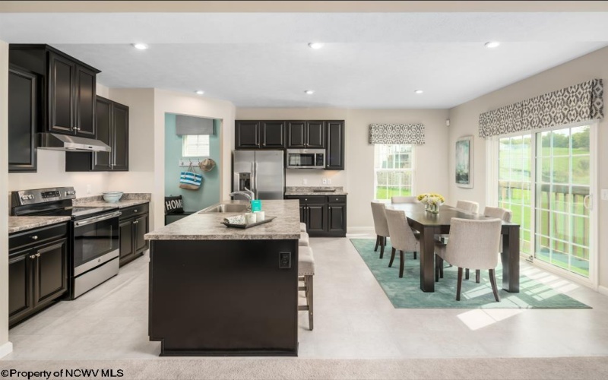
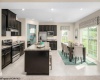
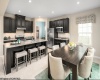
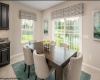
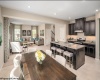
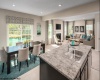
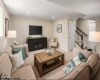
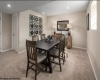
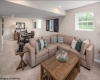
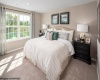
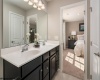

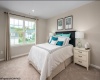
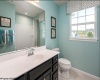
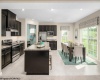
Build Your Dream Home in Harvest Ridge with the Popular Allegheny Floor Plan! The Allegheny combines spacious design, modern functionality, and timeless style, making it one of the most popular floor plans offered in Harvest Ridge. This thoughtfully designed home provides the flexibility today’s homeowners are looking for, with open gathering spaces and room for everyone to enjoy. The main level features a bright and inviting layout where the kitchen, dining area, and living room seamlessly connect, creating the perfect setting for everyday living and entertaining. The chef-inspired kitchen offers plenty of workspace, storage, and opportunities to personalize finishes to match your taste. Upstairs, you’ll find generously sized secondary bedrooms, a versatile loft space that can be used as a media area, home office, or playroom, and a spacious owner’s suite designed for relaxation. The luxurious owner’s bath and large closet provide the comfort and convenience you deserve. Located in the desirable Harvest Ridge community, this home offers the opportunity to enjoy new construction while selecting finishes and features that reflect your personal style. Conveniently situated near shopping, dining, healthcare, and major commuting routes, Harvest Ridge continues to be one of Morgantown’s most sought-after new home communities. Contact us today to learn more about building the Allegheny and discover the available options and incentives.
- Heating System:
- Electric
- Cooling System:
- Central Air
- Basement:
- Finished, Walk-out
- Fence:
- No
- Fireplace:
- No
- Parking:
- 3+ Cars
- Internet:
- Yes
- Country:
- US
- State:
- WV
- City:
- Morgantown
- Subdivision:
- Harvest Ridge
- Zipcode:
- 26508
- Street:
- Slaton
- Street Number:
- 710
- Street Suffix:
- Lane
- Floor Number:
- 0
- Longitude:
- W80° 1' 31''
- Latitude:
- N39° 33' 32.1''
- Area:
- Monongalia/South
- Office Name:
- NVR, INC
- Office ID:
- 444
- AgentID:
- 4949
- Address:
- 710 Slaton Lane
- Status:
- Active
- Elementary School:
- Ridgedale Elementary
- Middle School:
- South Middle
- High School:
- Morgantown High
- Zoning:
- Single Family Residential
- COMMUNITY AMENITIES:
- Other
- EXTERIOR:
- Vinyl
- APPLIANCES:
- Dishwasher,Disposal,Microwave,Range
- ATTIC:
- Interior Access Only
- Flooring:
- Luxury Vinyl Plank
- Kitchen Features:
- Luxury Vinyl Plank
- EXTERIOR FEATURES:
- Landscaped
- GARAGE:
- 2 Cars
- ROOF:
- Shingles
- INTERIOR FEATURES:
- 9ft+ Ceiling, Electric Stove Connection, Electric Dryer Connection
- EQUIPMENT:
- Hot Water Heater Elec., Cable Available, High Speed Internet Avail
- WATERFRONT:
- No
- FOUNDATION:
- Concrete
- HOA:
- Yes
- CONSTRUCTION:
- Frame, Concrete
- WATER/SEWER:
- City Sewer, City Water
- STYLE:
- Traditional
- Tax Amount $:
- $0
- Tax Year:
- 2026
- School County:
- Monongalia
- # of Stories:
- 2
- New Construction:
- Proposed
- Directions:
- From I-79, take Exit 155 (Star City/Osage). Head east toward Morgantown on WV-7. Continue approximately 2–3 miles, then turn right onto Grafton rd. Follow for about 1 mile and turn into Harvest Ridge community entrance. Follow signs to model/home sites.
- Update Date:
- 09-17-2026 17:14:26
- Price Per SQFT:
- $179
- Parcel #:
- 0
- PROPERTY DESCRIPTION:
- Commons
- Cooling:
- Yearly
Single Family Detached For Sale
710 Slaton Lane, Morgantown, West Virginia 26508
- Property Type :
- Single Family Detached
- Listing Type :
- For Sale
- Listing ID :
- 10166766
- Price :
- $428,860
- Bedrooms :
- 4
- Bathrooms :
- 2
- Square Footage :
- 2,397 Sqft
- Year Built :
- 2026
- Lot Area :
- 0.33 Acre
- Status :
- Active
- Days On Market :
- 0
- View:
- Neighborhood

