
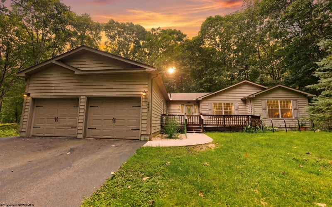
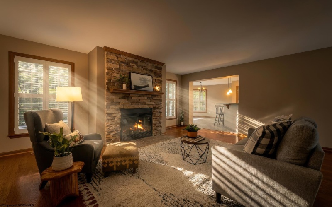
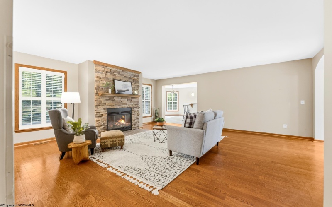
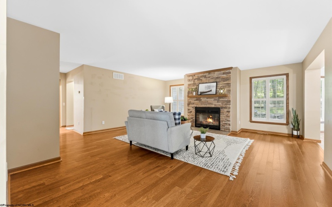
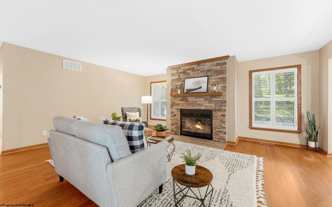
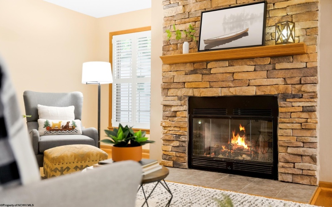
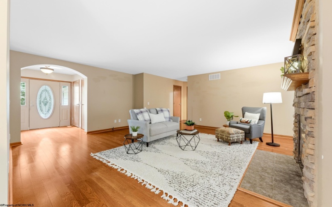
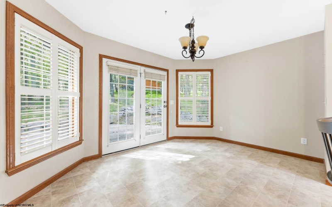
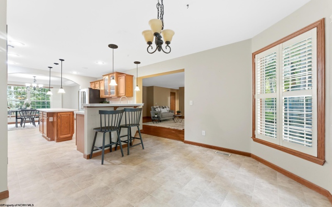
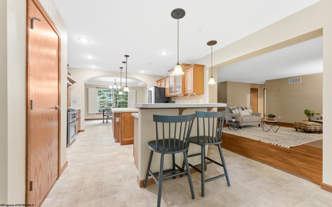
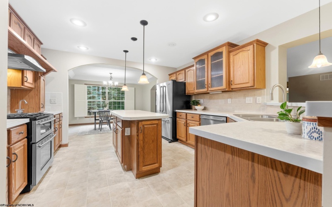
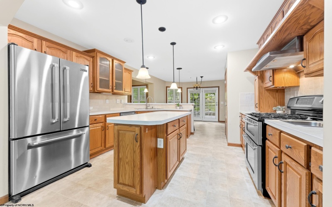
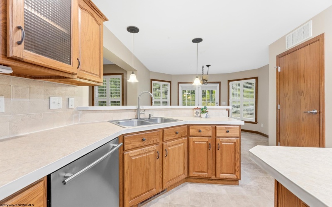
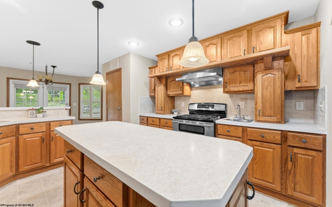
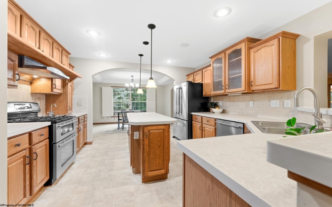
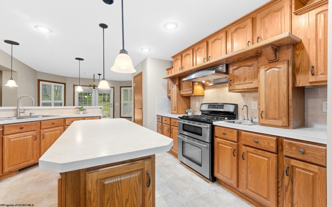
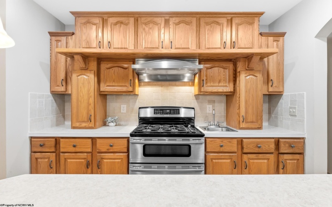
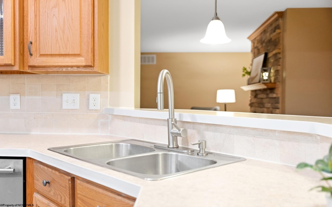
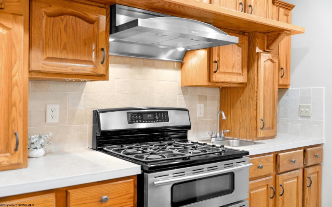
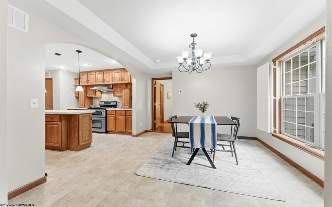
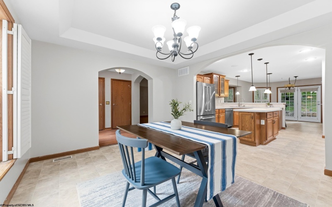
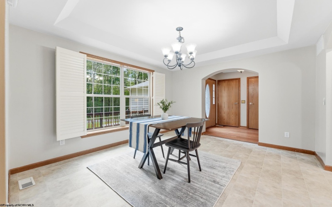
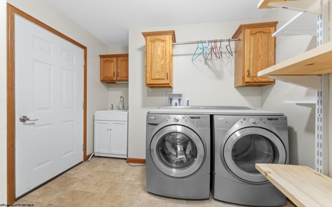
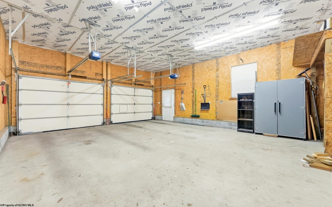
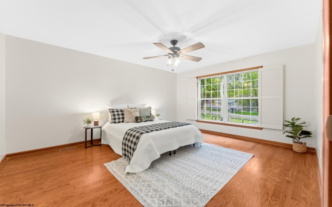
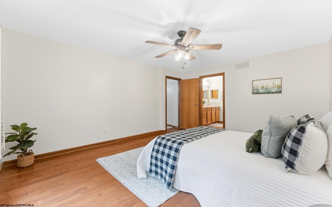
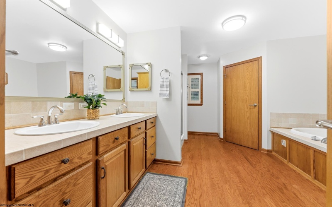
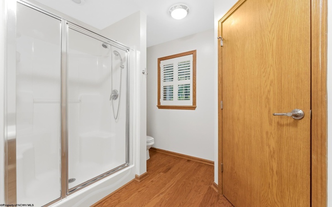
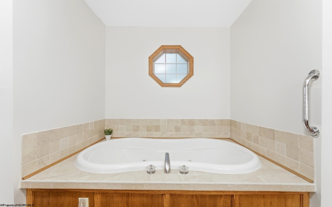
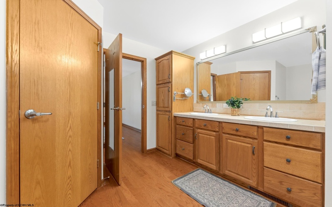
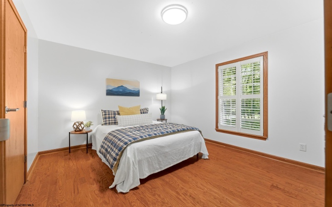
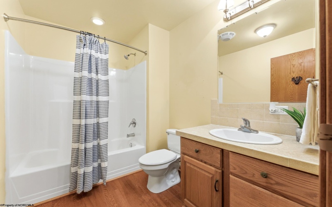
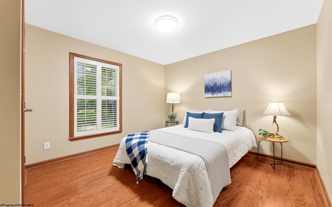
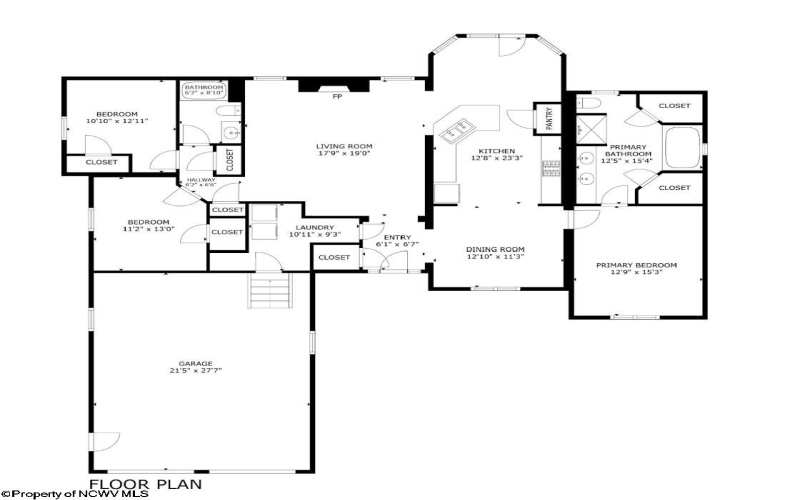
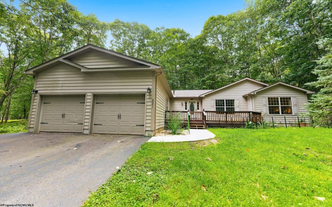
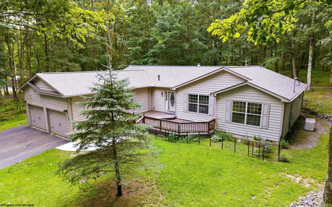
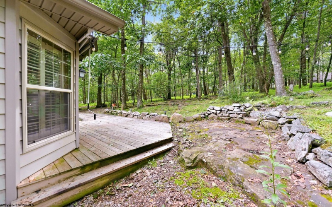
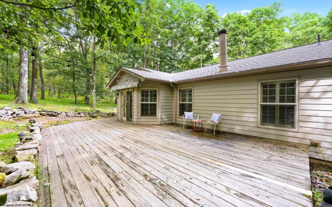
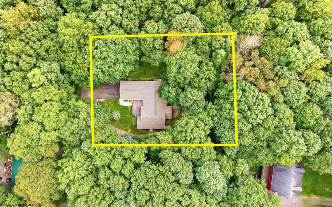
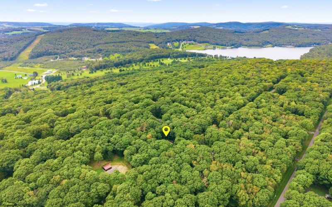


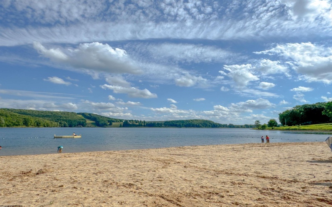
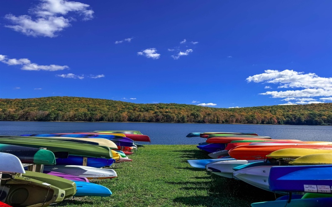
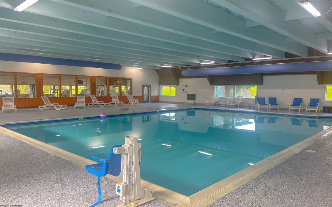
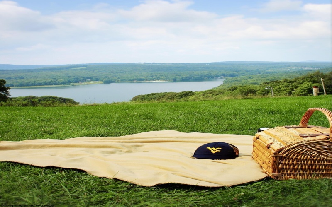
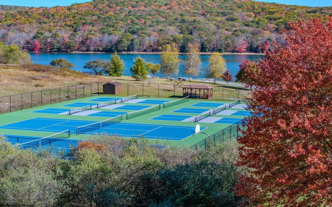
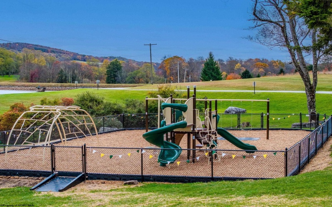
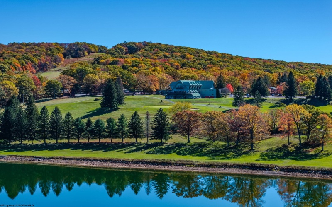
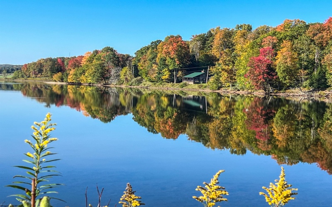
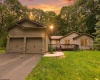
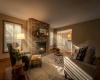
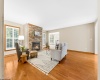
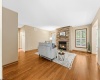
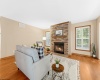
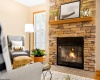
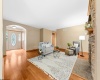
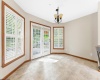
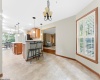
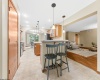
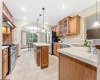
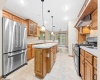
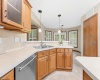
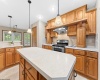
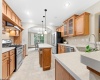
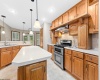
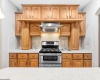
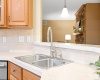
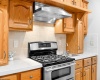
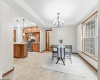
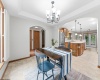
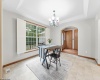
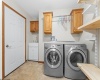
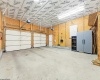
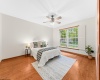
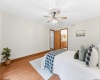
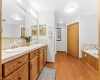
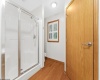
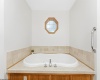
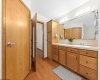
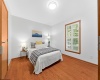
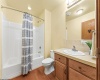
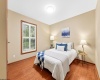
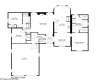
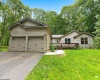
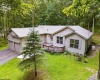
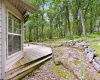
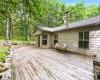
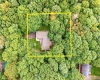
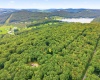




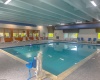


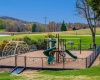


Attention VETERANS- We’ve got an ASSUMABLE VA LOAN with a 2.75% Interest Rate here!!! Welcome to PINECREST — Mountain living, made easy inside the gates of Alpine Lake Resort. There is more than one way to live the mountain life. At Pinecrest, it comes with an exceptional floor plan, true single-level living, custom shutters, an attached two-car garage, and the kind of everyday ease that can be surprisingly hard to find. Thoughtfully designed for real life, this 3-bedroom, 2-bath home offers everything you need on one comfortable level, with a layout that simply makes sense. The spacious primary suite feels like a retreat of its own, with two spacious closets and a generous private bath featuring a garden tub and separate shower. Two additional bedrooms offer comfortable space for guests, hobbies, or a home office. At the heart of Pinecrest is a kitchen designed to be used and enjoyed. An excellent layout and an abundance of counter space provide plenty of room for meal prep, entertaining, or spreading out everything the baker in you needs for a favorite recipe. The kitchen opens to a bright breakfast room filled with natural light, while a formal dining room nearby gives you space to gather everyone around the table for holidays, dinner parties, and evenings with friends. The living areas feel connected without sacrificing the definition of individual spaces, creating a home equally comfortable for quiet days and a houseful of guests. In the living room, a cozy propane fireplace adds warmth and ambiance when the temperatures dip—just the thing for chilly mountain evenings. Front and rear decks extend the living outdoors, with space to enjoy cool summer mornings, crisp autumn afternoons, and the peaceful surroundings that make life at Alpine Lake feel removed from the pace of the everyday world. And then there is one of Pinecrest’s most desirable features: an attached two-car garage. Vehicles, golf carts, outdoor gear, and everyday necessities all have a convenient place, with protected access directly into the home. At Alpine Lake, that kind of practicality is a luxury all its own. Pinecrest is also close to the social and recreational heart of the community. The Lodge at Alpine Lake, restaurant, and 18-hole golf course are just moments away, making it easy to meet friends for dinner, enjoy a round of golf, or simply be part of the connected, active lifestyle residents enjoy here. Beyond your front door, Alpine Lake Resort offers a beautiful 150-acre lake, sandy beach and boathouse, indoor pool, fitness center, tennis and pickleball courts, dog park, hiking trails, playgrounds, and more. Golf cart rides to visit neighbors, afternoons at the lake, dinners at the Lodge, morning tee times, community events, and evenings enjoying the cool mountain air become part of the rhythm of life here. For those seeking a full-time residence, retirement destination, or wonderfully easy mountain getaway, Pinecrest offers something particularly special: the Alpine Lake lifestyle without many of the complications usually associated with a mountain home. No multi-level floor plan to navigate. No detached garage between you and your vehicle. No need to sacrifice a comfortable, sensible layout simply because you want to live in the mountains. And Pinecrest adds even more reassurance to easy mountain ownership with a newer roof installed in 2023 and a Generac generator for backup power and extra peace of mind. Alpine Lake is a private gated community with 24/7 security, offering an added sense of privacy and reassurance whether you’re here every day or away from your mountain home. It’s time to enjoy lake and mountain living on wonderfully easy terms—comfortable, connected, secure, and ready for whatever chapter comes next. The mountains are calling—and this time, you don’t have to climb three flights of stairs when you get there. Come see Pinecrest and fall in love!
- Heating System:
- Forced Air, Propane
- Cooling System:
- Central Air
- Basement:
- Crawl Space
- Fence:
- No
- Fireplace:
- Gas Logs
- Parking:
- 3+ Cars
- Internet:
- Yes
- Country:
- US
- State:
- WV
- City:
- Terra Alta
- Subdivision:
- Alpine Lake Resort
- Zipcode:
- 26764
- Street:
- Anemone
- Street Number:
- 221
- Street Suffix:
- Lane
- Floor Number:
- 0
- Longitude:
- W80° 30' 33.5''
- Latitude:
- N39° 27' 24''
- Area:
- Preston County
- Office Name:
- BEL-CROSS PROPERTIES, LLC
- Office ID:
- 73
- AgentID:
- 3083
- Address:
- 221 Anemone Lane
- Status:
- Active
- Elementary School:
- Terra Alta/East Preston School
- Middle School:
- Terra Alta/East Preston School
- High School:
- Preston High
- Zoning:
- Single Family Residential
- COMMUNITY AMENITIES:
- Club House,Gated Community,Golf Course,Health Club
- EXTERIOR:
- Vinyl
- Other Rooms:
- Breakfast Nook,First Floor Laundry/Util.,First Flo
- APPLIANCES:
- Dishwasher,Disposal,Dryer,Range,Refrigerator,Washe
- ATTIC:
- Interior Access Only,Scuttle
- Flooring:
- Wood
- Kitchen Features:
- Window Treatment
- EXTERIOR FEATURES:
- Porch, Deck
- GARAGE:
- Attached, 2 Cars
- ROOF:
- Shingles
- INTERIOR FEATURES:
- Walk-in Closets, Primary Bath, Single Level Living
- EQUIPMENT:
- Cable Ready, High Speed Internet Ready, Whole House Generator
- WATERFRONT:
- Close Proximity, Lake, Access, Beach
- Virtual Tour:
- https://my.matterport.com/show/?m=y6kP1fQji3S
- FOUNDATION:
- Masonry
- HOA:
- Yes
- CONSTRUCTION:
- Modular
- WATER/SEWER:
- City Sewer, City Water, Private Treatment Plant
- STYLE:
- Ranch
- Tax Amount $:
- $728
- Tax Year:
- 2026
- School County:
- Preston
- # of Stories:
- 1
- Directions:
- **Must be accompanied by a Realtor to enter resort.** From Guard house, turn right onto E Alpine Dr, a left onto Anemone Lane. Home is on the left,
- Update Date:
- 09-27-2026 00:06:12
- Price Per SQFT:
- $195
- Parcel #:
- 157
- PROPERTY DESCRIPTION:
- Level, Wooded
- Cooling:
- Yearly
Single Family Detached For Sale
221 Anemone Lane, Terra Alta, West Virginia 26764
- Property Type :
- Single Family Detached
- Listing Type :
- For Sale
- Listing ID :
- 10166774
- Price :
- $349,000
- Bedrooms :
- 3
- Bathrooms :
- 2
- Square Footage :
- 1,790 Sqft
- Year Built :
- 2007
- Lot Area :
- 0.34 Acre
- Status :
- Active
- Days On Market :
- 0
- View:
- Park-like

