
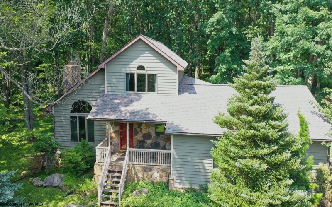
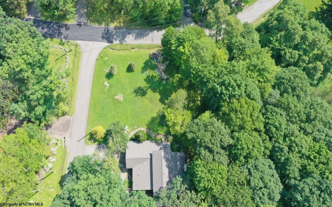
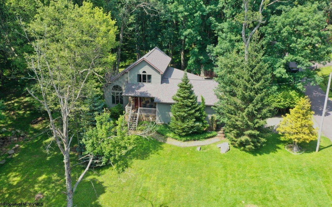
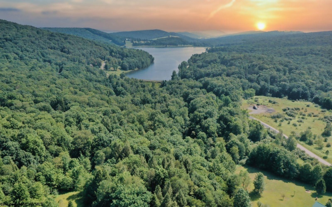
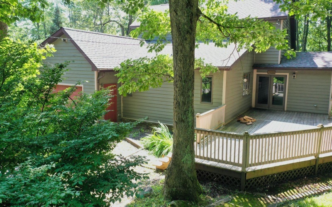
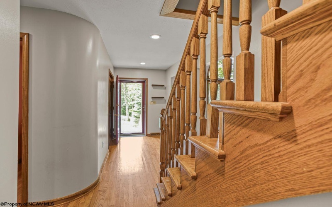
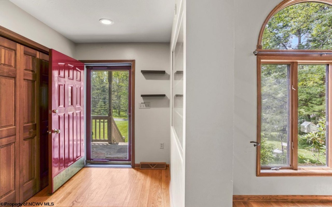
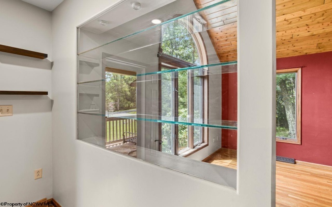
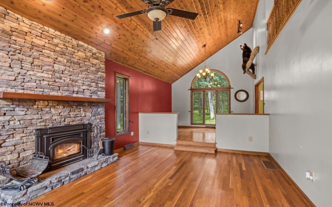
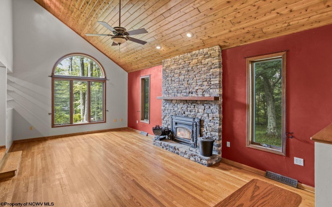
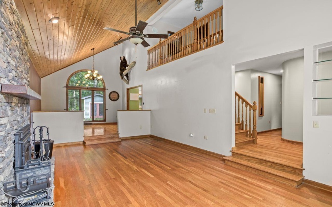
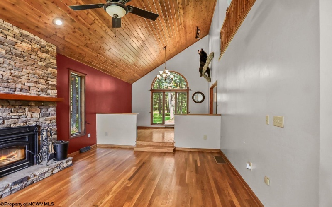
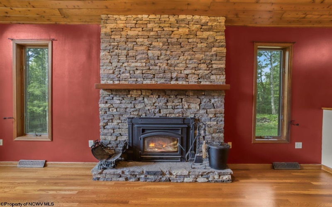
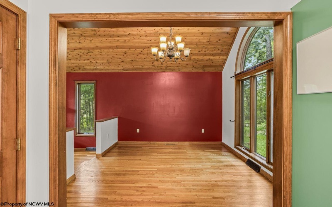
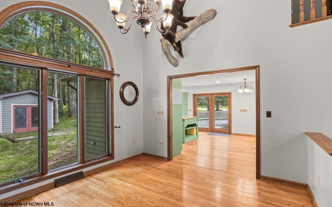
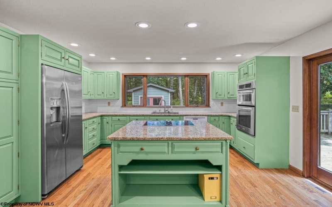
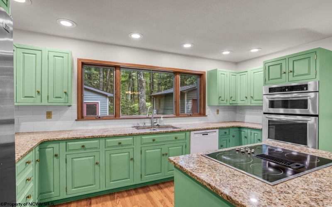
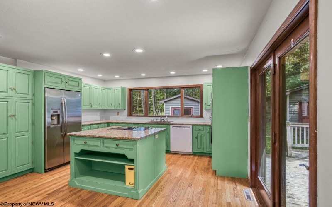
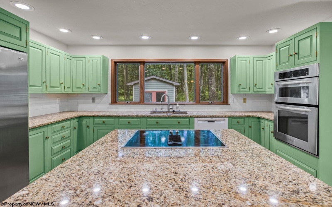
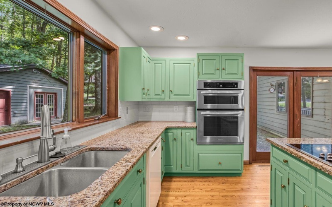
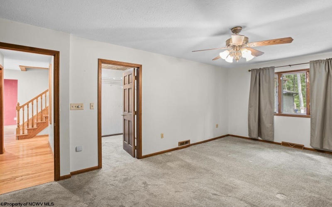
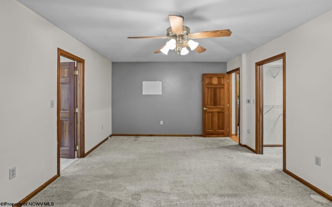
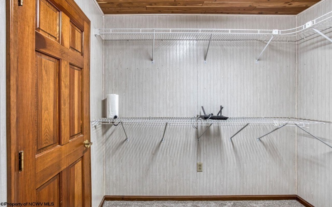
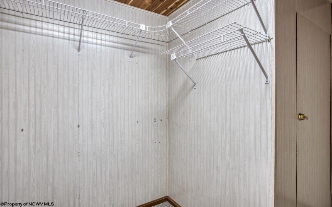
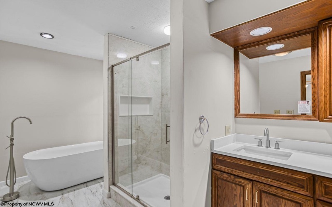
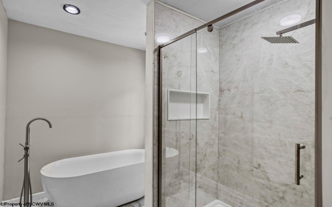
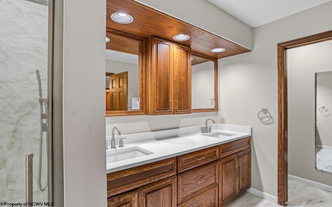
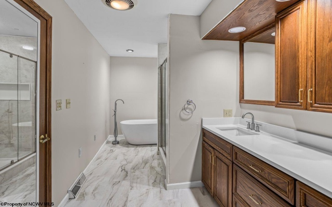
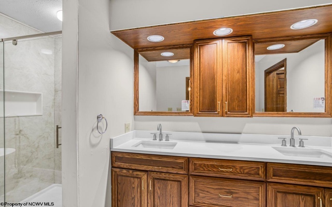
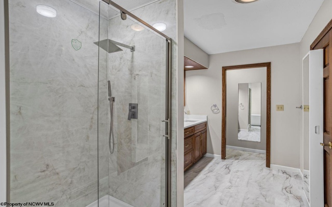
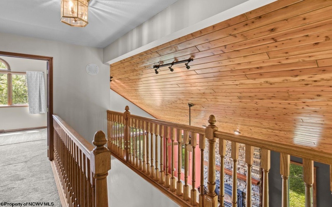
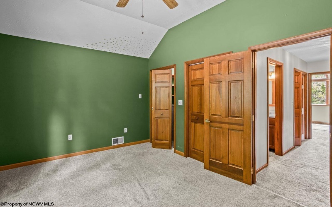
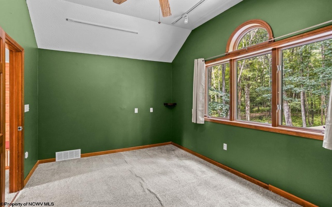
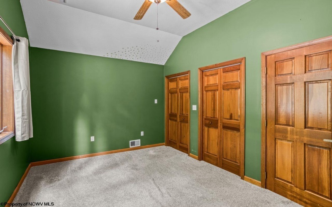
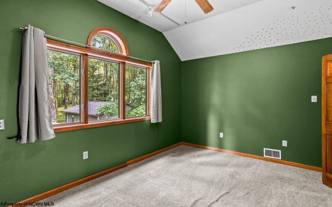
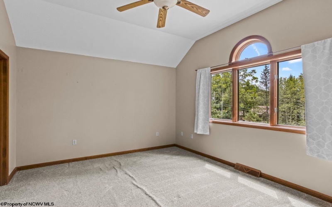
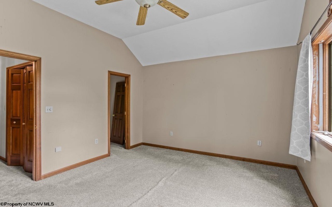
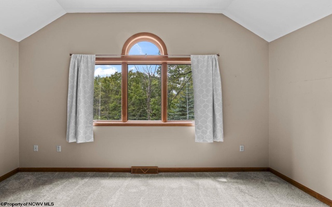
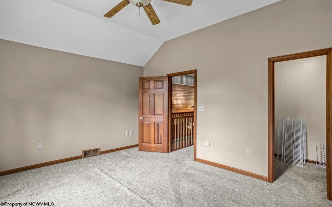
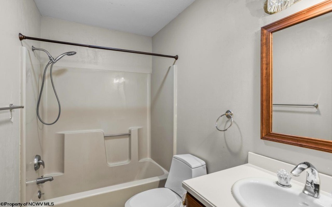
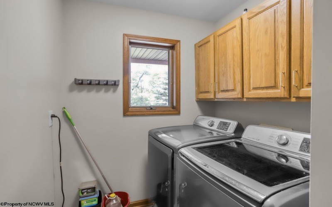
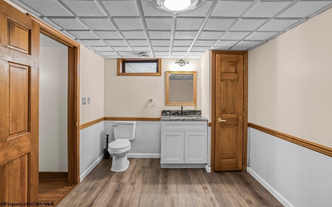
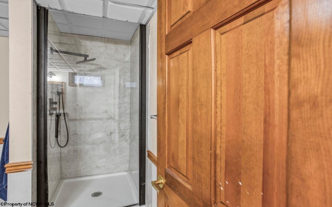
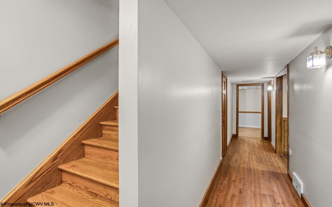
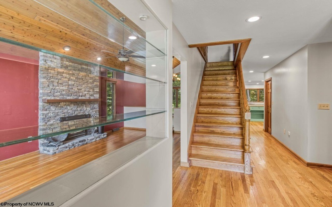
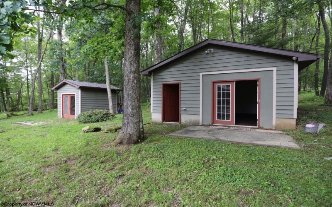
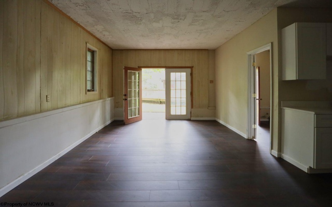
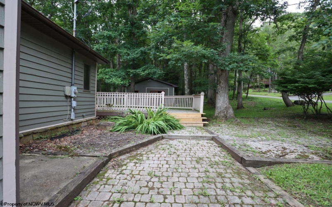
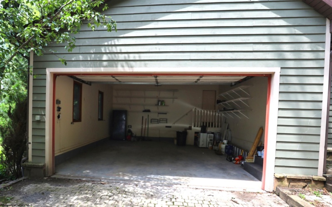
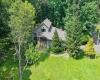

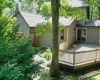
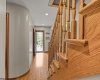
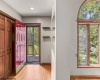
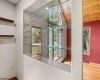
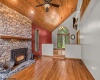
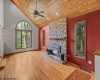
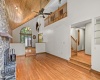
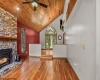
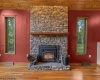
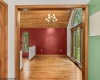
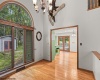
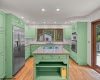
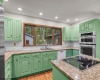
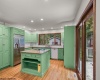
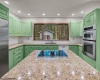
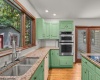
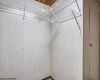
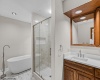
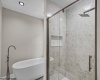
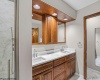
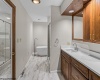
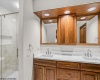
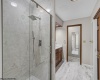
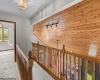
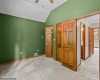
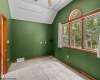
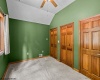
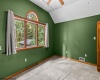
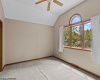
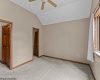
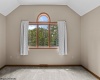
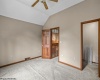
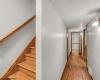
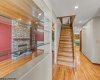
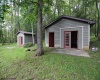
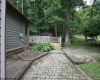
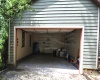
Experience contemporary Lake-Resort living at its finest in this beautifully designed 3-bedroom, 3½-bath home with an attached 2 car spacious garage. Featuring an inviting open-concept layout, warm wood floors, and an abundance of natural light, this home offers a perfect blend of modern style and comfortable living. The gourmet kitchen is a chef’s dream, complete with quality finishes, ample cabinetry, and generous workspace, making it ideal for both everyday living and entertaining. The spacious primary suite provides a private retreat with a luxurious en suite bath, while two additional bedrooms offer flexibility for guests. The finished lower level features a versatile game room—perfect for movie nights, recreation, or gathering with friends. A detached office provides the ideal work-from-home environment, creative studio, or private retreat. Set within the desirable Alpine Lake Resort community, this exceptional property offers the opportunity to enjoy a relaxed lifestyle surrounded by recreation and resort amenities. Take a short stroll down to Alpine Lake and relax and take in the beauty all around you. The roof is newer and installed 5 years ago, the woodburing stove insert in the Great room was also installed 5 years ago, the AC unit and the mini spilit in the detached office was installed 6 months ago. Whether you’re looking for a full-time residence, weekend getaway, or vacation retreat, this contemporary home delivers style, comfort, and versatility in an outstanding lake setting. Call today to view this Spectacular Property!
- Heating System:
- Forced Air, Electric, Baseboards, Oil
- Cooling System:
- Ceiling Fan(s)
- Basement:
- Interior Access, Concrete Floor, Full, Walk-out, Exterior Access, Partially Finished
- Fence:
- No
- Fireplace:
- Wood Burning Stove, Stove Insert
- Parking:
- Off Street Parking, 3+ Cars
- Internet:
- Yes
- Country:
- US
- State:
- WV
- City:
- Terra Alta
- Subdivision:
- Alpine Lake Resort
- Zipcode:
- 26764
- Street:
- Goldfinch
- Street Number:
- 17
- Street Suffix:
- Lane
- Floor Number:
- 0
- Longitude:
- W80° 30' 16.9''
- Latitude:
- N39° 29' 2.5''
- Area:
- Preston County
- Office Name:
- LONG & FOSTER REAL ESTATE, INC
- Office ID:
- 189
- AgentID:
- 1262
- Address:
- 17 Goldfinch Lane
- Status:
- Active
- Elementary School:
- Terra Alta/East Preston School
- Middle School:
- Terra Alta/East Preston School
- High School:
- Preston High
- Zoning:
- Single Family Residential
- COMMUNITY AMENITIES:
- Club House,Gated Community,Golf Course,Health Club
- EXTERIOR:
- Cedar
- APPLIANCES:
- Countertop Range,Dishwasher,Disposal,Dryer,Ice Mac
- ATTIC:
- Scuttle
- Flooring:
- Ceramic Tile,Concrete,Wall-to-Wall Carpet,Wood
- Kitchen Features:
- Pantry, Dining Area, Wood Floor
- EXTERIOR FEATURES:
- Landscaped, Outside Lighting, Porch, Deck, Storage Shed/outbuilding
- GARAGE:
- Attached, 2 Cars
- ROOF:
- Shingles
- INTERIOR FEATURES:
- Walk-in Closets, Primary Bath, Vaulted Ceilings, All Window Treatments
- EQUIPMENT:
- Smoke Detectors, Garage Door Opener, Cable Ready, Hot Water Heater Elec., High Speed Internet Ready, Central Vacuum
- WATERFRONT:
- Close Proximity, Lake, Access, Beach
- Virtual Tour:
- https://visithome.ai/o5uhrBQojFjAQyUsRi6U8Z?mu=ft
- FOUNDATION:
- Concrete, Block
- HOA:
- Yes
- CONSTRUCTION:
- Frame
- WATER/SEWER:
- City Sewer, City Water
- STYLE:
- Contemporary
- Tax Amount $:
- $1,152
- Tax Year:
- 2026
- School County:
- Preston
- # of Stories:
- 3
- Directions:
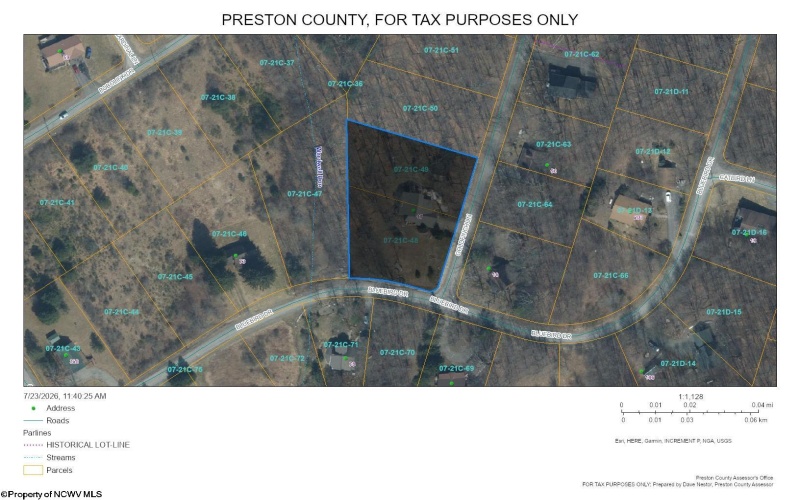
- *Must have Realtor to view properties* From the guard house stay right on E Alpine Dr. Continue to right on Grosbeak, right on Bluebird, left on Goldfinch, first home on left.
- Update Date:
- 09-10-2026 07:56:51
- Price Per SQFT:
- $163
- Parcel #:
- 48
- PROPERTY DESCRIPTION:
- Level, Wooded, Corner
- Cooling:
- Monthly
Single Family Detached For Sale
17 Goldfinch Lane, Terra Alta, West Virginia 26764
- Property Type :
- Single Family Detached
- Listing Type :
- For Sale
- Listing ID :
- 10166820
- Price :
- $457,700
- Bedrooms :
- 3
- Bathrooms :
- 3
- Square Footage :
- 2,800 Sqft
- Year Built :
- 1995
- Lot Area :
- 1.36 Acre
- Status :
- Active
- Days On Market :
- 0
- View:
- Park-like

