
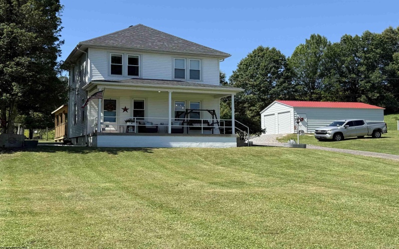
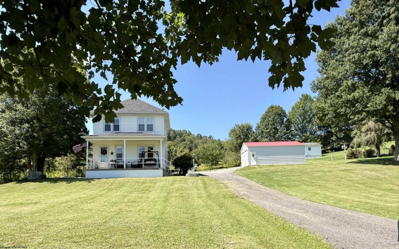
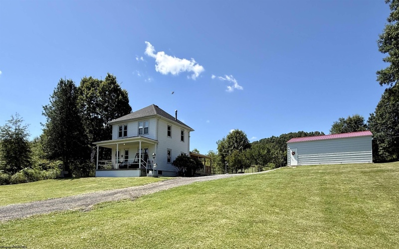
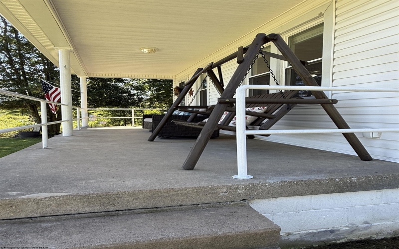
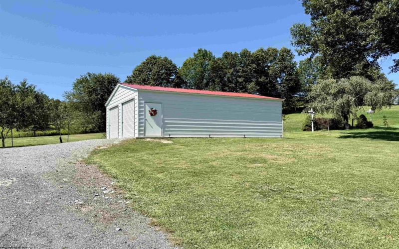
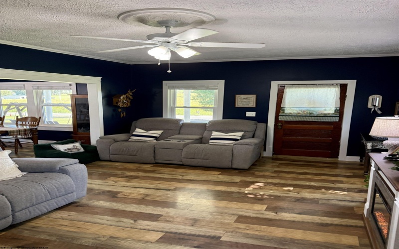
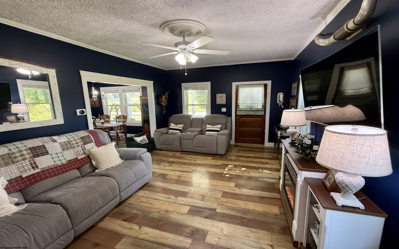
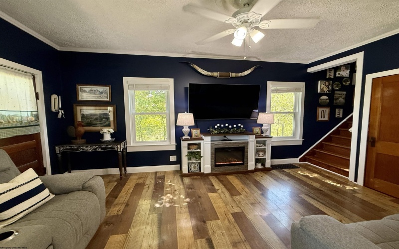
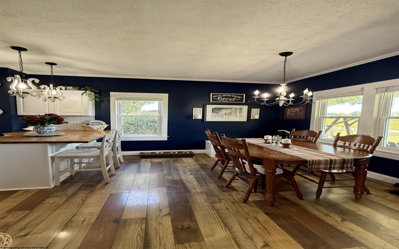
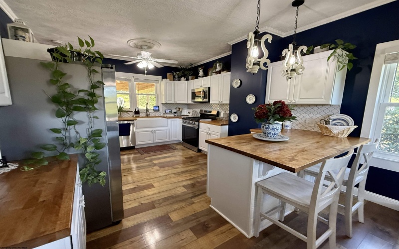
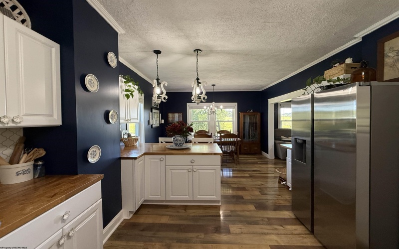
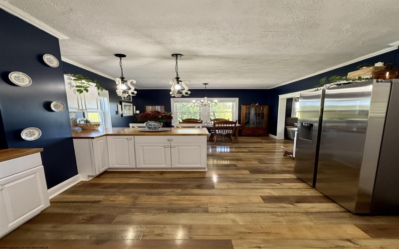
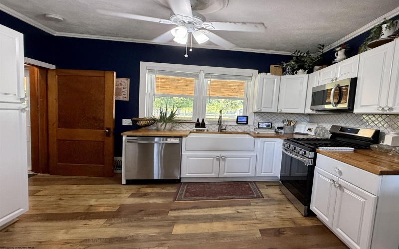
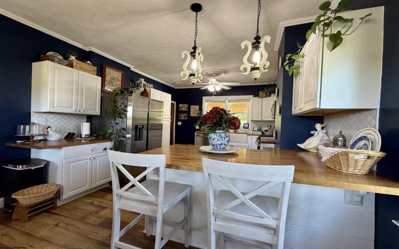
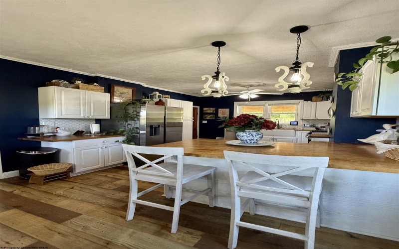
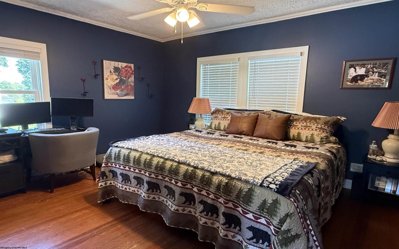
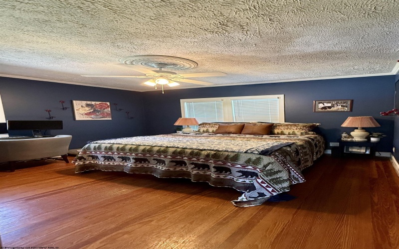
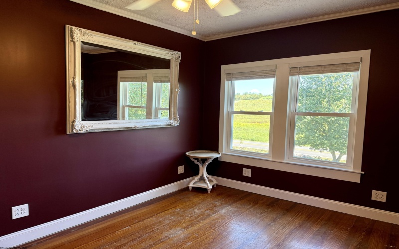
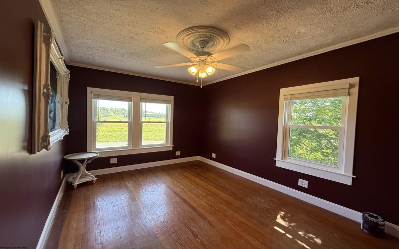
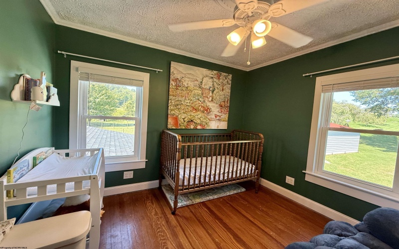
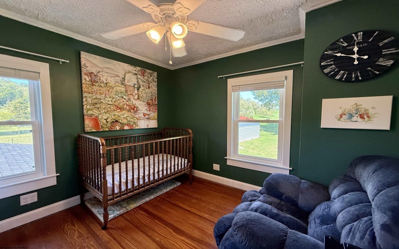
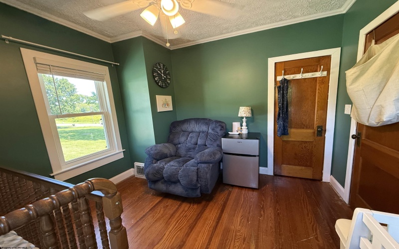
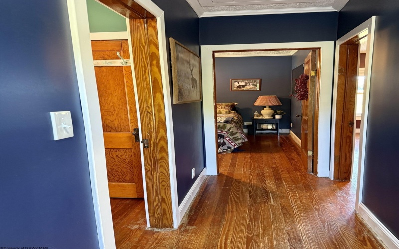
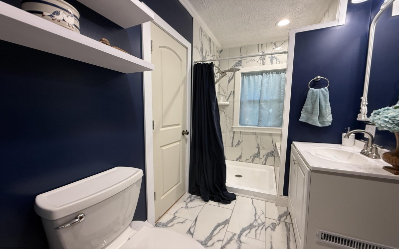
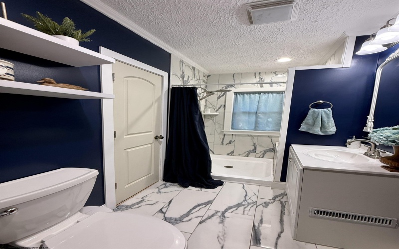
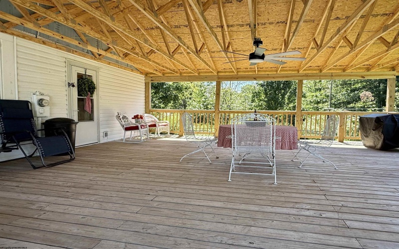
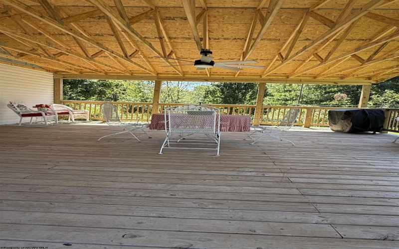
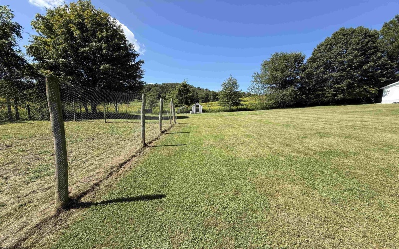
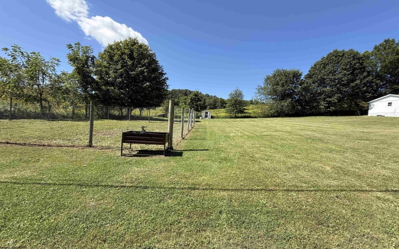
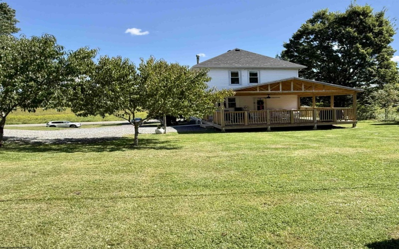
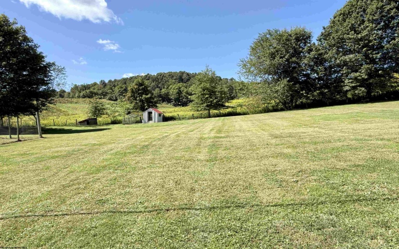
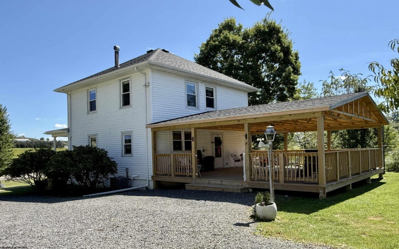
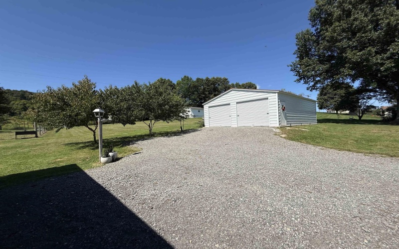
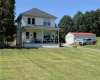
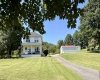

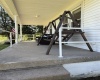
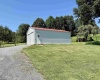
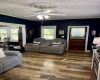


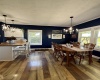



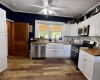




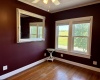
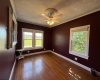
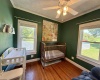
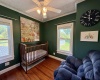
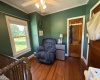
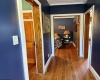


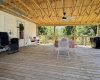



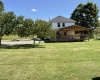

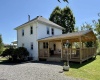

Nestled on 1.18 level acres, this charming two-story farmhouse offers classic country appeal with modern comfort. The spacious front porch with white railing sets a warm, inviting tone. A expansive gravel driveway provides ample parking space, leading up to a detached, multi-car garage featuring a bright red metal roof. The lush green lawn is dotted with mature trees, open field views, and established property markers, offering a peaceful rural setting. Every inch of this lovely home has been refurbished…from top to bottom! You’ll fall in love with the exquisite kitchen and formal dining area! Featuring deep navy blue walls paired with white cabinetry, warmth-rich butcher block countertops, a farmhouse apron-front sink, and stainless steel appliances, everything is planned for easy meal prep. The adjoining dining area features warm laminate floors and a chandelier that anchors cozy gatherings. The home includes three comfortable bedrooms featuring rich wood flooring, double windows for natural light, and ceiling fans. The home offers 1.5 baths, with the main shower boasting porcelain tile surround and flooring for a refreshed, modern feel. The cozy powder room is located just off the back door where guests can access it easily. You’ll never want to leave the 24’x25′ rear covered deck where parties, picnics, and fun await you 3 seasons of the year! The huge garage will hold automobiles and everything else with ease. The efficient central air and cozy forced air furnace keep you comfortable all year round. The full basement offers an additional shower area and loads more storage. The roof is just 5 months old. There’s nothing to do but relax and enjoy! Sellers are related to listing agents. For more information please see agent remarks.
- Heating System:
- Forced Air, Gas, Central Heat
- Cooling System:
- Central Air, Ceiling Fan(s)
- Basement:
- Unfinished, Interior Access, Concrete Floor
- Fence:
- Partial
- Fireplace:
- No
- Parking:
- 3+ Cars
- Internet:
- Yes
- Country:
- US
- State:
- WV
- City:
- Bridgeport
- Zipcode:
- 26330
- Street:
- Meadland
- Street Number:
- 783
- Street Suffix:
- Road
- Floor Number:
- 0
- Longitude:
- W81° 50' 30.4''
- Latitude:
- N39° 19' 7.6''
- Area:
- Taylor County
- Office Name:
- HOMEFINDERS PLUS REAL ESTATE INC
- Office ID:
- 12
- AgentID:
- 2460
- Address:
- 783 Meadland Road
- Status:
- New
- Elementary School:
- West Taylor Elementary
- Middle School:
- Taylor County Middle
- High School:
- Grafton High
- Zoning:
- None
- COMMUNITY AMENITIES:
- Library,Medical Facility,Playground,Shopping/Mall
- EXTERIOR:
- Vinyl
- Other Rooms:
- Formal Dining Rm
- APPLIANCES:
- Dishwasher,Microwave,Other,Range,Refrigerator
- ATTIC:
- Floor,Pull-Down Stairs,Storage Only
- Flooring:
- Ceramic Tile,Laminate,Wood
- Kitchen Features:
- Ceiling Fan(s), Laminate Flooring
- EXTERIOR FEATURES:
- Porch, Deck, Double Thermo Windows, Storm Doors
- GARAGE:
- 2 Cars, Detached
- ROOF:
- Shingles
- INTERIOR FEATURES:
- Rough-in Bath, Washer Connection, Gas Stove Connection, Some Window Treatments, Gas Dryer Connection
- EQUIPMENT:
- Smoke Detectors, Hot Water Heater Gas, Carbon Monoxide Detectors, Cable Available, High Speed Internet Avail
- WATERFRONT:
- No
- Virtual Tour:
- https://youtu.be/TYIKci_rofI
- FOUNDATION:
- Block
- HOA:
- No
- CONSTRUCTION:
- Frame
- WATER/SEWER:
- City Water, Septic
- STYLE:
- Two Story
- Tax Amount $:
- $1,085
- Tax Year:
- 2026
- School County:
- Taylor
- # of Stories:
- 2
- Directions:
- I-79 to the Jerry Dove Dr. Exit, then toward Grafton. Left at US 50. Turn left onto Meadland Rd. and this house is on the left. See sign.
- Update Date:
- 09-11-2026 14:22:15
- Price Per SQFT:
- $269
- Parcel #:
- 34
- PROPERTY DESCRIPTION:
- Level, Rural
Single Family Detached For Sale
783 Meadland Road, Bridgeport, West Virginia 26330
- Property Type :
- Single Family Detached
- Listing Type :
- For Sale
- Listing ID :
- 10166851
- Price :
- $309,900
- Bedrooms :
- 3
- Bathrooms :
- 1
- Square Footage :
- 1,152 Sqft
- Year Built :
- 1930
- Lot Area :
- 1.18 Acre
- Status :
- Active
- Days On Market :
- 0
- View:
- Neighborhood, Mountain

