
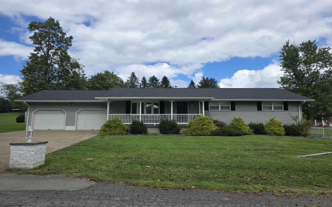
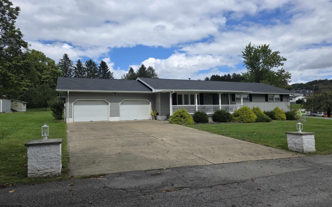
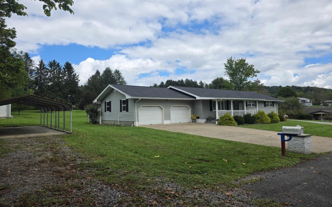
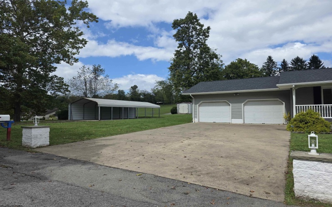
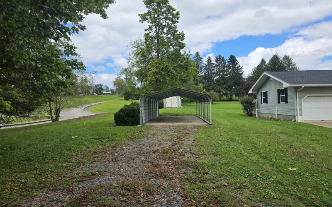
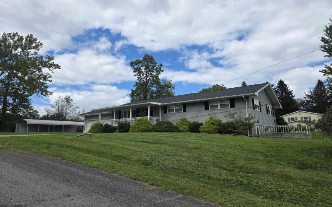
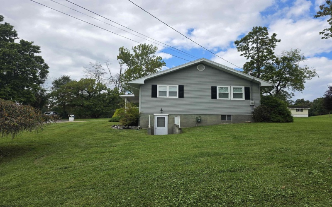
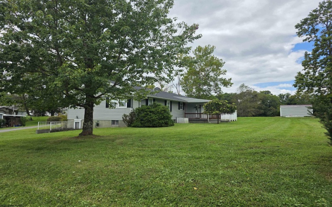
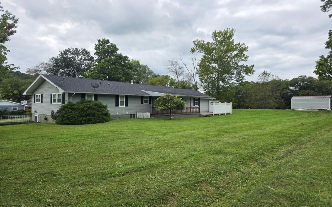
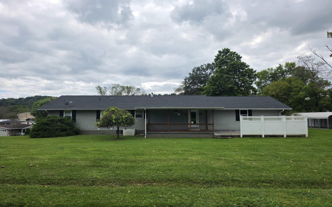
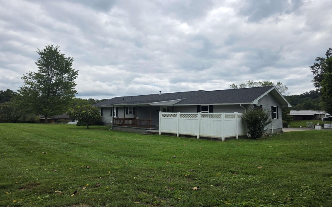
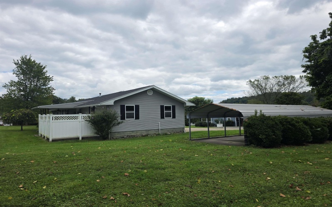
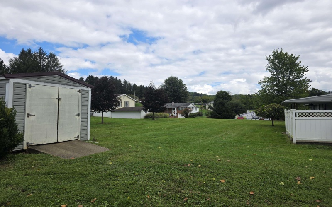
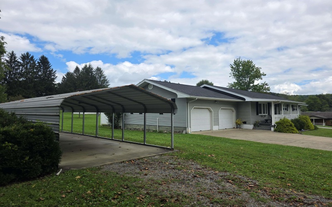
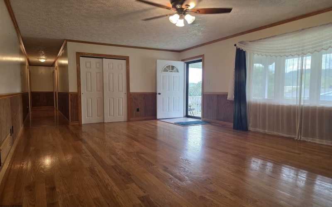
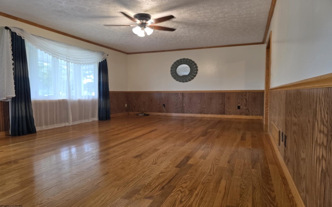
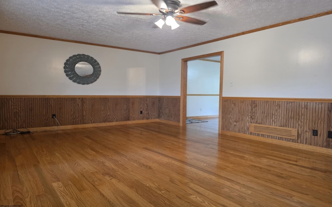
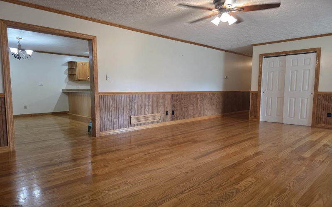
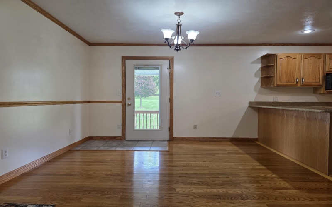
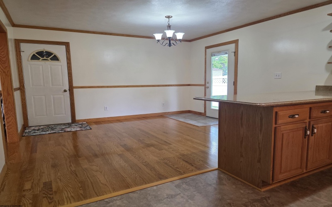
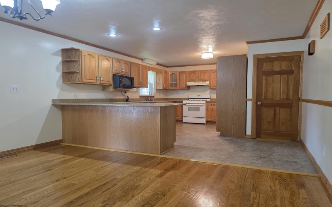
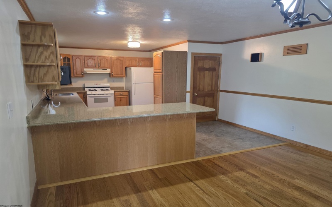
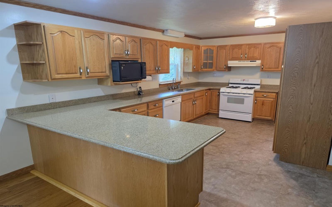
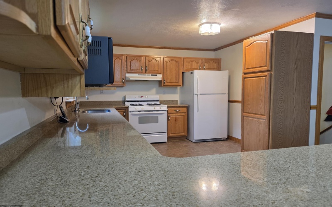
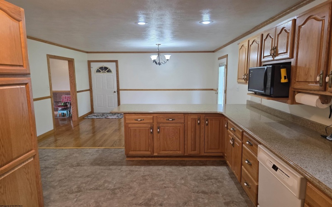
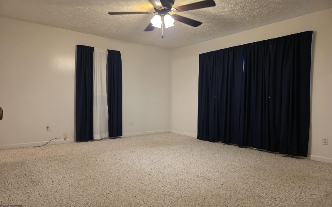
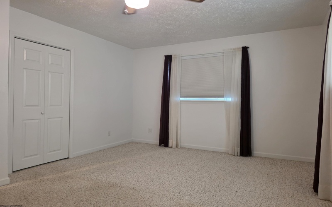
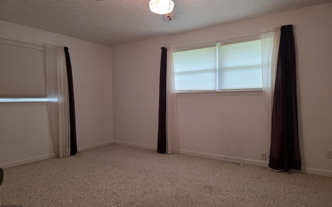
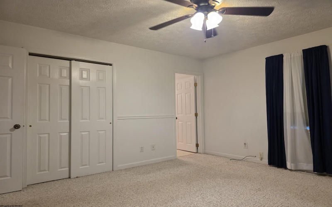
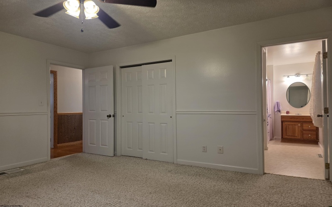
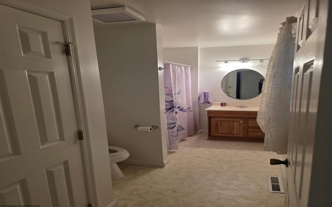
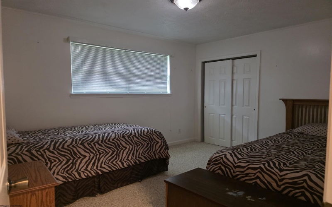
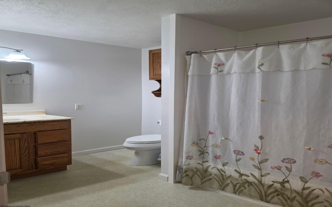
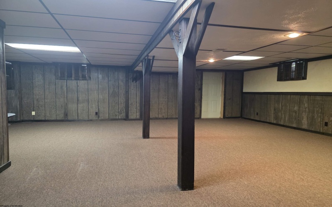
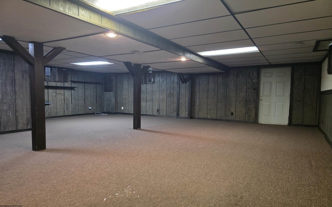
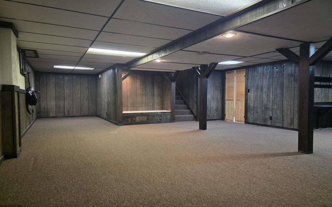
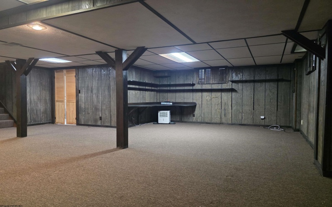
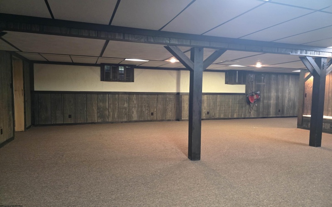
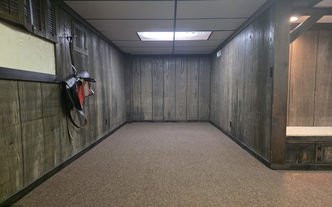
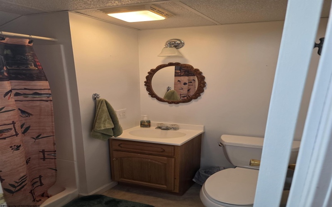
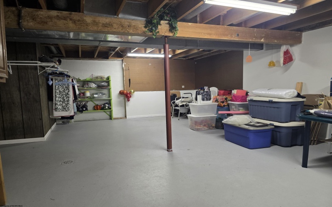
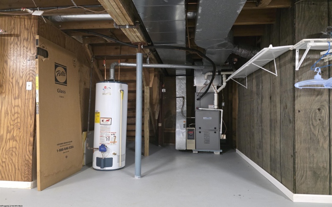
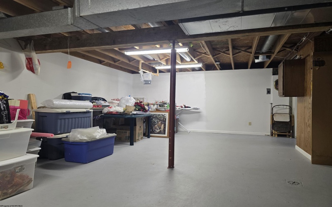
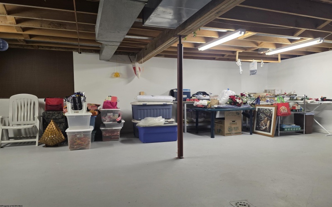
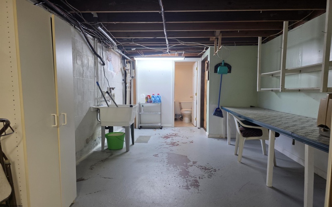
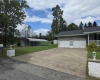
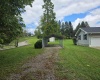
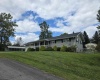
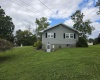
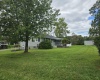
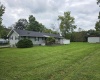
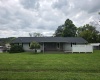
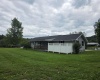
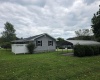
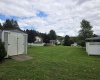
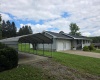
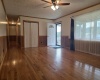
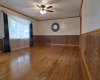
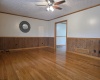
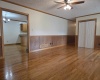
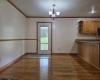
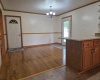
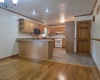
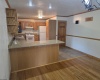
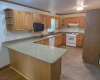
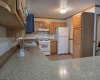
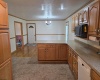
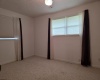
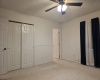
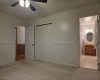
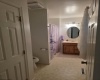
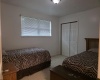
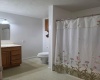
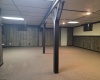
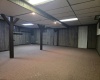
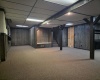
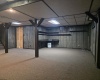
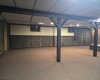
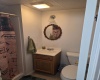
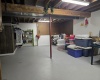
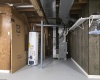
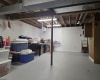
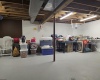
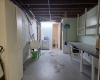
Welcome to this spacious 3-bedroom, 3-full-bath ranch home ideally located in the heart of Shinnston. Situated on a desirable corner lot along a quiet dead-end street, this one-story home offers convenient single-level living with the added benefit of a full basement, 2-car attached garage, and detached carport. The large living room features a bow window overlooking the front yard and city park, creating a bright and inviting gathering space. The home includes hardwood flooring in select areas, some updated windows, a newer shingle roof, and updated kitchen and bathrooms. The full basement offers partially finished space, ample storage, and convenient exterior access. Covered front and rear porches provide comfortable outdoor areas for relaxing and enjoying the flat city yard. Located a short distance from the city pool and close to local amenities, this home offers easy access to Fairmont and Bridgeport. With its generous layout, abundant parking, convenient location, and park views, this Shinnston property is ready to welcome its next owner.
- Heating System:
- Forced Air, Gas
- Cooling System:
- Central Air, Ceiling Fan(s), Electric
- Basement:
- Interior Access, Concrete Floor, Full, Walk-out, Exterior Access, Partially Finished
- Fence:
- No
- Fireplace:
- No
- Parking:
- Off Street Parking, 3+ Cars
- Internet:
- Yes
- Country:
- US
- State:
- WV
- City:
- Shinnston
- Zipcode:
- 26431
- Street:
- Philli
- Street Number:
- 1226
- Street Suffix:
- Lane
- Floor Number:
- 0
- Longitude:
- W81° 42' 50.5''
- Latitude:
- N39° 23' 50.8''
- Area:
- Harrison/North
- Office Name:
- BLACKWELL REALTY GROUP, LLC
- Office ID:
- 518
- AgentID:
- 2447
- Address:
- 1226 Philli Lane
- Status:
- Contingent
- Elementary School:
- Big Elm Elementary
- Middle School:
- Lincoln Middle
- High School:
- Lincoln High
- COMMUNITY AMENITIES:
- Other,Park,Playground,Pool
- EXTERIOR:
- Block,Vinyl
- Other Rooms:
- First Floor Primary Bed,Gathering Room
- APPLIANCES:
- Dishwasher,Disposal,Microwave,Range,Refrigerator
- ATTIC:
- Other
- Flooring:
- Concrete,Laminate,Wall-to-Wall Carpet,Wood
- Kitchen Features:
- Laminate Flooring
- EXTERIOR FEATURES:
- Landscaped, Outside Lighting, Porch, Patio, Double Thermo Windows, Storage Shed/outbuilding
- GARAGE:
- Attached, 2 Cars
- ROOF:
- Shingles
- INTERIOR FEATURES:
- Primary Bath, Single Level Living, Gas Stove Connection
- EQUIPMENT:
- Smoke Detectors, Garage Door Opener, Hot Water Heater Gas
- WATERFRONT:
- No
- Virtual Tour:
- http://No
- FOUNDATION:
- Block
- HOA:
- No
- CONSTRUCTION:
- Frame, Block, Wood
- WATER/SEWER:
- City Sewer, City Water
- STYLE:
- Ranch
- Tax Amount $:
- $792
- Tax Year:
- 2025
- School County:
- Harrison
- # of Stories:
- 1
- Directions:
- Rt. 19 North through Shinnston, right on Clement Street, left on East Avenue, left on Short Street, continue on to Rosevelt Street, left on Philli Lane.
- Update Date:
- 09-18-2026 13:13:50
- Price Per SQFT:
- $141
- Parcel #:
- 62
- PROPERTY DESCRIPTION:
- Level, Cleared Lot, No Outlet Street, Corner
Single Family Detached For Sale
1226 Philli Lane, Shinnston, West Virginia 26431
- Property Type :
- Single Family Detached
- Listing Type :
- For Sale
- Listing ID :
- 10166959
- Price :
- $299,900
- Bedrooms :
- 3
- Bathrooms :
- 3
- Square Footage :
- 2,128 Sqft
- Year Built :
- 1974
- Lot Area :
- 0.38 Acre
- Status :
- Active
- Days On Market :
- 0
- View:
- Neighborhood, Park-like

