
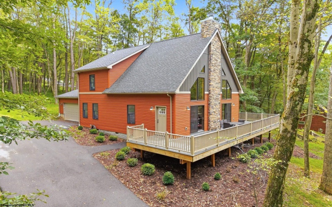
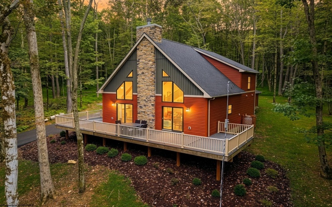
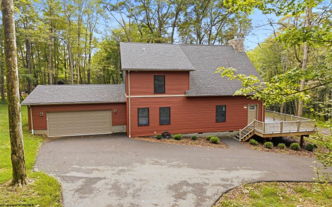
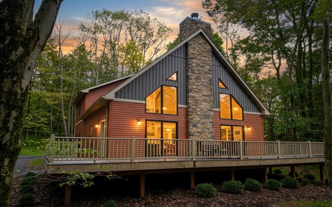
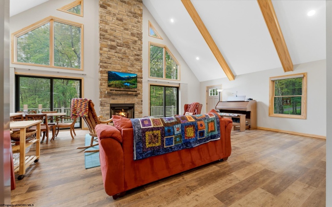
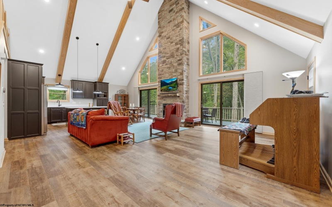
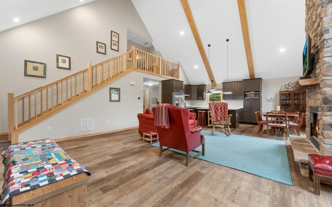
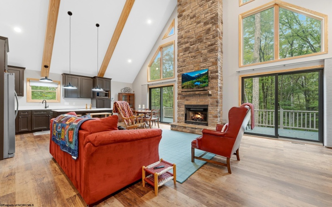
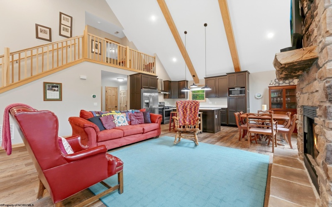
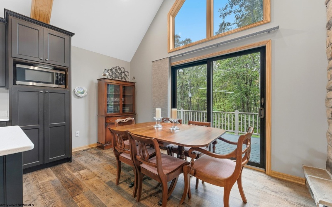
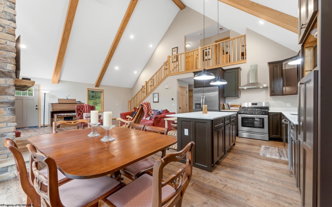
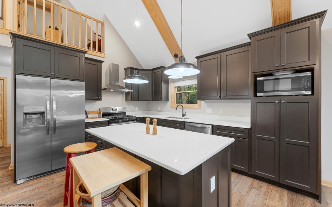
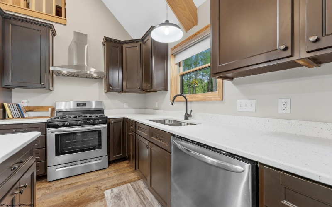
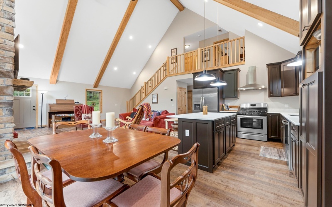
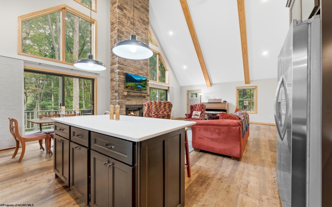
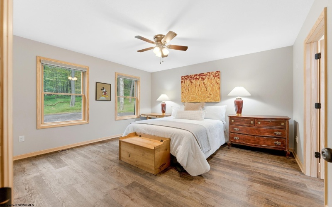
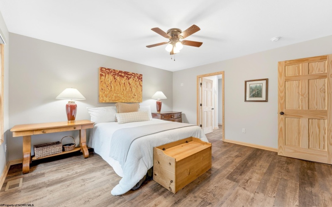
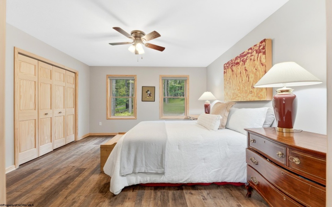
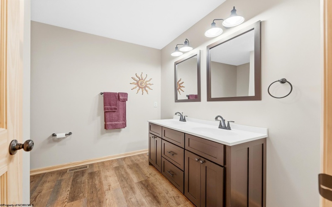
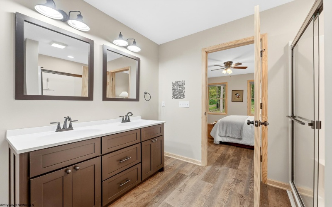
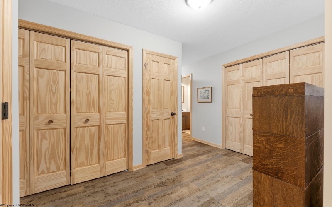
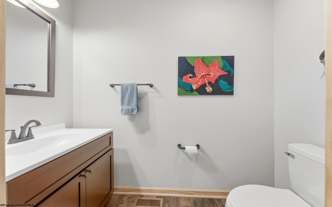
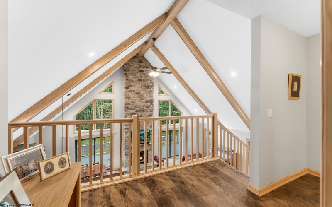
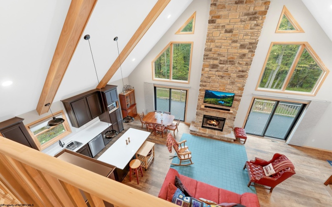
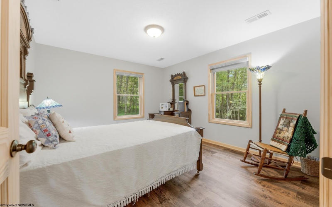
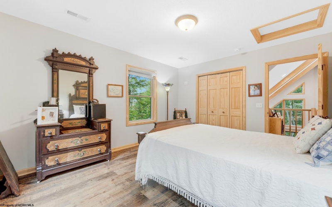
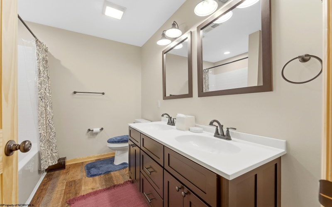
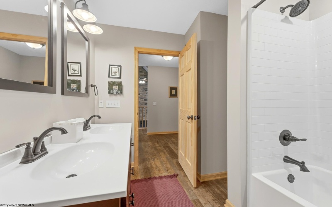
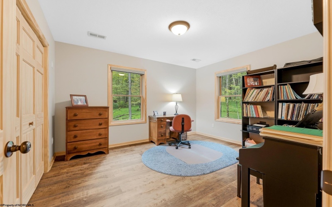
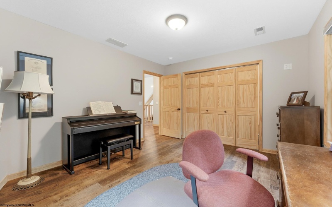
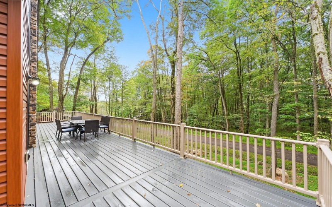
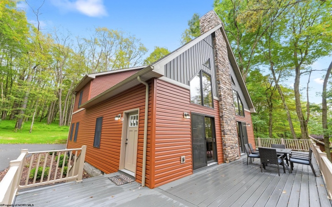
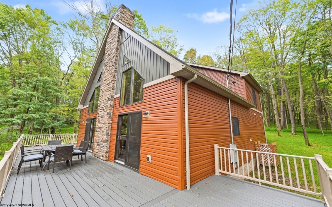
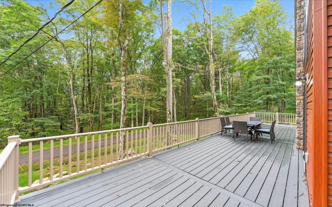
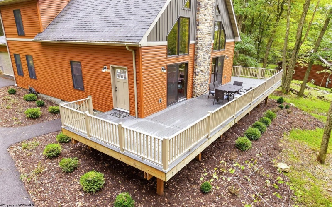
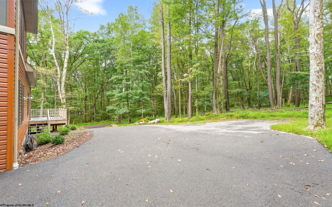
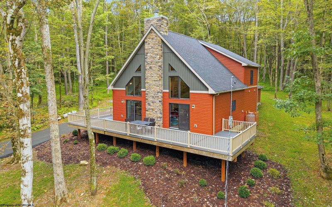
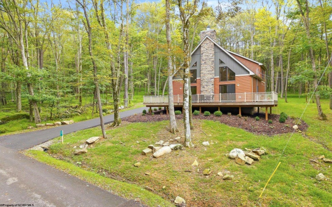
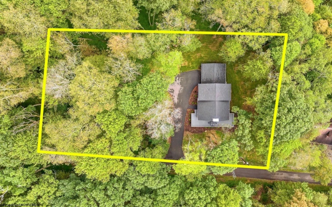
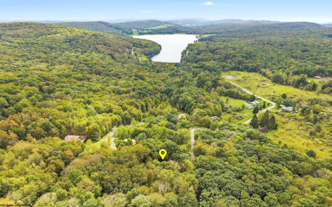
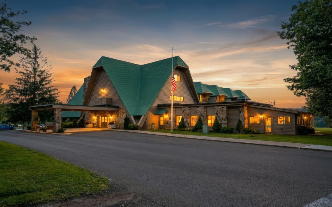
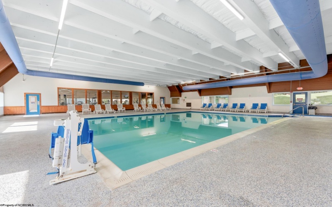
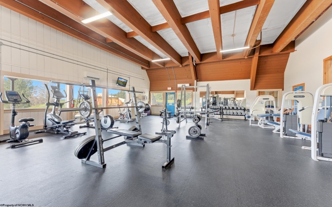

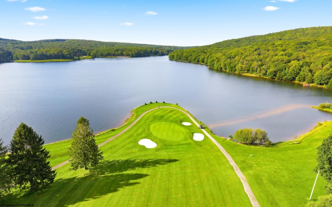
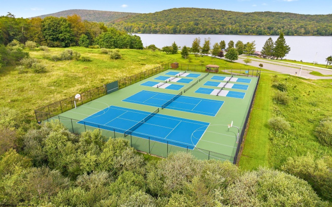
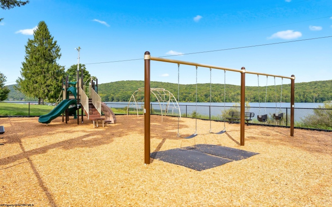
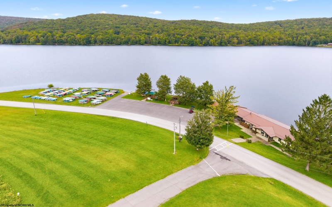
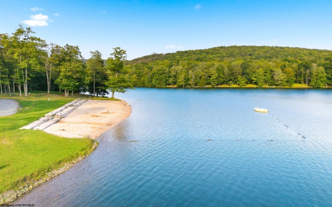
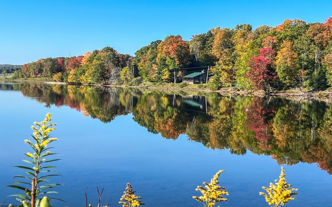
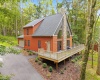
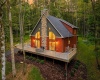
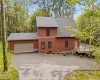
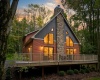
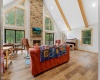
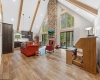
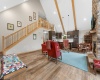
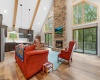
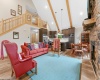
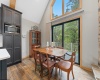
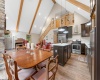
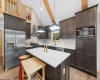
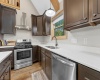
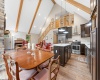
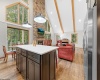
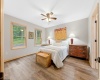
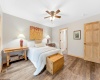
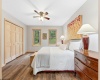
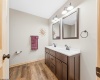
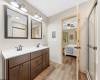
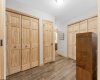
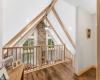
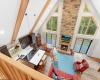
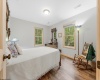
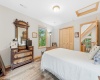
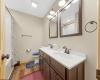
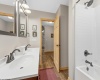
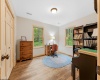
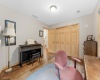
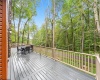
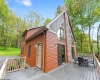
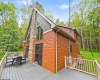
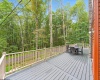
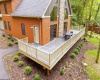
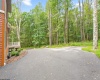
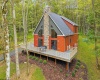
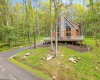
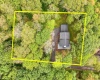

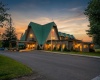
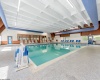
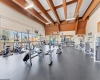


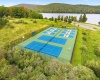
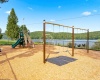



Welcome to The High Note, where easy mountain living finds just the right rhythm behind the gates of Alpine Lake Resort. Thoughtfully designed for comfortable everyday living, this 3-bedroom, 2.5-bath chalet offers something especially appealing at the lake: the ability to live beautifully on one level while still having plenty of room for guests. The main-level primary suite, easy-care LVP flooring, attached garage, and laundry right where you need it make day-to-day life refreshingly simple. The primary bath features a spacious shower designed with comfort in mind. At the heart of the home, locally crafted cabinetry and quartz countertops give the kitchen a warm, custom feel. The kitchen opens naturally to the main living space, where a dramatic floor-to-ceiling propane fireplace and wall of windows create an inviting focal point for quiet evenings, holiday gatherings, and visits from friends and loved ones. Custom window treatments throughout add a finished, thoughtfully designed feel to the home. Outside, beautiful landscaping complements the mountain setting, while the paved driveway and attached garage add another layer of everyday convenience. It’s the kind of home that feels cared for from the moment you arrive. Upstairs, two additional bedrooms and a full bath give guests a comfortable space of their own—close enough to feel connected, with just enough separation for everyone to enjoy a little privacy. And at The High Note, home extends well beyond the front door. Alpine Lake Resort offers the rare opportunity to make your days as active—or as wonderfully unproductive—as you’d like. Launch a kayak onto the 150-acre stocked lake, meet friends for pickleball, play a round on the picturesque 18-hole golf course, or spend a summer afternoon at the private sandy beach. Miles of wooded trails wind through the community, while the heated indoor pool and lake-view fitness center make it easy to stay active year-round. When you’d rather let someone else handle dinner, La Tavola brings Chef Enrico and his team right to the mountain. The resort’s on-site restaurant has become a welcoming gathering place for good food, an evening out, and the kind of casual conversations that turn neighbors into new friends. Tennis, bocce, shuffleboard, a dog park, and 24/7 staffed security round out the community amenities. Cool mountain summers, colorful autumns, snowy winters, and peaceful mornings are all part of life here, with Deep Creek Lake and Wisp Resort approximately 30 minutes away when you’re ready to venture beyond the gates. Whether you’re looking for a full-time home with a simpler rhythm or a mountain retreat with room for the people you love, The High Note makes it easy to settle in, slow down, and enjoy what comes next. Are you ready to find your High Note?
- Heating System:
- Heat Pump, Electric, Central Heat
- Cooling System:
- Central Air, Electric, Heat Pump
- Basement:
- Crawl Space
- Fence:
- No
- Fireplace:
- Gas Logs
- Parking:
- 3+ Cars
- Internet:
- Yes
- Country:
- US
- State:
- WV
- City:
- Terra Alta
- Subdivision:
- Alpine Lake Resort
- Zipcode:
- 26764
- Street:
- Goldfinch
- Street Number:
- 70
- Street Suffix:
- Lane
- Floor Number:
- 0
- Longitude:
- W80° 30' 20.2''
- Latitude:
- N39° 29' 5''
- Area:
- Preston County
- Office Name:
- BEL-CROSS PROPERTIES, LLC
- Office ID:
- 73
- AgentID:
- 3083
- Address:
- 70 Goldfinch Lane
- Status:
- Contingent
- Elementary School:
- Terra Alta/East Preston School
- Middle School:
- Terra Alta/East Preston School
- High School:
- Preston High
- Zoning:
- Single Family Residential
- COMMUNITY AMENITIES:
- Club House,Gated Community,Golf Course,Health Club
- EXTERIOR:
- Stone,Vinyl
- APPLIANCES:
- Dishwasher,Disposal,Dryer,Microwave,Range,Refriger
- ATTIC:
- Interior Access Only
- Flooring:
- Luxury Vinyl Plank
- Kitchen Features:
- Luxury Vinyl Plank, Pantry, Solid Surface Counters, Ceiling Fan(s), Cathedral/vaulted Ceiling, Interior Balcony
- EXTERIOR FEATURES:
- Landscaped, Outside Lighting, Deck
- GARAGE:
- Attached, 2 Cars
- ROOF:
- Shingles
- INTERIOR FEATURES:
- 9ft+ Ceiling, Primary Bath, Vaulted Ceilings, Garden Tub
- EQUIPMENT:
- Smoke Detectors, Cable Available, High Speed Internet Avail
- WATERFRONT:
- Close Proximity, Lake, Access
- Virtual Tour:
- https://my.matterport.com/show/?m=mjDBK2wowiL
- FOUNDATION:
- Insulated Concrete
- HOA:
- Yes
- CONSTRUCTION:
- Frame
- WATER/SEWER:
- City Sewer, City Water
- STYLE:
- Chalet
- Tax Amount $:
- $1,528
- Tax Year:
- 2026
- School County:
- Preston
- # of Stories:
- 2
- Directions:
- ***Must be accompanied by a Realtor*** After the guard shack Merge right onto E Alpine Dr Then turn right onto Grosbeak Dr Then right onto Bluebird Dr Then let onto Goldfinch Ln House is on the right
- Update Date:
- 09-26-2026 23:40:36
- Price Per SQFT:
- $240
- Parcel #:
- 62
- PROPERTY DESCRIPTION:
- Sloping
- Cooling:
- Yearly
Single Family Detached For Sale
70 Goldfinch Lane, Terra Alta, West Virginia 26764
- Property Type :
- Single Family Detached
- Listing Type :
- For Sale
- Listing ID :
- 10167112
- Price :
- $465,000
- Bedrooms :
- 3
- Bathrooms :
- 2
- Square Footage :
- 1,936 Sqft
- Year Built :
- 2021
- Lot Area :
- 0.69 Acre
- Status :
- Active
- Days On Market :
- 0
- View:
- Neighborhood, Panoramic

