
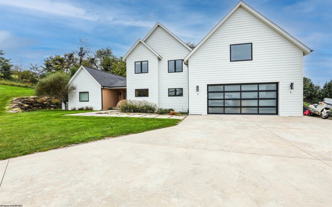
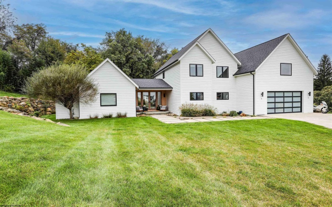
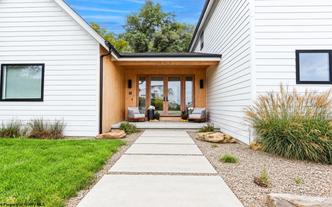
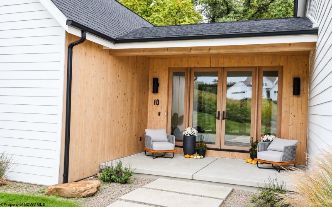
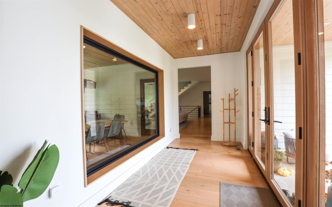
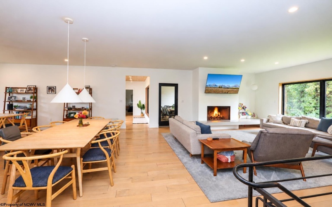
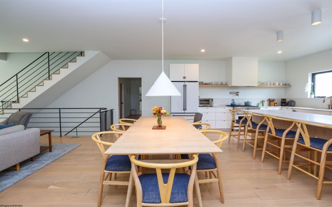
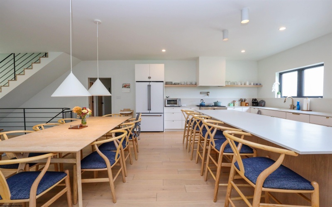
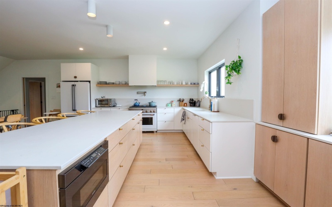
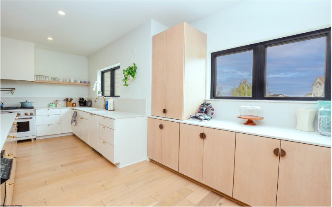
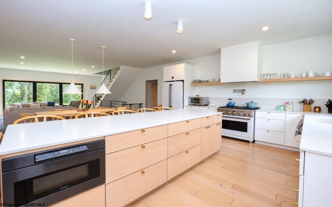
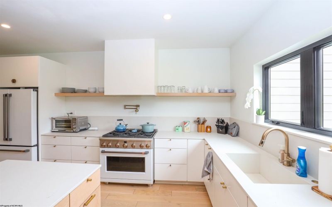
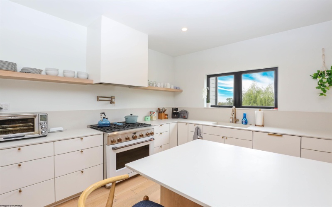
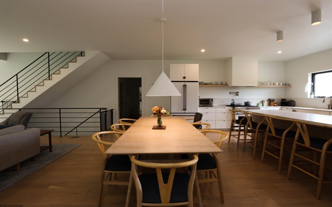
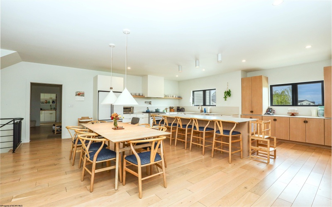
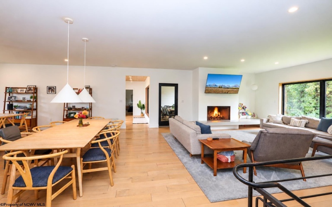
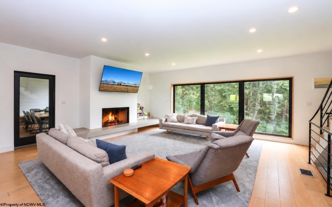
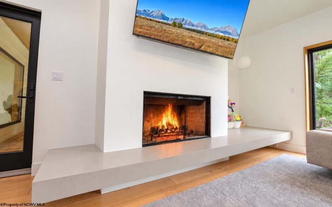
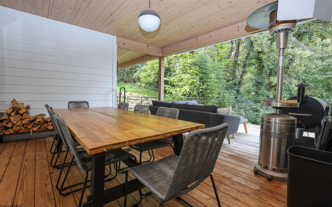
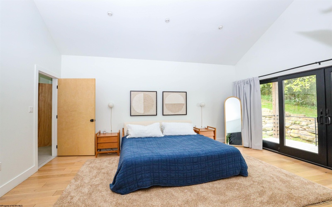
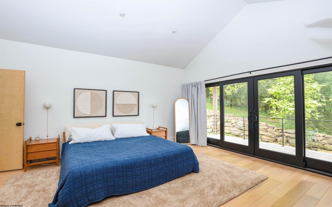
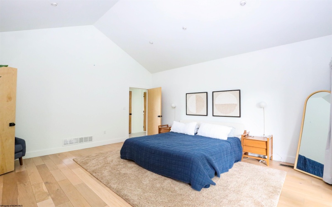
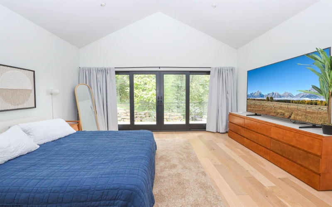
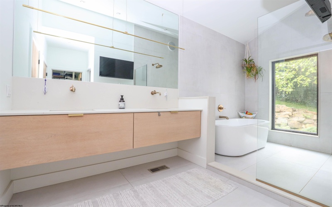
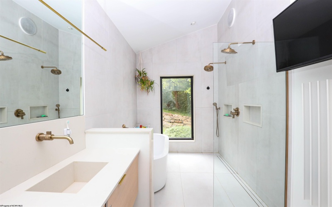
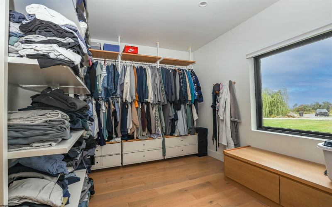
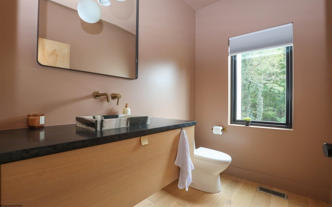
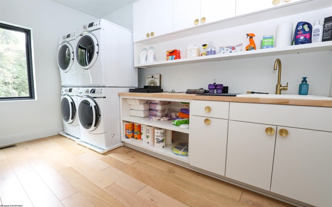
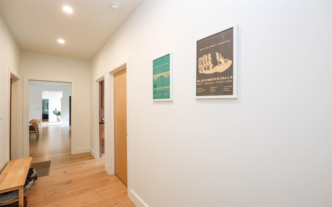
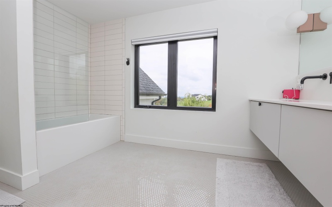
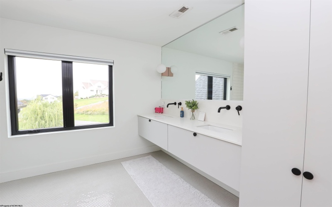
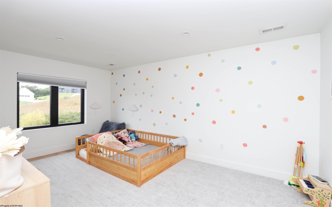
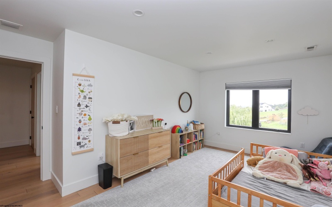
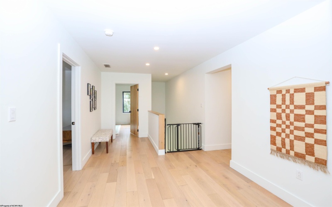
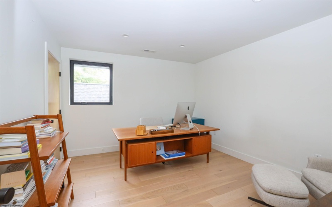
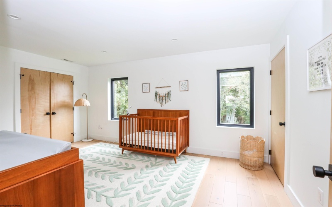
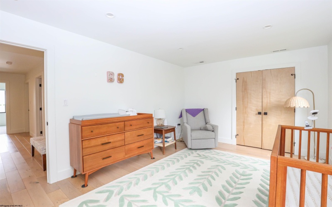
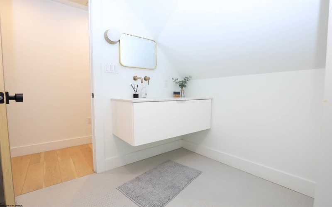
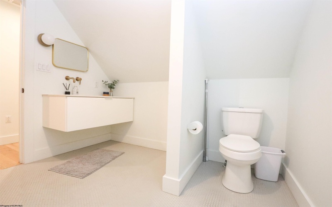
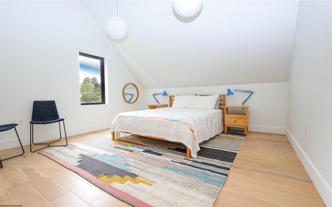
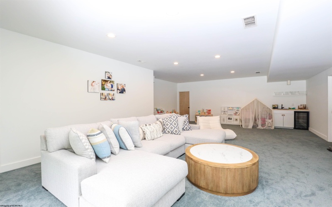
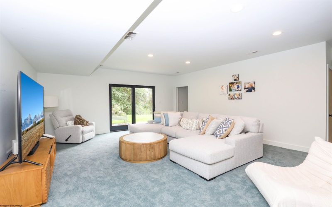
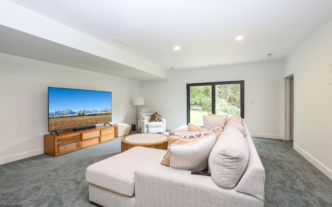
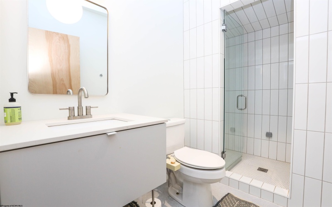
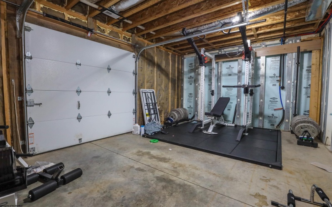
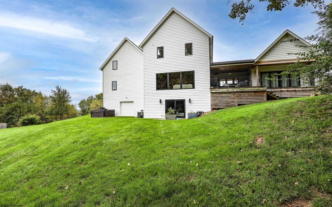
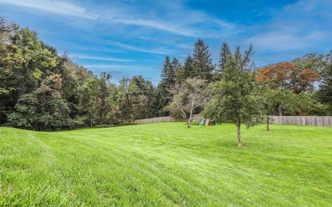
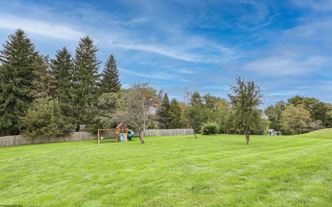
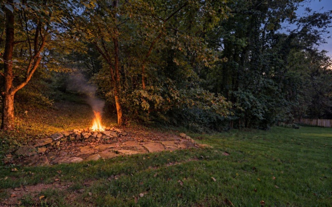
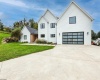
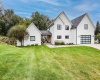
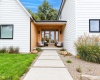
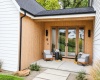
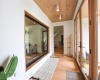
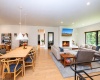
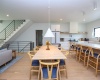
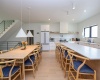
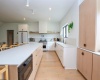
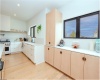
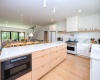
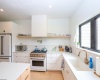
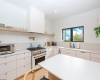
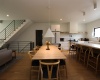
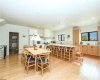
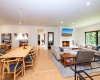
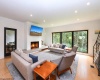
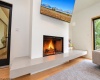
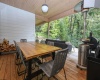
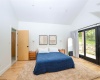
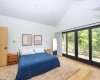
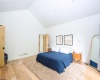
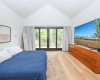
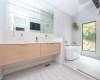
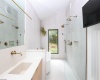

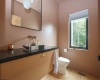

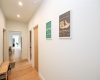
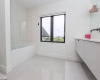
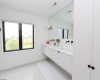
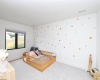
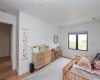
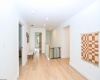
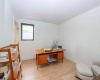
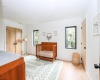
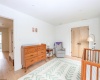
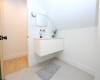
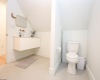
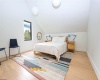
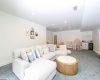
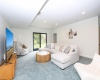
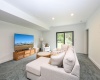
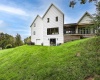



Modern design, natural warmth, and a thoughtful floor plan come together in this striking 5-bedroom, 4.5-bath home. Clean architectural lines, abundant natural light, warm wood accents, and expansive windows create a contemporary style that still feels comfortable and inviting. * At the heart of the home is an impressive open-concept kitchen, dining, and living area designed for both everyday living and entertaining. The kitchen features an oversized island with generous workspace and storage, sleek cabinetry, open shelving, and professional-style appliances. The adjoining living area is surrounded by large windows overlooking the wooded setting, while a wood-burning fireplace creates a warm and welcoming focal point. * The main-level owner’s suite offers privacy and the convenience of one-level living, while four additional bedrooms and a total of 4.5 baths provide plenty of flexibility for loved ones, guests, home offices, or additional living space. * Outside, the home makes an immediate impression with crisp white siding, dramatic rooflines, black-framed windows, a modern glass garage door, and a warm wood-covered entry. Natural stone and thoughtfully designed landscaping complement the architecture and create an inviting approach to the home. * The backyard offers an entirely different experience, transitioning into a private wooded retreat with mature trees, open lawn, natural stonework, and a tucked-away fire pit. It’s a setting equally suited for entertaining, relaxing around the fire, or simply enjoying the privacy and natural surroundings. * Distinctive architecture, generous living space, a main-level owner’s suite, and a beautiful connection between indoors and out make this a home that truly stands apart.
- Heating System:
- Forced Air, Gas
- Cooling System:
- Central Air
- Basement:
- Interior Access, Finished, Full, Walk-out
- Fence:
- Partial
- Fireplace:
- Wood Burning Stove, Gas Starter
- Parking:
- Off Street Parking, 3+ Cars
- Internet:
- Yes
- Country:
- US
- State:
- WV
- City:
- Morgantown
- Subdivision:
- OakHill Estates
- Zipcode:
- 26508
- Street:
- Hazel
- Street Number:
- 10
- Street Suffix:
- Lane
- Floor Number:
- 0
- Longitude:
- W80° 8' 43.7''
- Latitude:
- N39° 38' 35.2''
- Area:
- Monongalia/Cheat Lake
- Office Name:
- THE AGENCY - MORGANTOWN
- Office ID:
- 459
- AgentID:
- 2739
- Address:
- 10 Hazel Lane
- Status:
- New
- Elementary School:
- Cheat Lake Elementary
- Middle School:
- Mountaineer Middle
- High School:
- University High
- COMMUNITY AMENITIES:
- Other
- EXTERIOR:
- Hardboard
- Other Rooms:
- Foyer,Gathering Room
- APPLIANCES:
- Dishwasher,Dryer,Microwave,Range,Refrigerator,Wash
- ATTIC:
- None
- Flooring:
- Concrete,Tile,Wall-to-Wall Carpet,Wood
- Kitchen Features:
- Wood Floor, Balcony/deck
- EXTERIOR FEATURES:
- Landscaped, Porch, Deck, Private Yard
- GARAGE:
- 2 Cars
- ROOF:
- Shingles
- INTERIOR FEATURES:
- 9ft+ Ceiling, Primary Bath, Single Level Living, Gas Stove Connection, Vaulted Ceilings
- EQUIPMENT:
- Hot Water Heater Gas, High Speed Internet Ready
- WATERFRONT:
- No
- FOUNDATION:
- Concrete, Insulated Concrete
- HOA:
- Yes
- CONSTRUCTION:
- Frame
- WATER/SEWER:
- City Water, Septic
- STYLE:
- Other
- Tax Amount $:
- $7,417
- Tax Year:
- 2026
- School County:
- Monongalia
- # of Stories:
- 2
- Directions:
- I-68, take the Cheat Lake/Pierpont area toward Cheat Road. Follow to Tyrone Road, then turn onto Snake Hill Road. Go approximately 0.1 mile and turn L onto Ed Dunn Road. Continue to Oak Hill Estates entrance on the R. Keep right at the top. Home at end.
- Update Date:
- 09-30-2026 18:17:12
- Price Per SQFT:
- $283
- Parcel #:
- 161
- PROPERTY DESCRIPTION:
- Level, Sloping, No Outlet Street
- Cooling:
- Yearly
Single Family Detached For Sale
10 Hazel Lane, Morgantown, West Virginia 26508
- Property Type :
- Single Family Detached
- Listing Type :
- For Sale
- Listing ID :
- 10167159
- Price :
- $1,425,000
- Bedrooms :
- 5
- Bathrooms :
- 4
- Square Footage :
- 5,028 Sqft
- Year Built :
- 2019
- Lot Area :
- 1.01 Acre
- Status :
- Active
- Days On Market :
- 0
- View:
- Panoramic, Other

