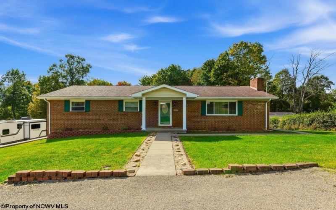
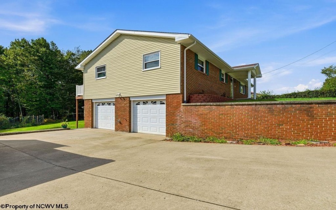
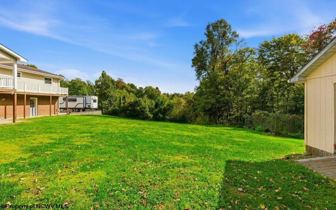
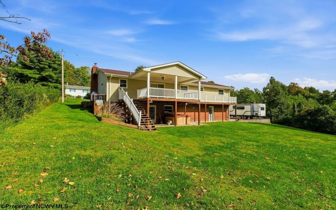
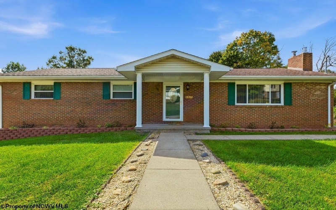
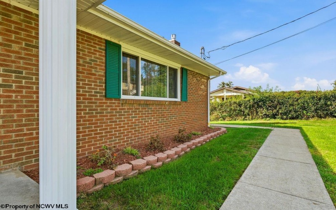
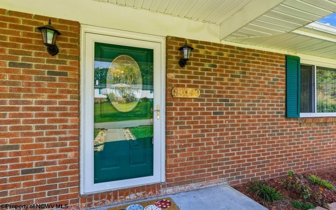
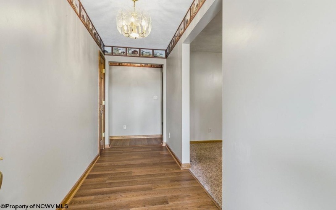
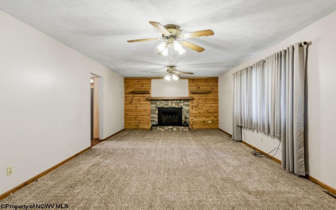
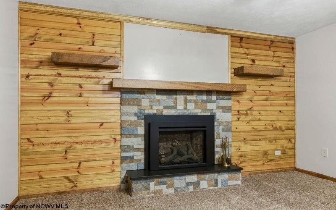
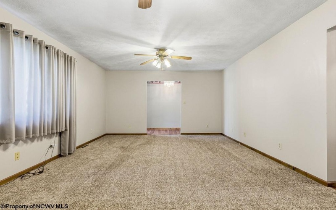
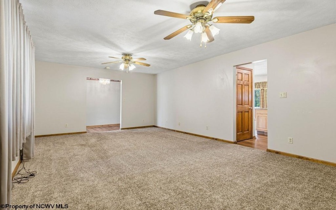
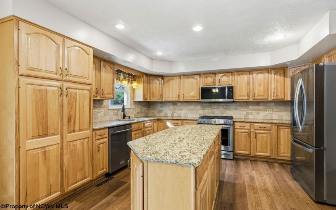
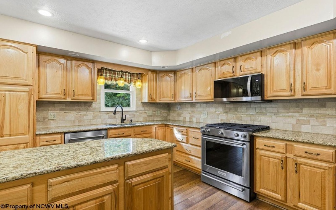
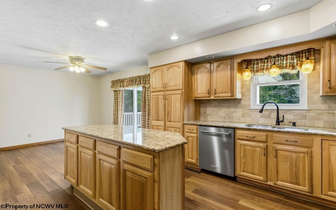
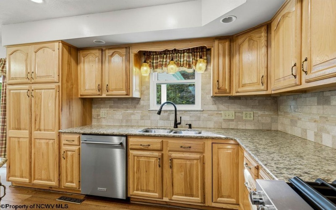
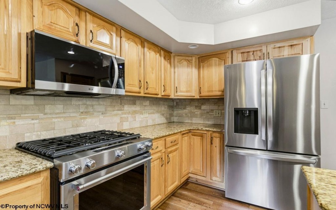
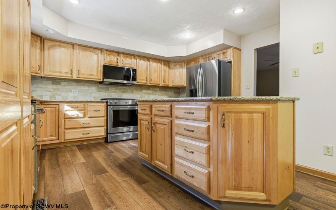
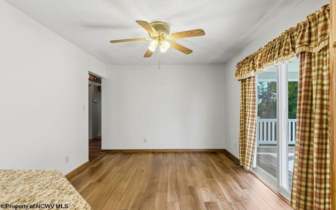
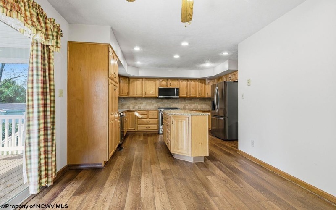
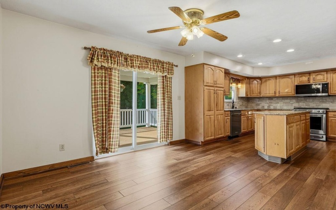
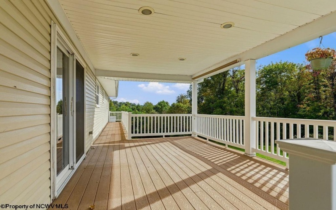
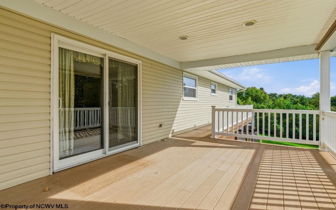
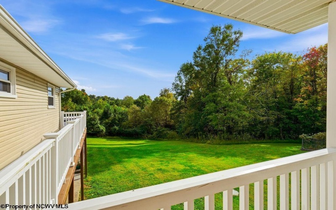
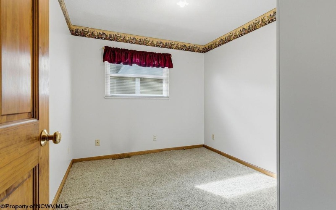
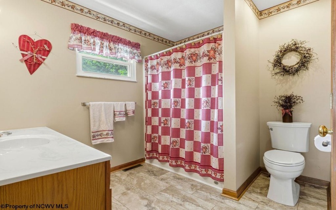
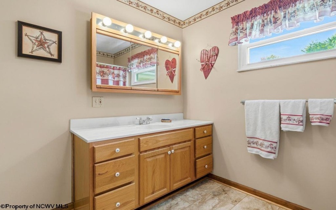
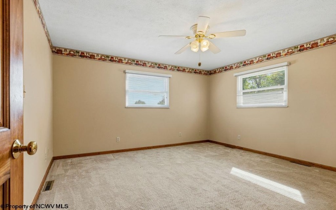
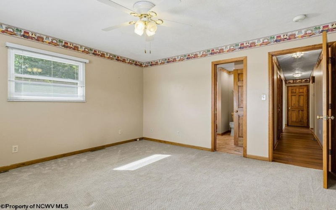
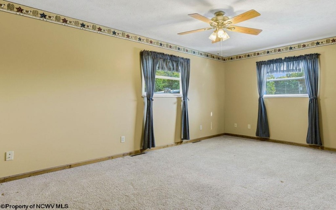
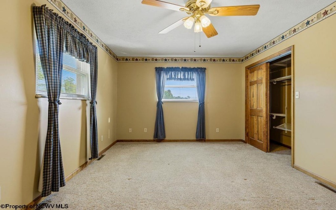
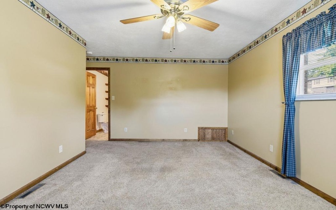
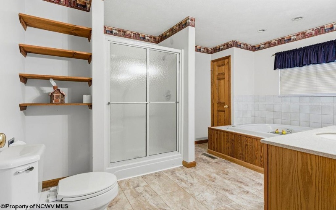
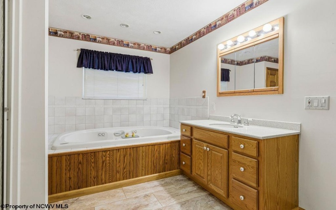
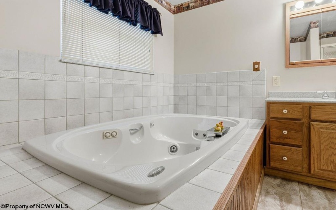
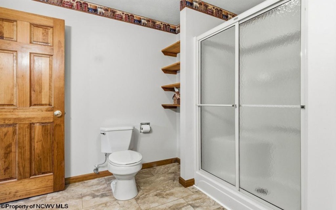
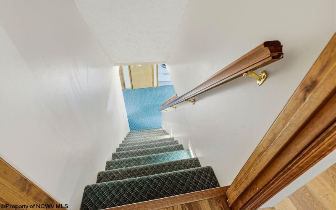
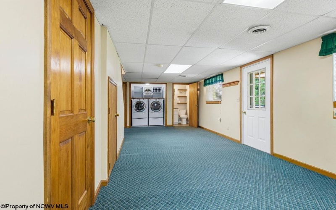
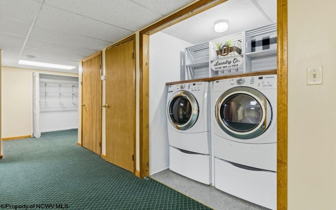
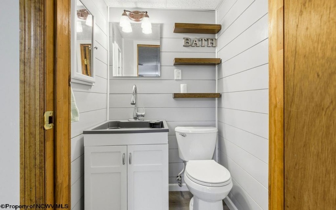
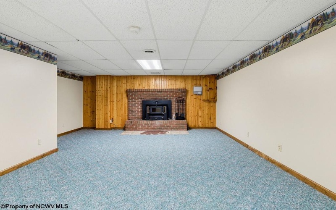
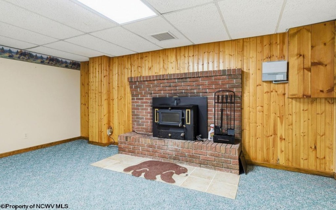
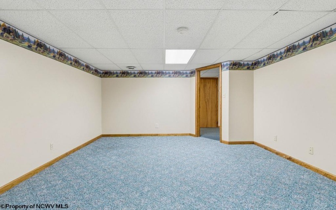
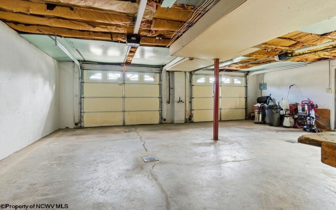
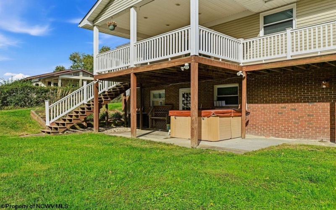
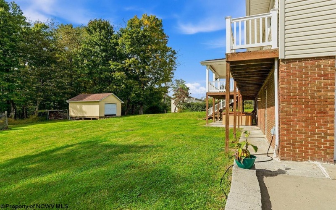
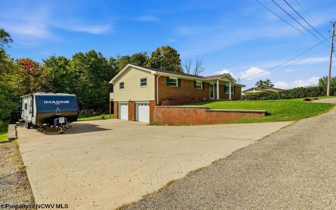
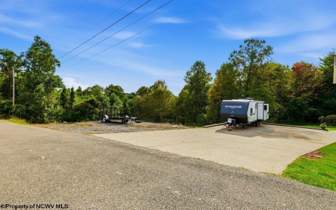
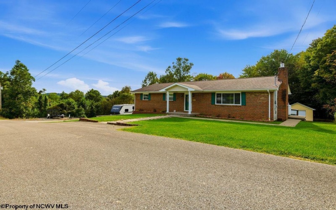
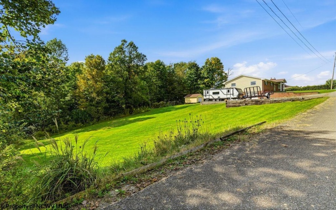
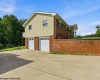
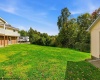
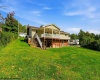
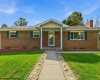
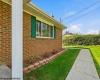
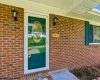
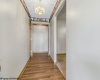
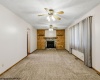
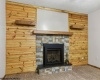
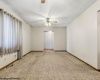
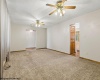
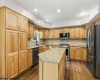
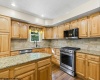
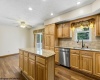
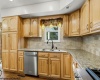
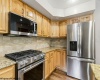
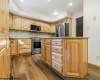
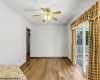
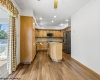
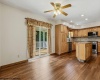
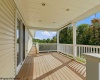
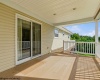
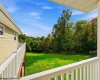
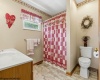
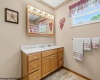
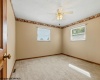
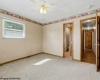
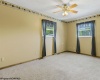
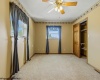
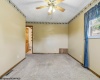
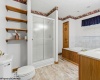
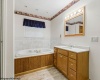
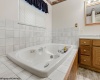
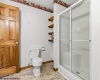

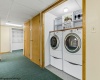
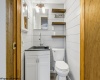
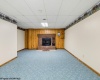
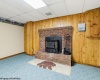
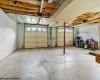
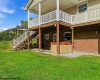
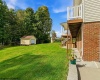
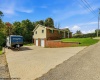
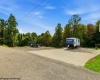
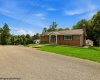

Beautifully maintained 3-bedroom, 2.5-bath home with an attractive brick and siding exterior, 2-car integral garage, and half an acre to enjoy! Outside city limits with no HOA, enjoy the feeling of being tucked away from the city while still being just minutes from Westover and Downtown Morgantown. Inside, you’ll find stainless steel appliances in the kitchen, a beautiful gas fireplace in the living room, and a spacious primary suite featuring a large private bath with a separate shower and heated jetted tub. The basement offers even more living space, including a bonus room with a wood/coal stove that could be used as an additional gathering room, recreation area, or potentially another bedroom. This home has been exceptionally well cared for, with central A/C only 2 years old, a natural gas tankless water heater only 1 year old, and a natural gas furnace with a built-in humidifier. Let’s not forget about the new flooring throughout much of the main level. Outside, relax in the hot tub and enjoy the half-acre lot, with added privacy as the last home on this side of the street. For added peace of mind, the home also features a gasoline/propane generator. During an outage, the generator can supply key appliances, select lighting, TV, heating, and air conditioning. With plenty of space, thoughtful features, and a convenient location just outside the city, this home has so much to offer. Come see it for yourself before it’s gone! All offers due in by 10/05/2026 at 2PM.
- Heating System:
- Forced Air, Gas
- Cooling System:
- Central Air
- Basement:
- Partial, Interior Access, Finished, Garage Access
- Fence:
- No
- Fireplace:
- Gas Logs, Wood Burning Stove
- Parking:
- Off Street Parking, 3+ Cars, Rv/boat Pad
- Internet:
- Yes
- Country:
- US
- State:
- WV
- City:
- Morgantown
- Subdivision:
- Harmony Grove
- Zipcode:
- 26501
- Street:
- Willis
- Street Number:
- 1040
- Street Suffix:
- Drive
- Floor Number:
- 0
- Longitude:
- W80° 0' 22.4''
- Latitude:
- N39° 35' 57.9''
- Area:
- Monongalia/South
- Office Name:
- THA REALTY, LLC
- Office ID:
- 512
- AgentID:
- 4605
- Address:
- 1040 Willis Drive
- Status:
- Contingent
- Elementary School:
- Skyview Elementary
- Middle School:
- Westwood Middle
- High School:
- University High
- COMMUNITY AMENITIES:
- Other
- EXTERIOR:
- Brick,Vinyl
- Other Rooms:
- Foyer,Gathering Room
- APPLIANCES:
- Dishwasher,Disposal,Dryer,Microwave,Range,Refriger
- ATTIC:
- Pull-Down Stairs
- Flooring:
- Luxury Vinyl Plank,Wall-to-Wall Carpet
- Kitchen Features:
- Luxury Vinyl Plank, Solid Surface Counters
- EXTERIOR FEATURES:
- Landscaped, Porch, Deck
- GARAGE:
- 2 Cars, Integral
- ROOF:
- Shingles
- INTERIOR FEATURES:
- Washer Connection, Electric Dryer Connection
- EQUIPMENT:
- Smoke Detectors, Carbon Monoxide Detectors
- WATERFRONT:
- No
- FOUNDATION:
- Block
- HOA:
- No
- CONSTRUCTION:
- Frame, Block, Brick
- WATER/SEWER:
- City Water, Septic
- STYLE:
- Traditional
- Tax Amount $:
- $962
- Tax Year:
- 2026
- School County:
- Monongalia
- # of Stories:
- 2
- Directions:
- From Westover area- Fairmont Rd, turn onto Dupont Rd. Continue for 1.3 miles then turn R at the stop sign onto River Rd. After 1.5 miles, turn L onto Willis Dr, keep R, then keep L. Home is approx. 0.3 miles on the R. Brick home.
- Update Date:
- 10-06-2026 01:26:05
- Price Per SQFT:
- $130
- Parcel #:
- 11
- PROPERTY DESCRIPTION:
- Level, Sloping
Single Family Detached For Sale
1040 Willis Drive, Morgantown, West Virginia 26501
- Property Type :
- Single Family Detached
- Listing Type :
- For Sale
- Listing ID :
- 10167180
- Price :
- $319,900
- Bedrooms :
- 3
- Bathrooms :
- 2
- Square Footage :
- 2,460 Sqft
- Year Built :
- 1973
- Lot Area :
- 0.50 Acre
- Status :
- Active
- Days On Market :
- 0
- View:
- Neighborhood, Other