
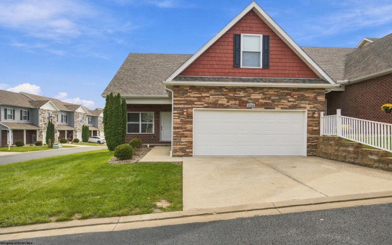
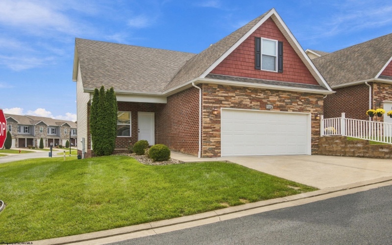
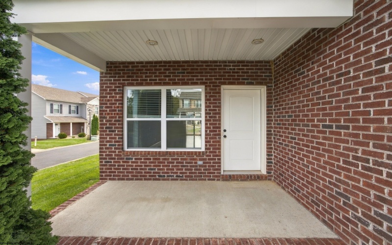
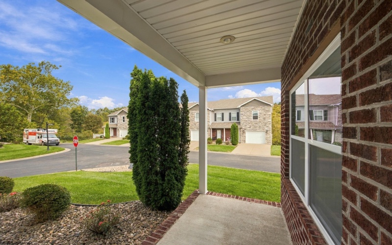
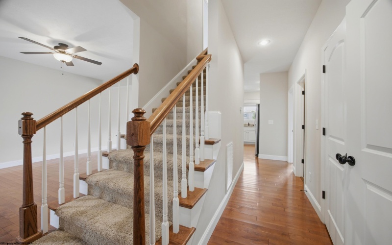
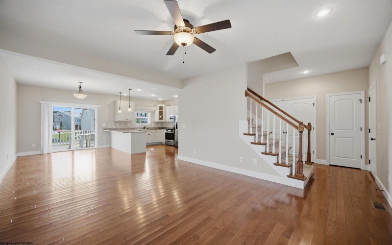
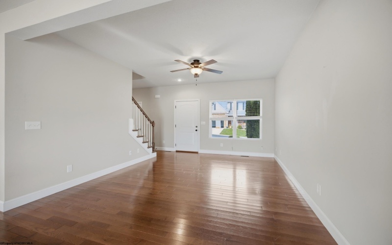
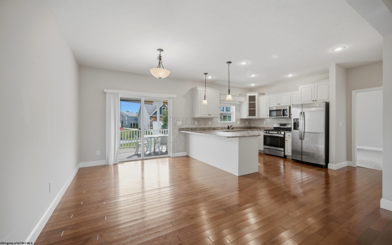
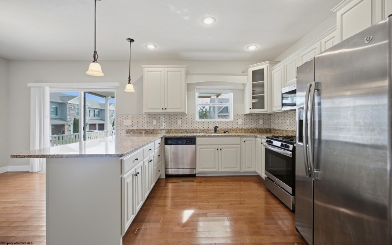
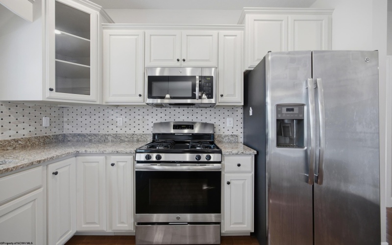
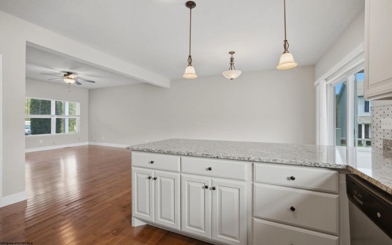
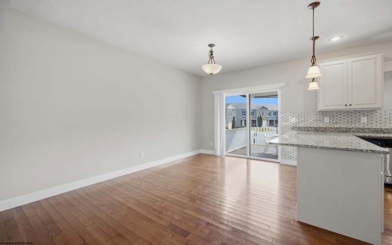
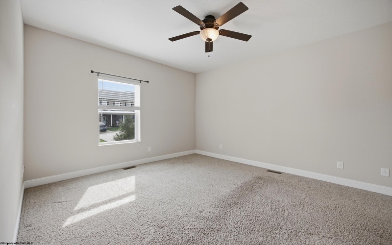
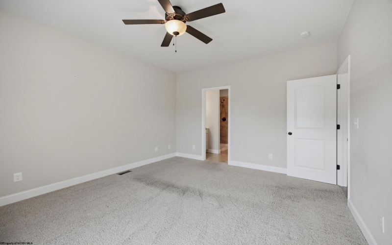
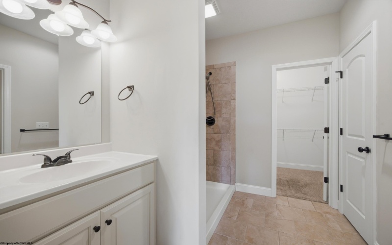
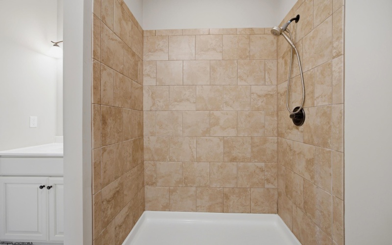
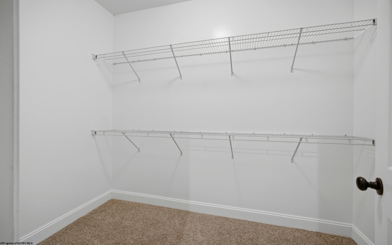
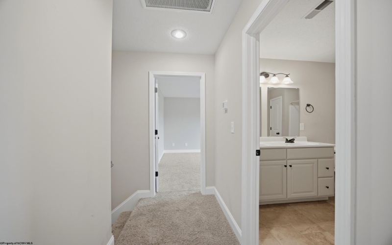
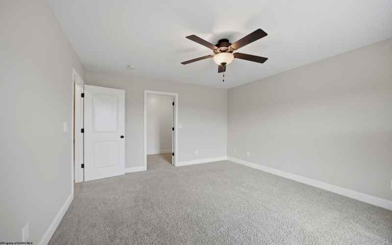
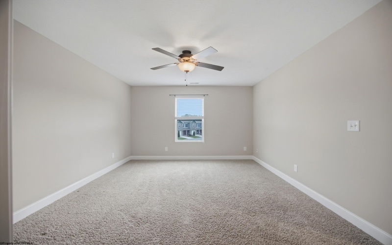
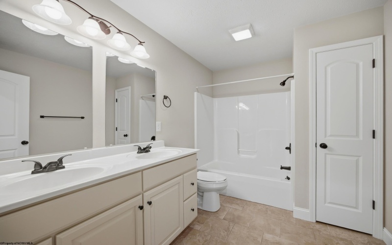
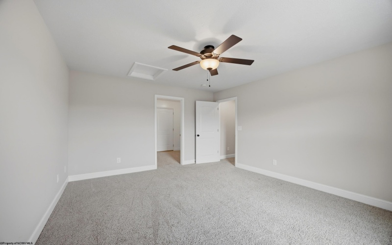
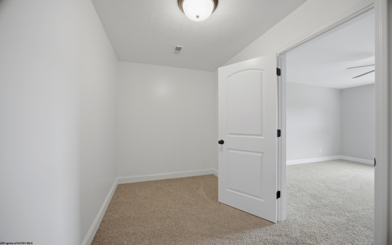
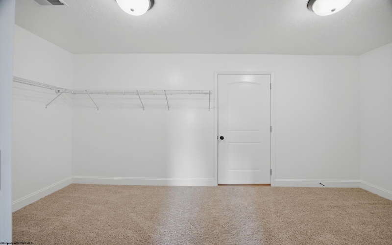
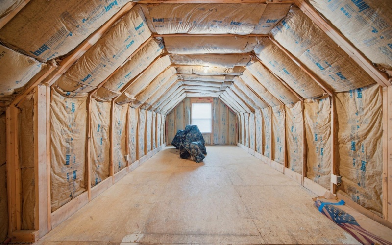
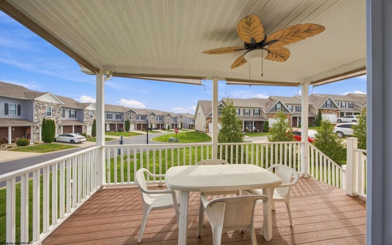
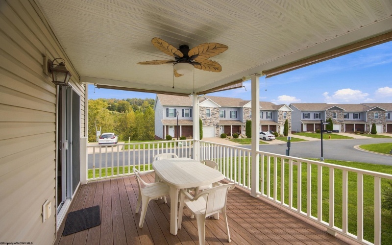
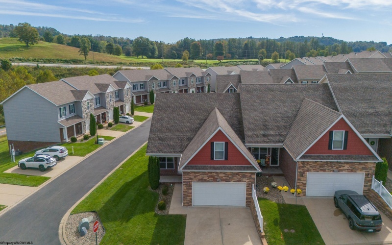
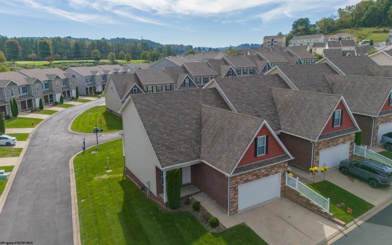
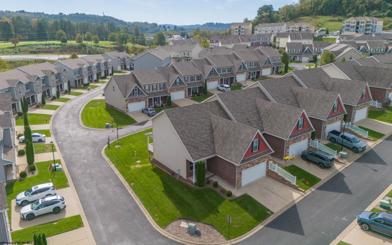
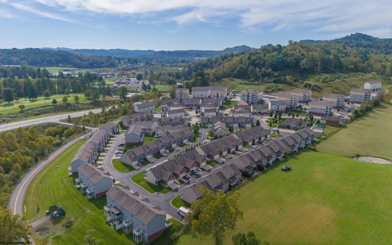
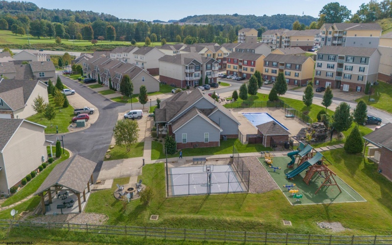
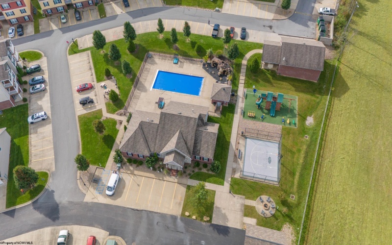
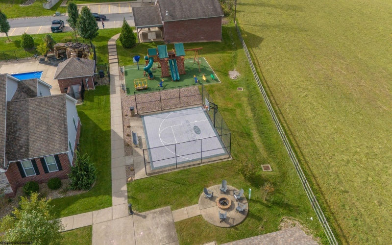
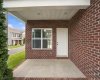
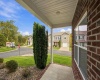
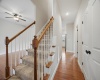
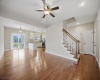
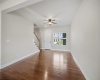
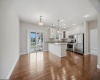
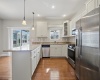
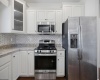
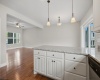
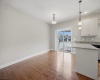
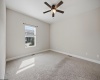
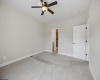
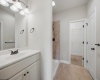
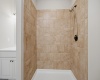
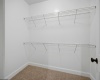
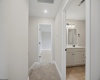
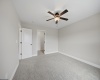
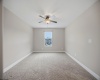
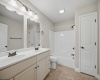
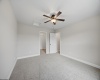

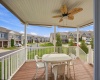
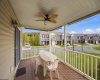
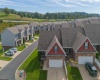
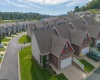
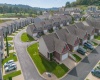
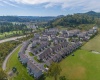
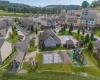
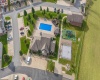
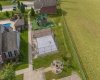
We are so pleased to welcome you to this stunning end-unit townhome in the highly desirable Meadow Creek development. Beautifully appointed throughout, this exceptional home offers a thoughtfully designed open floor plan with neutral finishes and an abundance of natural light. The well-designed gourmet kitchen features stainless steel appliances, beautiful cabinetry, granite countertops, and a custom backsplash. The spacious living room and dining area feature gleaming wood floors, creating an inviting space for both everyday living and entertaining. The generously sized primary bedroom and private bath are conveniently located on the main level, along with a laundry closet for added convenience. Upstairs, you’ll find two spacious bedrooms, each featuring oversized closets, and a full shared bathroom. A unique bonus awaits just off one of the upstairs bedrooms—a door leads to an expansive unfinished area above the garage, offering an excellent opportunity to create additional living space, a home office, hobby room, or whatever best suits your needs. Step outside from the dining area and enjoy the extra-large custom covered deck and entertainment space. Complete with pull-down blinds and a ceiling fan, this wonderful outdoor area is perfect for relaxing, entertaining, or enjoying your morning coffee. Residents of Meadow Creek also enjoy access to a variety of amenities, including a private community pool, gathering room, gymnasium, playground, fire ring, and picnic areas. Conveniently located near Meadowbrook Mall and the FBI Headquarters, this beautifully maintained townhome offers comfort, style, versatility, and convenience. This exceptional home is truly a must-see! ** See Agent Remarks
- Heating System:
- Forced Air, Gas
- Cooling System:
- Central Air, Ceiling Fan(s)
- Basement:
- No
- Fence:
- No
- Pet Policy:
- Yes
- Fireplace:
- No
- Parking:
- 2 Cars
- Country:
- US
- State:
- WV
- City:
- Bridgeport
- Subdivision:
- Meadow Creek
- Zipcode:
- 26330
- Street:
- Persimmon
- Street Number:
- 524
- Street Suffix:
- Lane
- Floor Number:
- 0
- Longitude:
- W81° 42' 51.8''
- Latitude:
- N39° 18' 56''
- Area:
- Harrison/Bridgeport
- Office Name:
- HOMEFINDERS PLUS REAL ESTATE INC
- Office ID:
- 12
- AgentID:
- 2460
- Address:
- 524 Persimmon Lane
- Status:
- Contingent
- Elementary School:
- Simpson Elementary
- Middle School:
- Bridgeport Middle
- High School:
- Bridgeport High
- Zoning:
- Neighborhood Residential
- EXTERIOR:
- Brick,Stone,Vinyl
- ELECTRICITY:
- 200 Amps
- Other Rooms:
- First Floor Laundry/Util.,First Floor Primary Bed
- APPLIANCES:
- Dishwasher,Disposal,Dryer,Microwave,Range,Refriger
- ATTIC:
- Scuttle
- Flooring:
- Ceramic Tile,Wall-to-Wall Carpet,Wood
- Kitchen Features:
- Solid Surface Counters, Dining Area, Wood Floor
- EXTERIOR FEATURES:
- Porch, Deck
- GARAGE:
- Attached, 2 Cars
- ROOF:
- Shingles
- INTERIOR FEATURES:
- Walk-in Closets, Primary Bath, Washer Connection, Gas Stove Connection, Some Window Treatments
- EQUIPMENT:
- Smoke Detectors, Garage Door Opener, Cable Ready, Cable Available, High Speed Internet Avail
- WATERFRONT:
- No
- # of Units:
- 3
- COMMUNITY AMENITIES:
- Playground, Pool, Golf Course, Shopping/mall, Health Club, Library, Medical Facility, Club House
- FOUNDATION:
- Concrete, Brick
- HOA:
- Yes
- CONSTRUCTION:
- Frame
- WATER/SEWER:
- City Sewer, City Water
- STYLE:
- Traditional, Two Story
- Tax Amount $:
- $2,990
- Tax Year:
- 2025
- School County:
- Harrison
- # of Stories:
- 2
- ASSOC. FEE INCL.:
- Grounds, Snow Removal, Pool Service, Grass Cutting, Common Areas, Road Maint. Agreement, Insurance, Accounting/legal, Taxes
- Directions:
- Exit I-79 at Meadowbrook Rd. Head North. Turn left on Meadow Creek. At the stop sign go straight on Sassafras. Go all the way down to Persimmon and turn right. The house sits at the end of Persimmon on your right.
- Update Date:
- 10-06-2026 19:02:19
- Price Per SQFT:
- $201
- Parcel #:
- 18
- PROPERTY DESCRIPTION:
- Level, Corner, Commons
- HOA Fee per:
- Monthly
Single Family Attached For Sale
524 Persimmon Lane, Bridgeport, West Virginia 26330
- Property Type :
- Single Family Attached
- Listing Type :
- For Sale
- Listing ID :
- 10167201
- Price :
- $369,900
- Bedrooms :
- 3
- Bathrooms :
- 2
- Square Footage :
- 1,836 Sqft
- Year Built :
- 2016
- Lot Area :
- 0 Acre
- Status :
- Active
- Days On Market :
- 0
- View:
- Neighborhood

