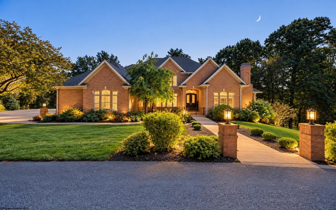
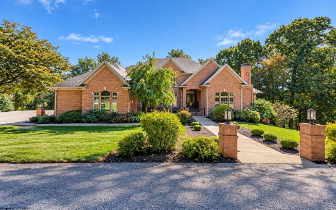
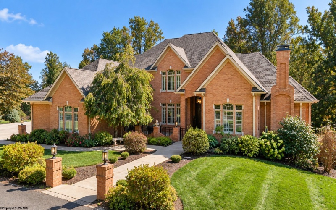
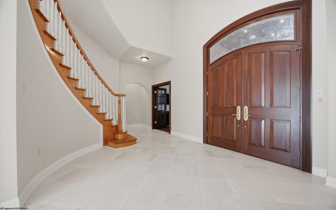
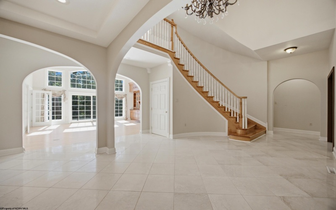
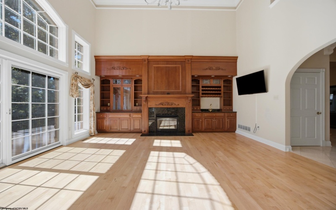
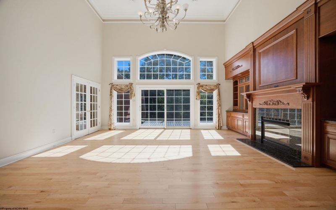
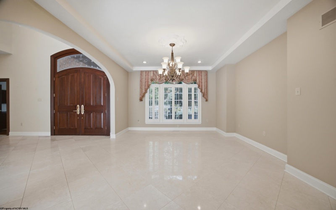
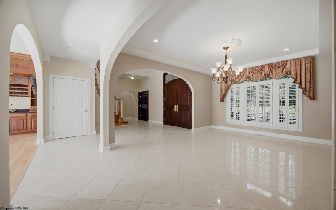
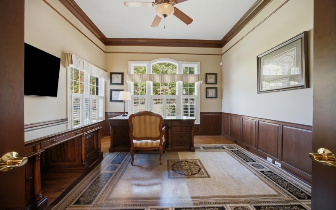
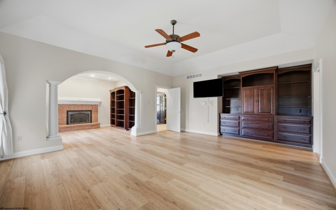
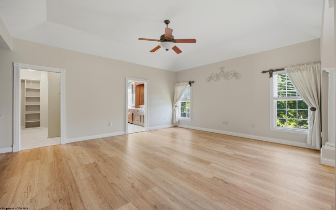
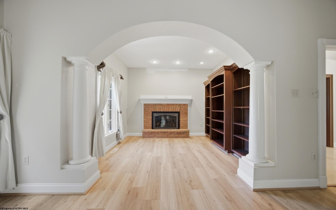
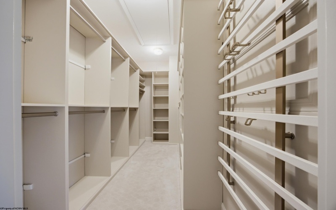
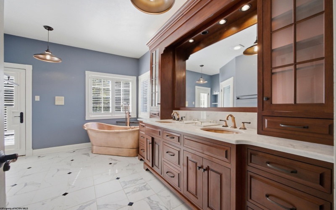
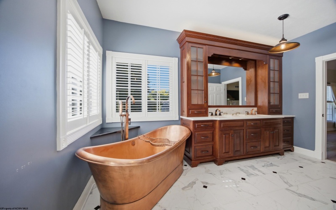
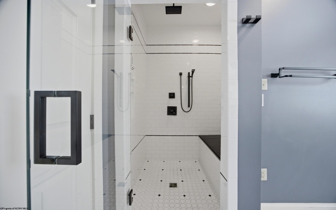
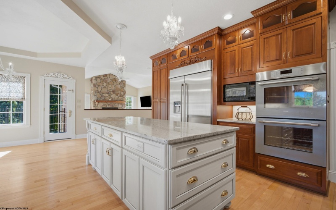
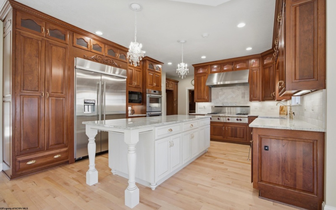
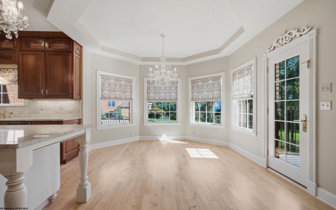
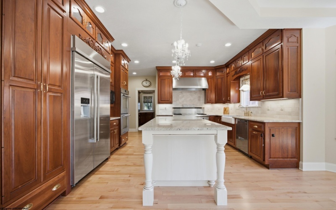
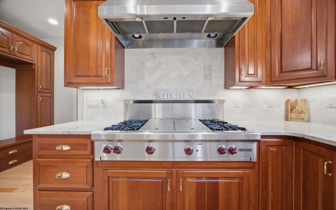
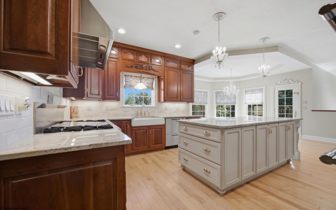
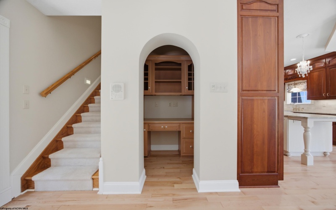
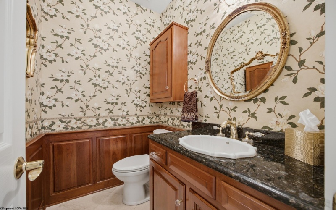
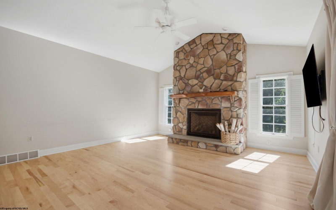
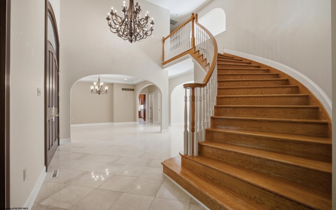
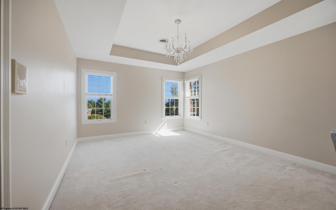
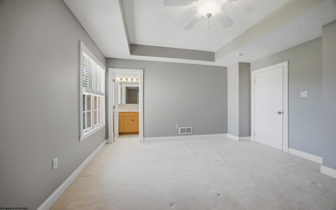
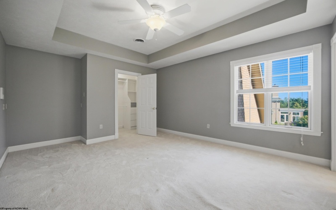
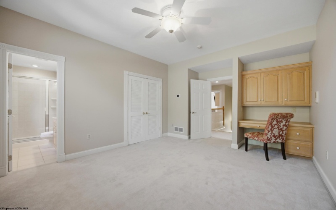
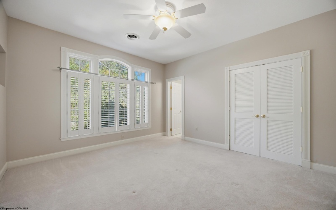
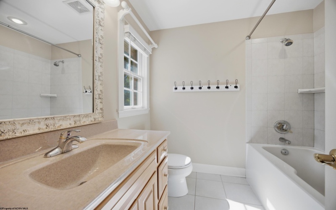
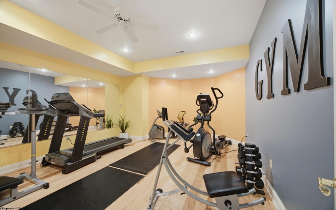
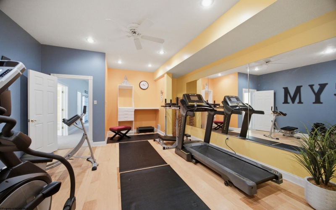
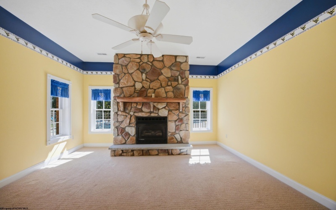
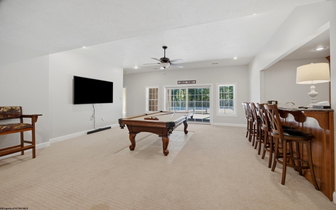
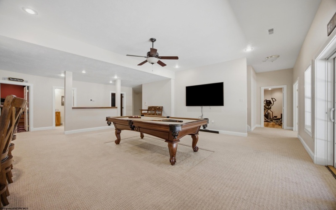
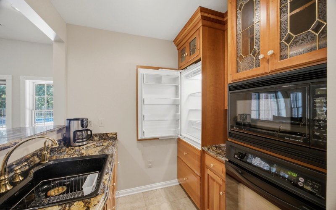
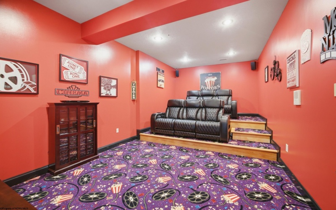
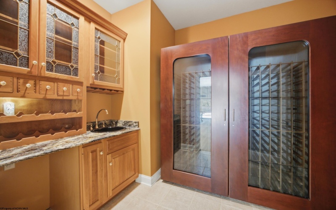
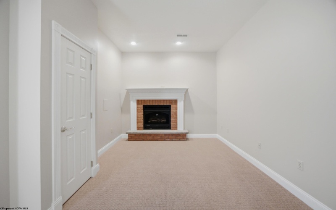
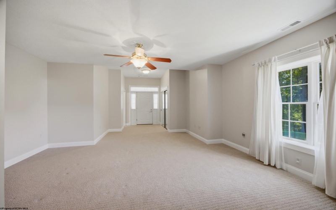
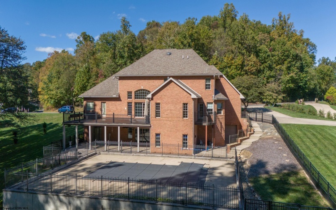
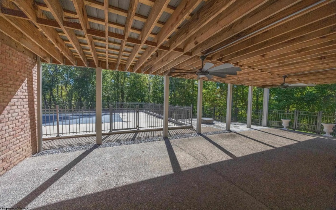
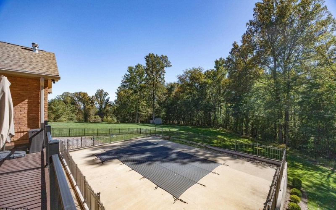
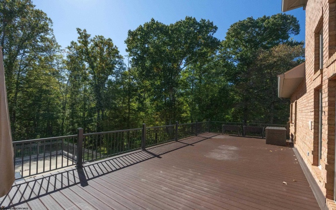
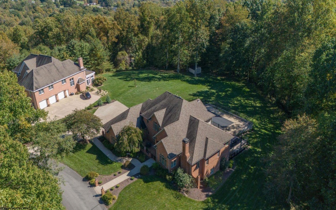
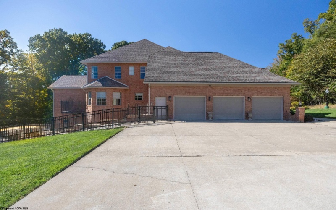
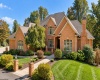
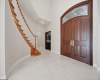
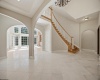
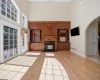
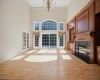
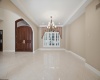
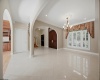
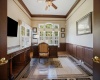
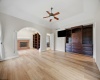
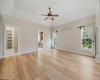
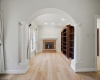
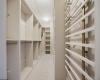
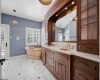
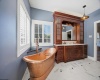
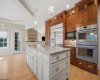
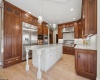
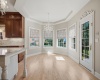
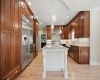
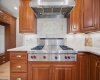
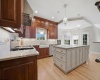
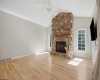
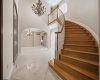
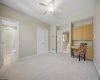
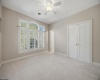
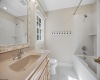
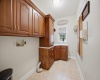
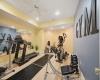
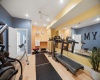
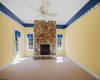
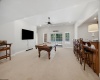
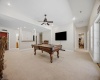
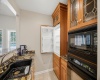
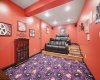
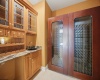
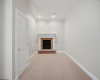
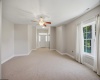
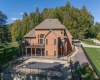
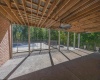
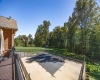
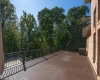
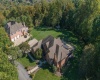
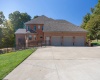
Stunning all-brick residence with a newly renovated kitchen featuring quartz countertops and cherry cabinetry. The elegant foyer boasts marble flooring and an oak staircase. The gourmet kitchen is equipped with a state-of-the-art refrigerator, XL freezer, two dishwashers, and a Wolf range. Enjoy comfort year-round with three-zone heating and air conditioning. The lower-level theater room includes plush seating and a large-screen TV. The primary suite offers a cozy sitting room with a fireplace and a luxurious primary bathroom with striking copper fixtures. This home comprises five bedrooms, five full baths, and two half baths. The lower level also features a kitchen with a Sub-Zero refrigerator and a fully equipped workout room. 5th Bedroom could be an in-law suite. Additional amenities include five fireplaces, an in-ground pool, 1.37 acres of private grounds, wine cellar and exceptional privacy.
- Heating System:
- Forced Air, Gas, Central Heat
- Cooling System:
- Central Air, Electric
- Basement:
- Interior Access, Full, Walk-out, Partially Finished
- Fence:
- Partial, Wrought Iron
- Fireplace:
- Gas Logs
- Parking:
- Off Street Parking, 3+ Cars
- Internet:
- Yes
- Country:
- US
- State:
- WV
- City:
- Fairmont
- Subdivision:
- Woodland Heights
- Zipcode:
- 26554
- Street:
- Woodcliff
- Street Number:
- 24
- Street Suffix:
- Drive
- Floor Number:
- 0
- Longitude:
- W81° 48' 8.4''
- Latitude:
- N39° 28' 41.6''
- Area:
- Marion/Fairmont
- Office Name:
- FLOYD REAL ESTATE, INC
- Office ID:
- 157
- AgentID:
- 2980
- Address:
- 24 Woodcliff Drive
- Status:
- Active
- Elementary School:
- Jayenne Elementary
- Middle School:
- West Fairmont Middle
- High School:
- Fairmont Sr. High
- COMMUNITY AMENITIES:
- Golf Course,Health Club,Library,Medical Facility,P
- EXTERIOR:
- Brick
- Other Rooms:
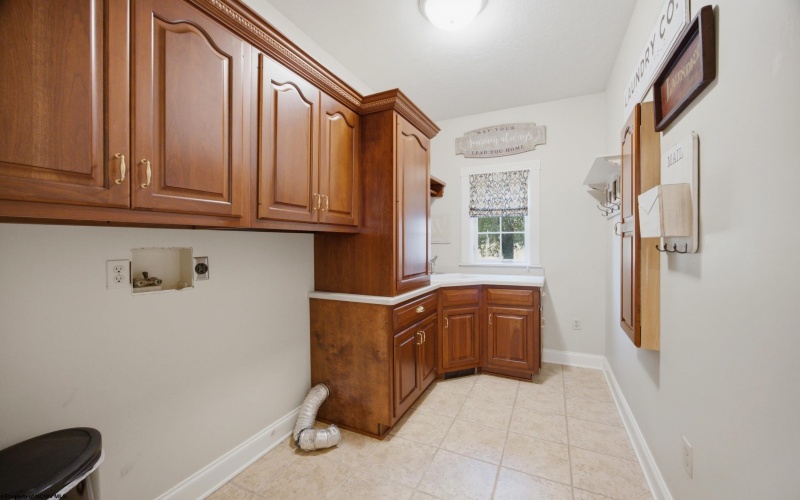
- First Floor Laundry/Util.,First Floor Primary Bed,
- APPLIANCES:
- Dishwasher,Disposal,Microwave,Range,Refrigerator
- ATTIC:
- Interior Access Only,Pull-Down Stairs
- Flooring:
- Luxury Vinyl Plank,Tile,Wall-to-Wall Carpet,Wood
- Kitchen Features:
- Pantry, Solid Surface Counters, Dining Area, Wood Floor, Balcony/deck
- EXTERIOR FEATURES:
- Landscaped, Outside Lighting, Porch, Deck, Patio, Balcony, Private Yard, In-ground Pool, Storage Shed/outbuilding
- GARAGE:
- Attached, 3+ Cars
- ROOF:
- Shingles
- INTERIOR FEATURES:
- Walk-in Closets, 9ft+ Ceiling, Primary Bath, Washer Connection, Electric Dryer Connection, Some Window Treatments, Vaulted Ceilings, Garden Tub, Wet Bar
- EQUIPMENT:
- Smoke Detectors, Garage Door Opener, Carbon Monoxide Detectors, Hot Water Heater Elec., Cable Available, High Speed Internet Avail
- WATERFRONT:
- No
- FOUNDATION:
- Block
- HOA:
- Yes
- CONSTRUCTION:
- Frame
- WATER/SEWER:
- City Water, City Sewer Available
- STYLE:
- Contemporary
- Tax Amount $:
- $6,894
- Tax Year:
- 2026
- School County:
- Marion
- # of Stories:
- 2
- Directions:
- Rt. 250, Fairmont Avenue to Country Club Rd. Pass the Fairmont Field Club, pass Rolling Hills and at the top of hill turn right onto Woodcliff Drive. Enter Aspen Hills and at top of hill turn left. Third house on left.
- Update Date:
- 10-13-2026 18:30:05
- Price Per SQFT:
- $152
- Parcel #:
- 14
- PROPERTY DESCRIPTION:
- Level, Sloping, No Outlet Street
- Cooling:
- Yearly
Single Family Detached For Sale
24 Woodcliff Drive, Fairmont, West Virginia 26554
- Property Type :
- Single Family Detached
- Listing Type :
- For Sale
- Listing ID :
- 10167296
- Price :
- $1,100,000
- Bedrooms :
- 5
- Bathrooms :
- 6
- Square Footage :
- 7,248 Sqft
- Year Built :
- 2002
- Lot Area :
- 1.37 Acre
- Status :
- Active
- Days On Market :
- 0
- View:
- Neighborhood