
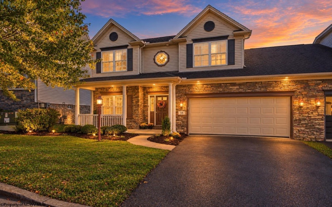
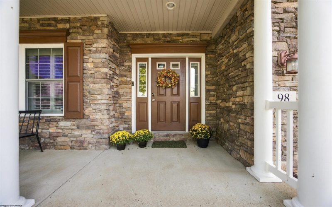
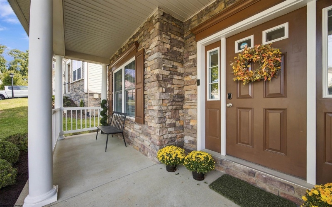
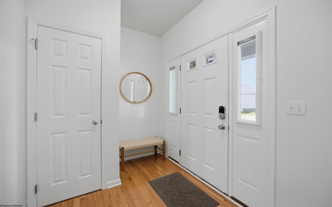
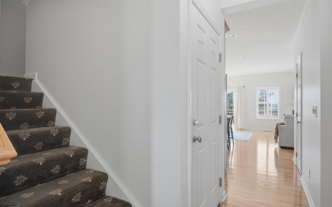
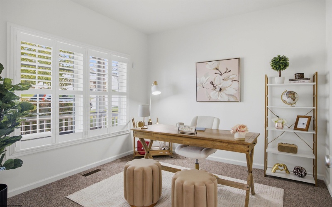
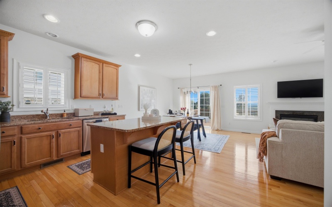
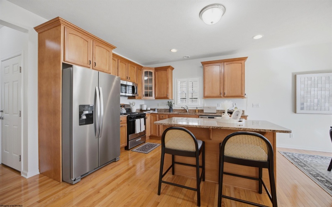
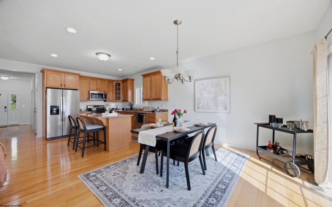
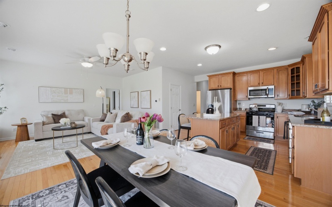
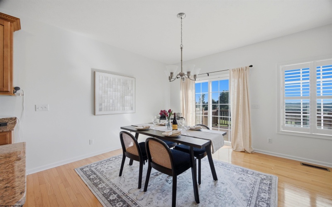
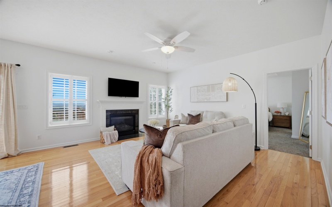
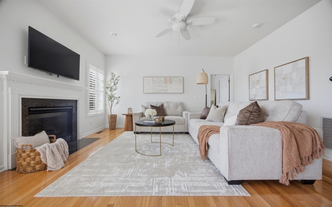
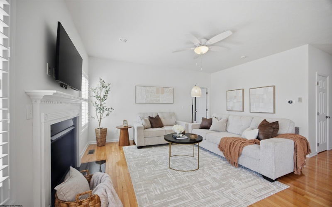
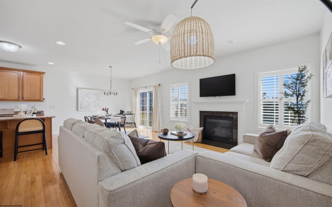
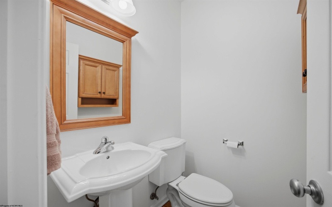
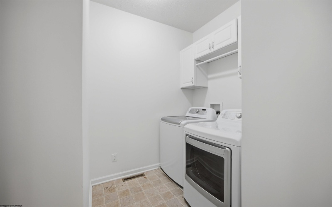
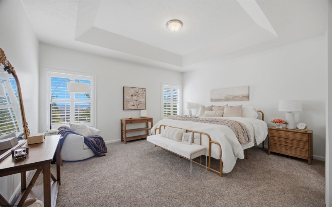
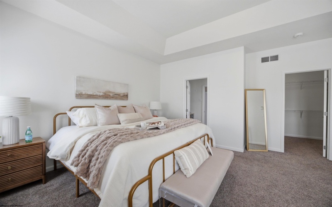
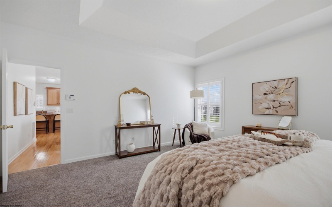
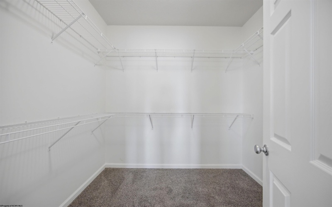
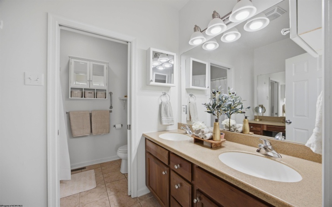
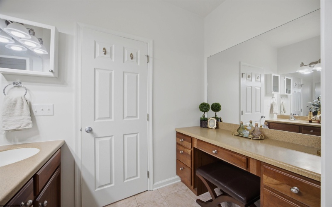
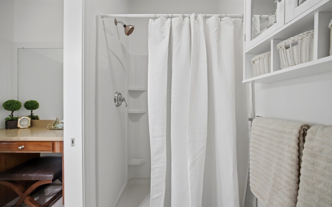
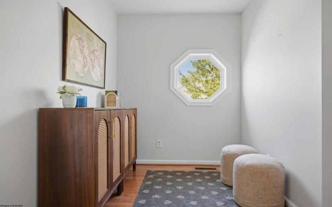
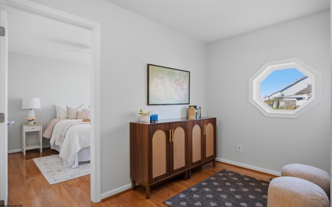
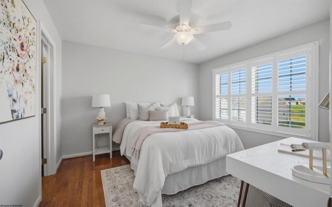
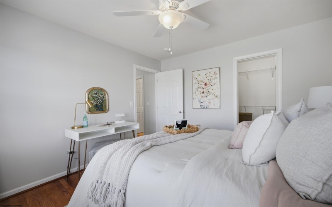
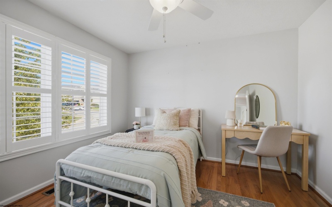
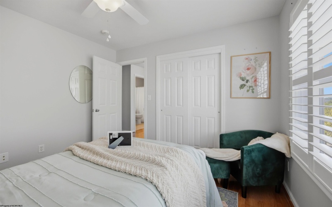
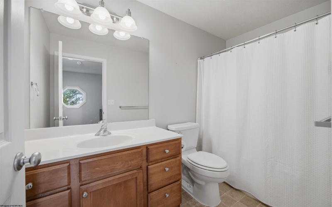
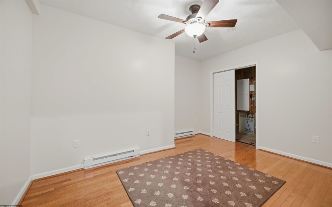
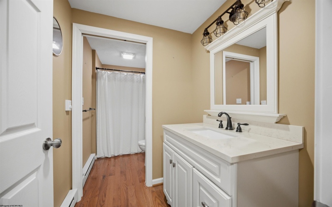
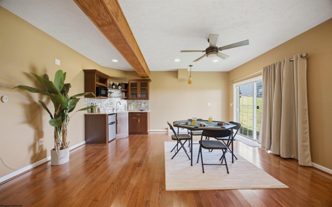
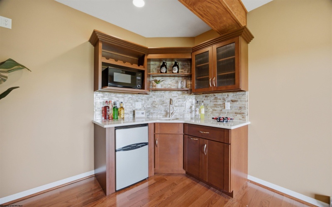
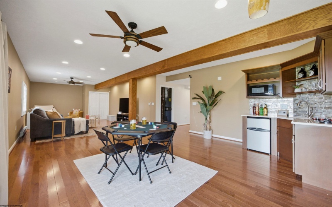
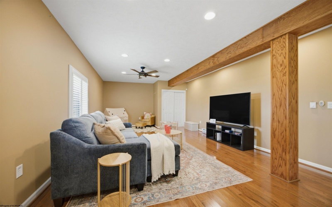
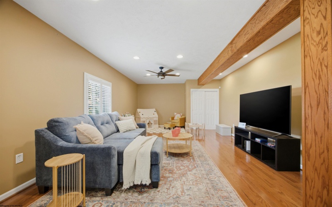
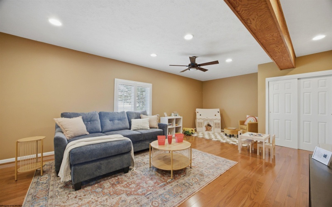
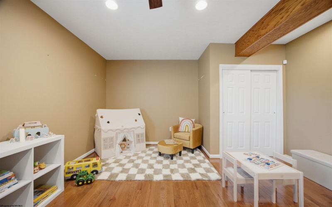
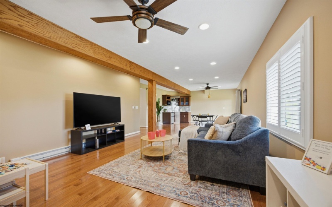
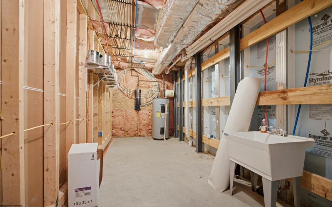
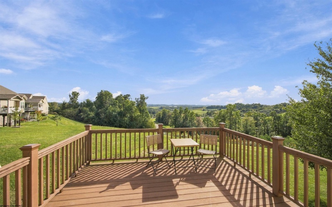
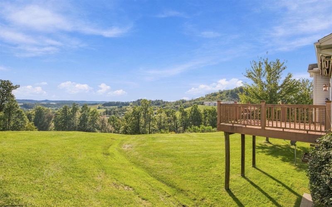
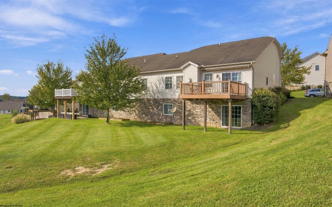
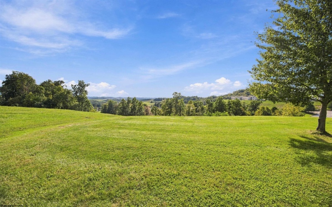
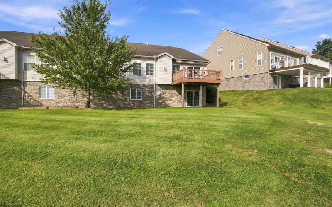
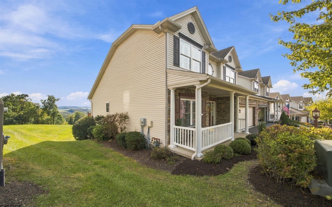
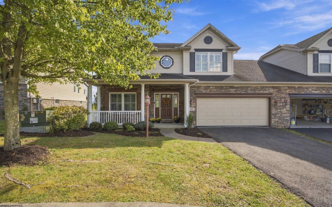
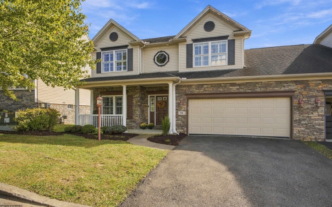
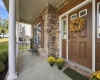
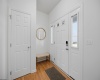
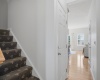
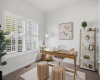
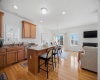
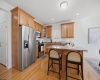
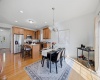
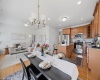
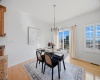
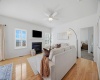
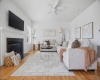
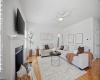
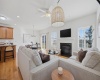
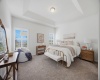
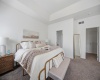
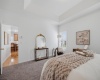
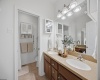
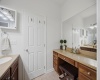
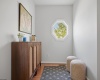
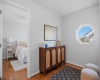
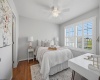
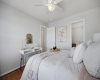
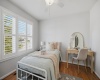
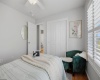
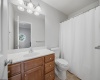
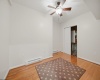
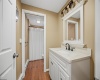
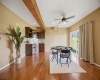
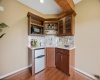
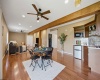
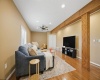
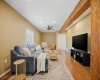
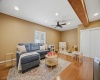
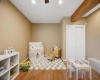
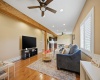
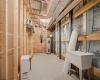
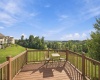

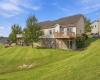

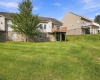
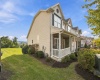
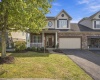
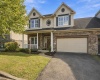
Situated in the desirable Parkview Village, where comfort, convenience, and community come together, this beautifully maintained duplex offers a thoughtfully designed floor plan featuring a main-level primary suite & laundry for easy everyday living. With 3BR, 3.5BA, & 9-foot ceilings, the home feels spacious & inviting throughout. The well-appointed kitchen features granite countertops, stainless steel appliances, & pantry, while hardwood flooring & classic plantation shutters enhance many of the living spaces. Upstairs, you’ll find 2 spacious bedrooms, a full bathroom, hardwood floors throughout, & a comfortable den area—ideal for a second living space, reading nook, home office, or hobby area. The finished lower level adds exceptional versatility with a large open gathering area, wet bar, full bathroom, exterior access, & a private office that could easily serve as a 4th bedroom, guest space, or flex room. The basement foundation is further enhanced with steel-reinforced structural beams. Outside, relax on the welcoming covered front porch or enjoy the back deck with a remote-controlled SunSetter awning—perfect for shaded outdoor entertaining. Additional highlights include a 2-car garage with newly epoxied flooring & a new furnace installed January 2026. Offering generous living space, thoughtful updates, & a sought-after Parkview Village location, this wonderful home is ready for its next owner. Schedule your private tour today!
- Heating System:
- Forced Air, Gas, Baseboards
- Cooling System:
- Central Air
- Basement:
- Interior Access, Finished, Walk-out, Exterior Access
- Fence:
- No
- Pet Policy:
- Yes
- Fireplace:
- Gas Logs
- Parking:
- Off Street Parking, 2 Cars
- Country:
- US
- State:
- WV
- City:
- Bridgeport
- Subdivision:
- Park View Village
- Zipcode:
- 26330
- Street:
- Berkshire
- Street Number:
- 98
- Street Suffix:
- Circle
- Floor Number:
- 0
- Longitude:
- W81° 46' 36.1''
- Latitude:
- N39° 19' 17.5''
- Area:
- Harrison/Bridgeport
- Office Name:
- LANDMARK REALTY SERVICES OF WV, INC
- Office ID:
- 9
- AgentID:
- 468
- Address:
- 98 Berkshire Circle
- Status:
- New
- Elementary School:
- Johnson Elementary
- Middle School:
- Bridgeport Middle
- High School:
- Bridgeport High
- Zoning:
- Two Family & Multi-Family Dwellings
- EXTERIOR:
- Stone,Vinyl
- ELECTRICITY:
- 200+ Amps
- Other Rooms:
- Bonus Room
- APPLIANCES:
- Dishwasher,Disposal,Microwave,Range
- ATTIC:
- Scuttle
- Flooring:
- Ceramic Tile,Vinyl,Wall-to-Wall Carpet,Wood
- Kitchen Features:
- Pantry, Dining Area, Wood Floor
- EXTERIOR FEATURES:
- Landscaped, Porch, Deck
- GARAGE:
- Attached, 2 Cars
- ROOF:
- Shingles
- INTERIOR FEATURES:
- Walk-in Closets, 9ft+ Ceiling, Primary Bath, Washer Connection, Single Level Living, Some Window Treatments, Beamed Ceilings, Wet Bar
- EQUIPMENT:
- Smoke Detectors, Garage Door Opener, Hot Water Heater Elec.
- WATERFRONT:
- No
- # of Units:
- 1
- COMMUNITY AMENITIES:
- Park, Playground, Pool, Golf Course, Shopping/mall, Library, Medical Facility
- FOUNDATION:
- Concrete, Block
- HOA:
- Yes
- CONSTRUCTION:
- Frame
- WATER/SEWER:
- City Sewer, City Water
- STYLE:
- Cape Cod
- Tax Amount $:
- $3,161
- Tax Year:
- 2025
- School County:
- Harrison
- # of Stories:
- 3
- ASSOC. FEE INCL.:
- Grounds, Other, Grass Cutting, Common Areas
- Directions:
- I 79 to EXIT 124 Jerry Dove Dr. Go approx. .5 miles, make LEFT on Genesis Boulevard. LEFT onto Parkview Drive. RIGHT onto Berkshire Circle. House on RIGHT.
- Update Date:
- 10-08-2026 20:11:36
- Price Per SQFT:
- $114
- Parcel #:
- 25
- PROPERTY DESCRIPTION:
- Level, Sloping
- HOA Fee per:
- Monthly
Single Family Attached For Sale
98 Berkshire Circle, Bridgeport, West Virginia 26330
- Property Type :
- Single Family Attached
- Listing Type :
- For Sale
- Listing ID :
- 10167304
- Price :
- $369,000
- Bedrooms :
- 3
- Bathrooms :
- 3
- Square Footage :
- 3,246 Sqft
- Year Built :
- 2008
- Lot Area :
- 0 Acre
- Status :
- Active
- Days On Market :
- 0
- View:
- Neighborhood

