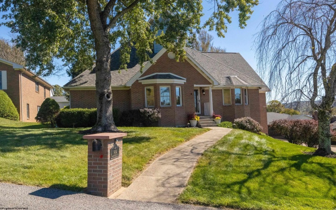
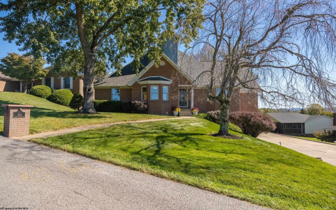
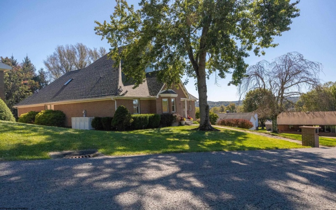
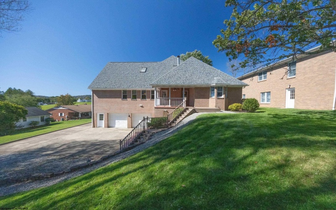
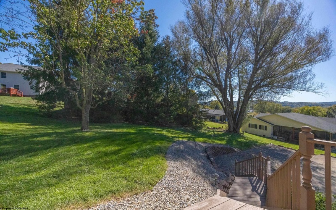
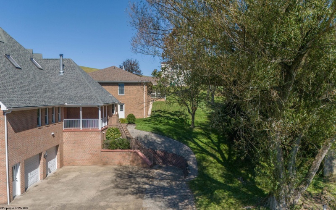
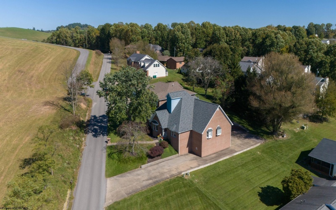
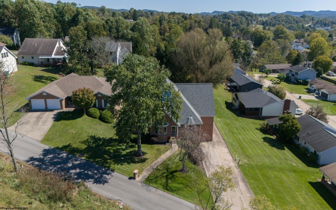
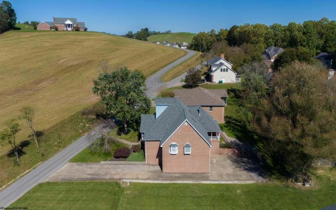
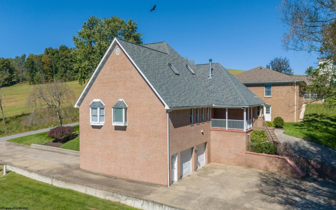
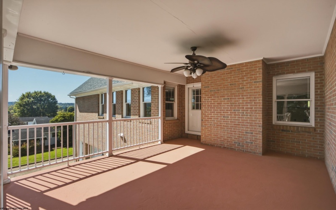
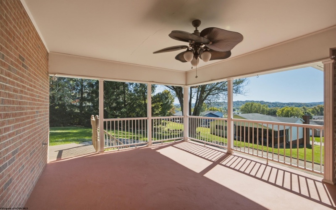
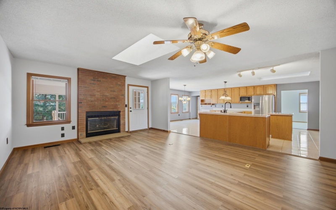
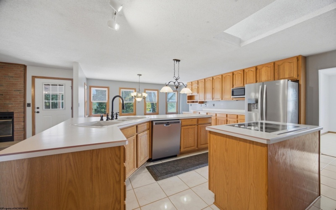
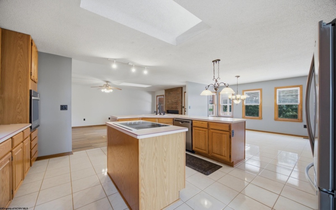
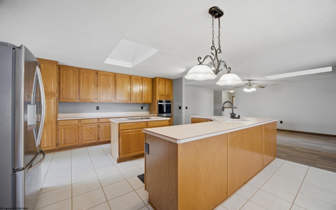
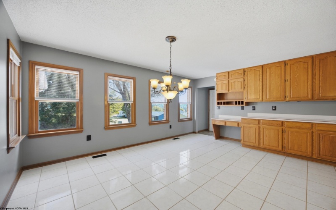
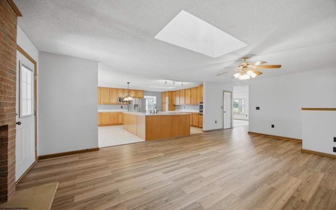
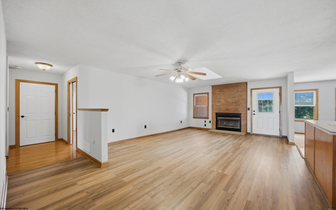
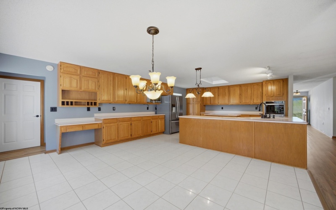
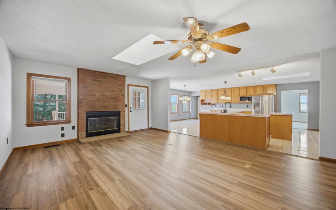
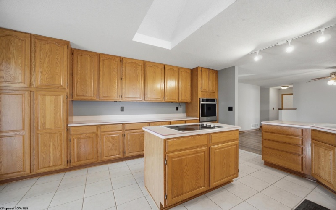
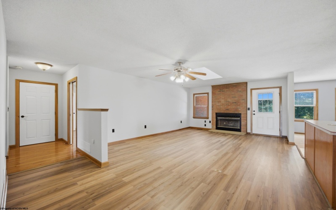
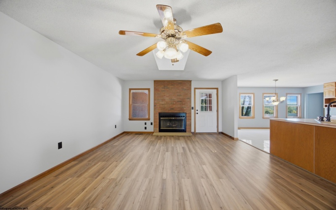
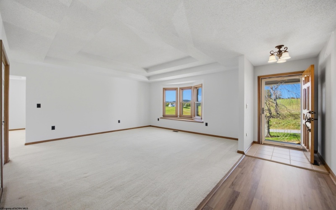
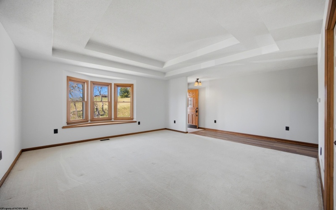
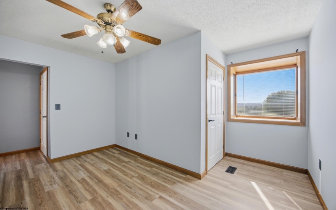
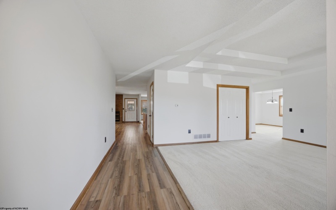
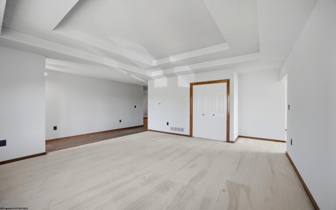
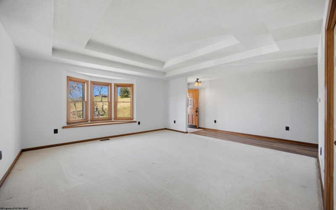
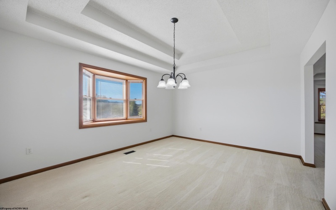
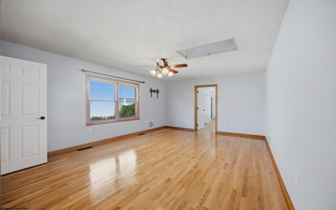
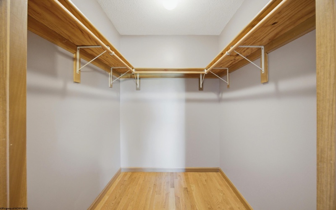
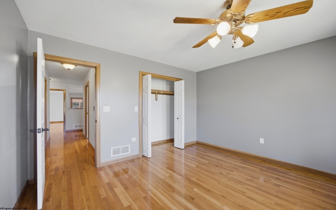
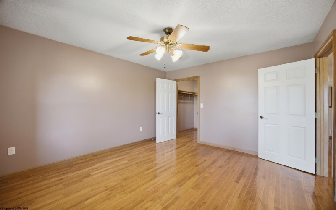
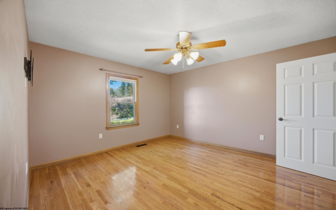
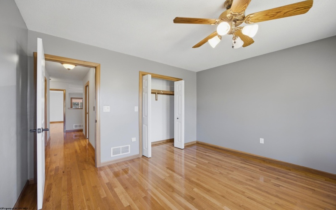
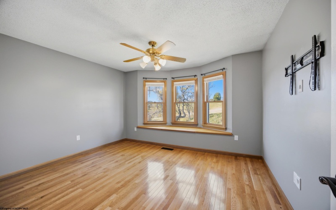
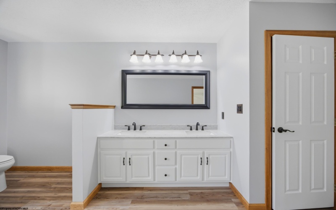
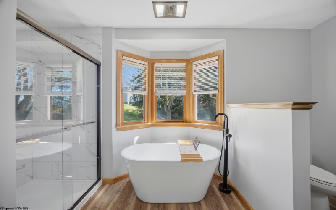
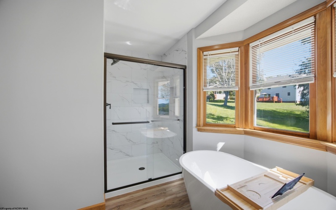
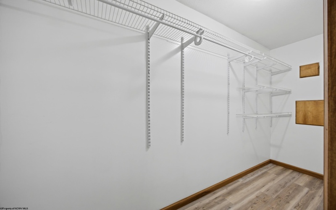
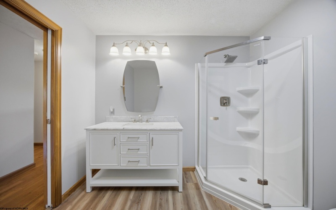
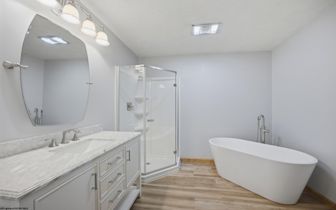
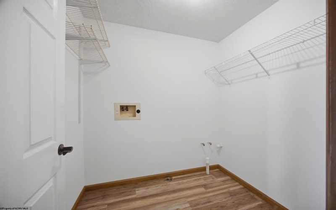
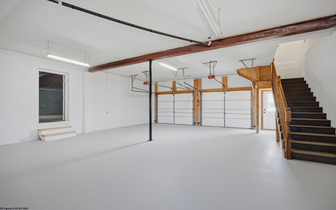
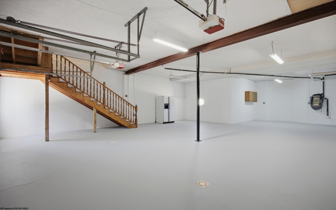
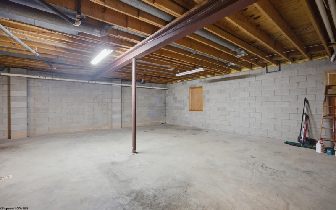
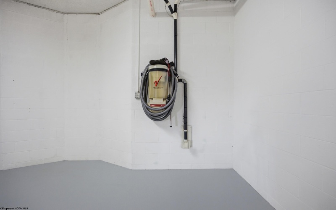
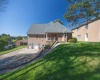
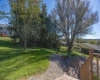
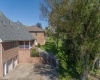
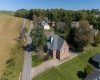
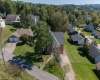
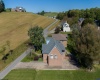
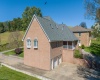
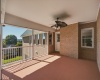
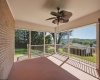
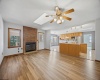
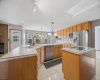
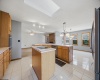
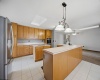
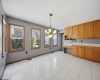
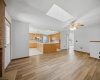
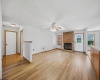
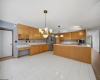
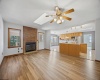
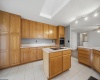
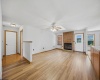
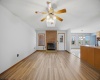
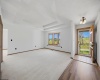
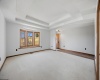
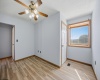
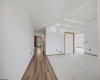
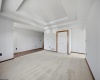
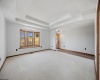
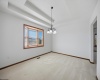
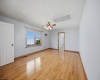
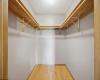
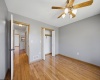
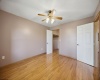
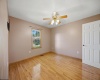
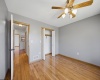
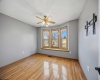
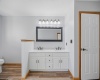
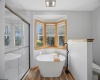
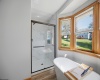
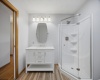
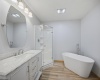
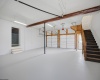
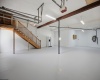
Welcome to this home designed for making memories, enjoying everyday comfort, and living with room to grow. *Sellers offering $10K credit for rate buydown!* This spacious 3-bedroom brick residence combines timeless curb appeal with thoughtful updates and inviting spaces throughout. At the heart of the home, the impressive gourmet eat-in kitchen offers plenty of room to prepare meals, gather loved ones, and entertain with ease. Multiple living areas- include a welcoming gathering room, formal dining room, and a separate living room- give everyone space to relax, connect and host special occasions. Updated bathrooms, new flooring throughout, and a newer roof provide a fresh, move-in ready feel, while the unfinished basement area delivers valuable storage or the opportunity to create even more usable space, also has rough-in bathroom plumbing in the basement. A spacious laundry room adds everyday convenience and organization. Additional home features include a large office/den, pocket doors, under window storage in all the bay windows, central vac, and a wet bar. Step outside to the large back porch, where mornings can begin with coffee and evenings by the fire, winding down. The exceptional 3+ car heated garage is a dream for car enthusiasts, hobbyists, and anyone needing extra workspace or storage, while the RV electric hookup adds even more flexibility for your lifestyle. Set in a desirable Bridgeport neighborhood, this classic brick home offers the space, updates, and versatility to support the way you live today- and the possibilities you envision for tomorrow. Come see how easily this inviting property could become the place you call home!
- Heating System:
- Forced Air, Gas
- Cooling System:
- Central Air, Ceiling Fan(s)
- Basement:
- Unfinished, Partial, Interior Access, Garage Access, Concrete Floor, Full, Walk-out, Exterior Access, Partially Finished
- Fence:
- No
- Fireplace:
- Gas Logs
- Parking:
- Off Street Parking, 3+ Cars
- Internet:
- Yes
- Country:
- US
- State:
- WV
- City:
- Bridgeport
- Zipcode:
- 26330
- Street:
- Worthington
- Street Number:
- 904
- Street Suffix:
- Drive
- Floor Number:
- 0
- Longitude:
- W81° 44' 58.1''
- Latitude:
- N39° 17' 52.9''
- Area:
- Harrison/Bridgeport
- Office Name:
- MCNEELY REALTY GROUP
- Office ID:
- 500
- AgentID:
- 4431
- Address:
- 904 Worthington Drive
- Status:
- Active
- Elementary School:
- Johnson Elementary
- Middle School:
- Bridgeport Middle
- High School:
- Bridgeport High
- COMMUNITY AMENITIES:
- Club House,Golf Course,Health Club,Library,Medical
- EXTERIOR:
- Brick
- APPLIANCES:
- Countertop Range,Dishwasher,Disposal,Ice Machine,M
- ATTIC:
- Permanent Stairs
- Flooring:
- Ceramic Tile,Luxury Vinyl Plank,Wall-to-Wall Carpe
- Kitchen Features:
- Pantry, Built-ins, Solid Surface Counters, Dining Area, Tile Floor, Skylight
- EXTERIOR FEATURES:
- Landscaped, Outside Lighting, Porch, Patio, Double Thermo Windows, Private Yard
- GARAGE:
- 3+ Cars
- ROOF:
- Shingles
- INTERIOR FEATURES:
- Walk-in Closets, 9ft+ Ceiling, Primary Bath, Washer Connection, Electric Dryer Connection, Walk-up Attic, Single Level Living, Vaulted Ceilings, All Window Treatments, Skylight(s)
- EQUIPMENT:
- Smoke Detectors, Garage Door Opener, Hot Water Heater Gas, Carbon Monoxide Detectors, Cable Ready, High Speed Internet Ready, Central Vacuum
- WATERFRONT:
- No
- FOUNDATION:
- Block
- HOA:
- No
- CONSTRUCTION:
- Brick
- WATER/SEWER:
- City Sewer, City Water
- STYLE:
- Raised Ranch
- Tax Amount $:
- $4,762
- Tax Year:
- 2025
- School County:
- Harrison
- # of Stories:
- 2
- Directions:
- In Bridgeport, Philadelphia to Worthington Drive, home is on the right towards the top of the hill.
- Update Date:
- 10-19-2026 19:01:53
- Price Per SQFT:
- $180
- Parcel #:
- 80
- PROPERTY DESCRIPTION:
- Level
Single Family Detached For Sale
904 Worthington Drive, Bridgeport, West Virginia 26330
- Property Type :
- Single Family Detached
- Listing Type :
- For Sale
- Listing ID :
- 10167321
- Price :
- $519,000
- Bedrooms :
- 3
- Bathrooms :
- 2
- Square Footage :
- 2,890 Sqft
- Year Built :
- 1994
- Lot Area :
- 0.30 Acre
- Status :
- Active
- Days On Market :
- 0
- View:
- Neighborhood, City Lights