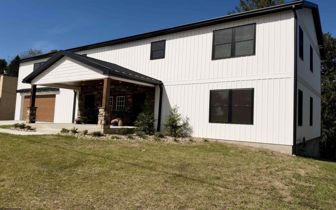
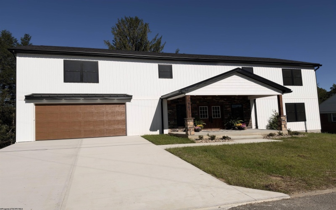
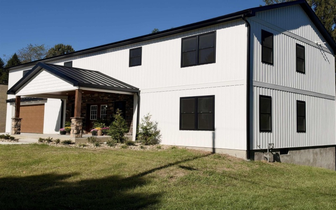
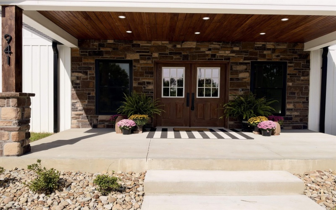
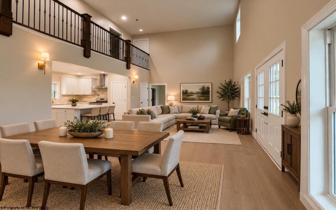
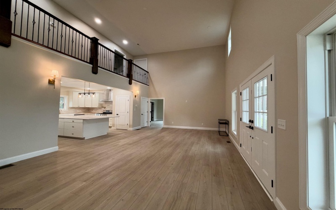
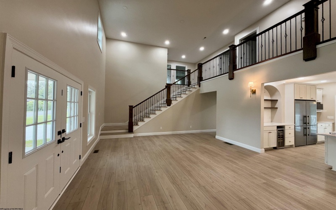
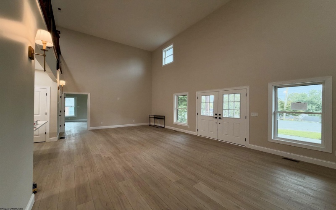
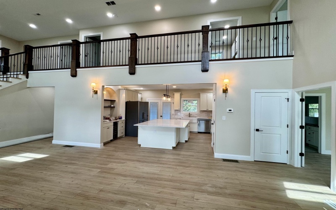
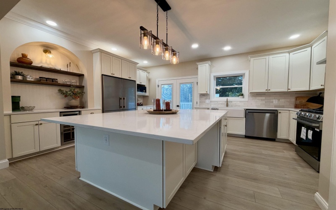
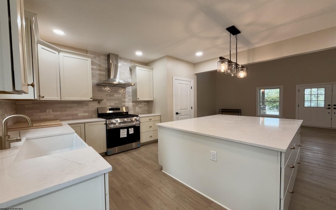
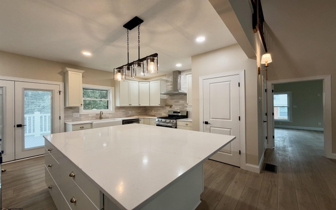
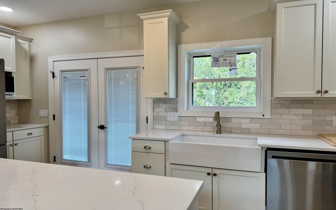
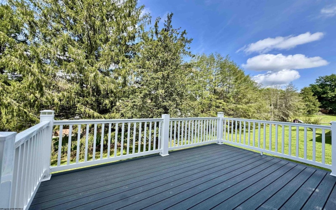
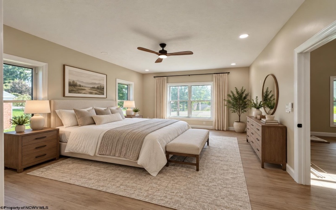
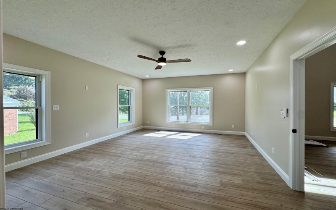
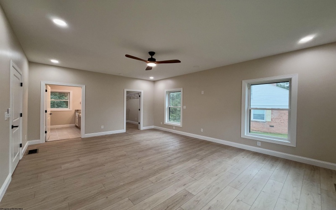
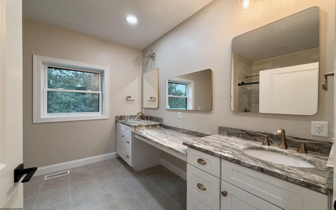
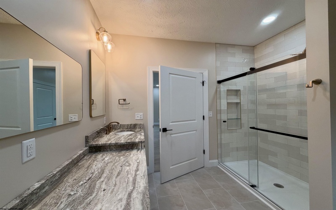
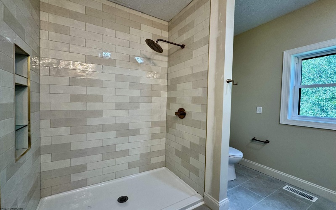
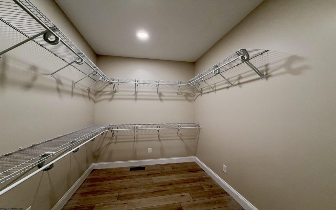
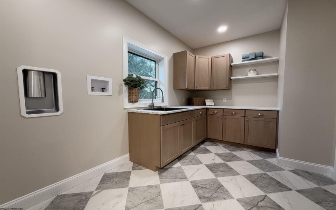
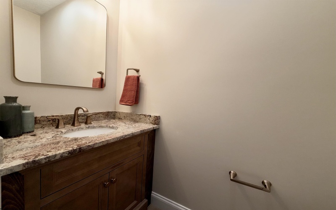
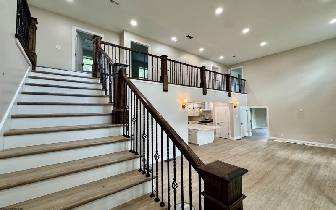
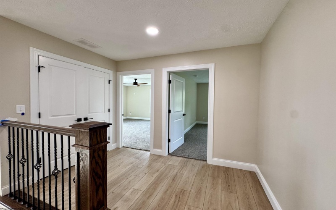
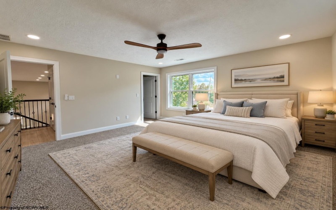
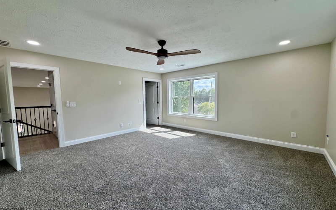
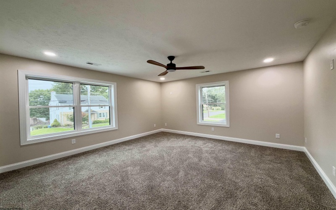
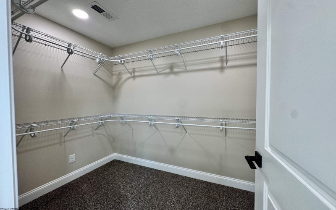
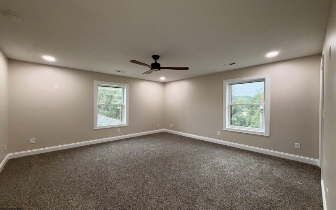
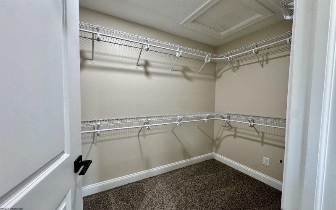
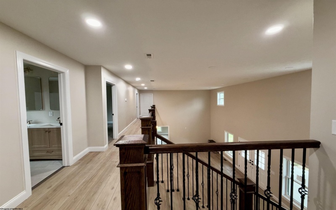
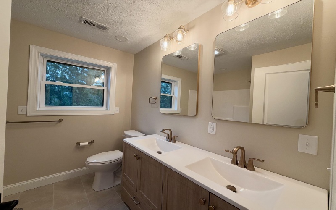
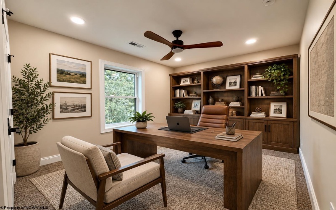
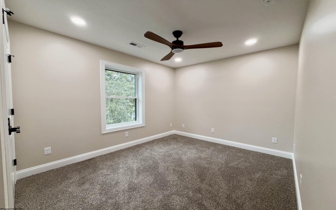
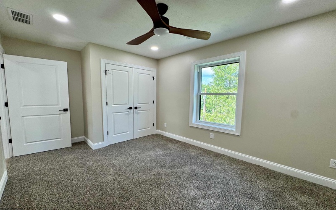
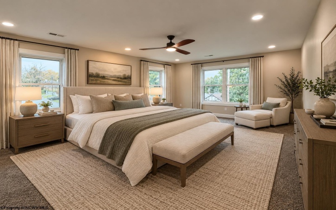
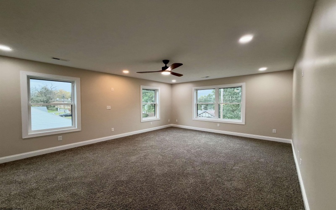
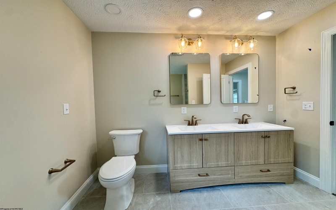
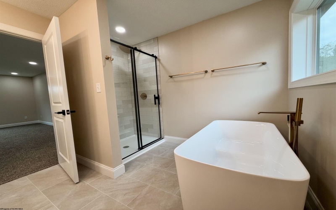
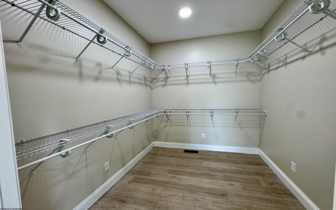
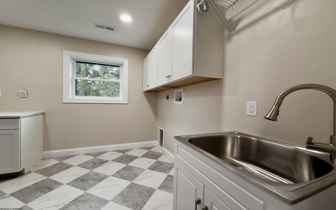
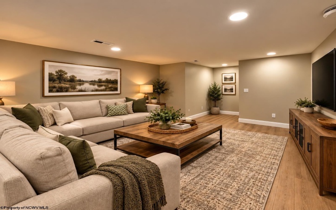
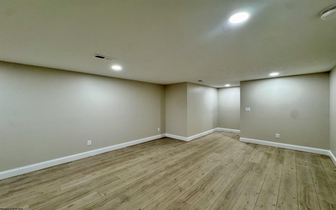
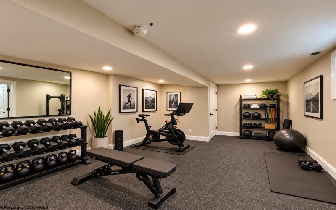
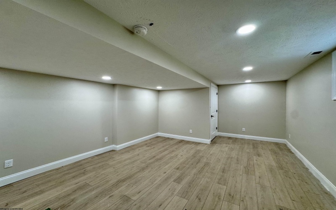
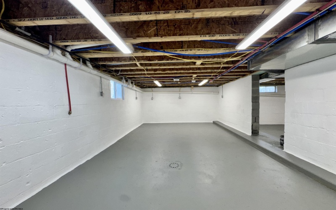
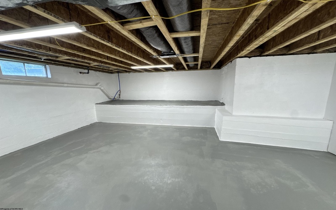
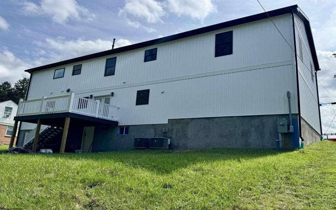
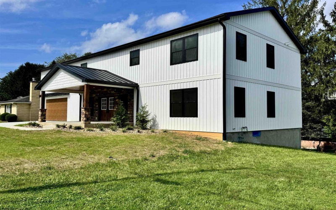
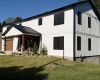


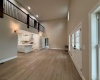
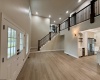



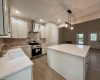
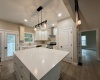
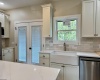


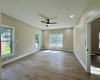
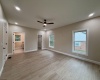
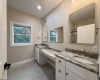


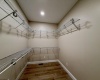
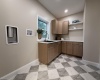
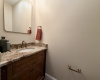

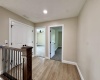

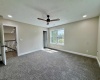
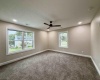
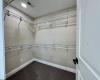
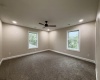
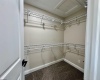
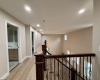


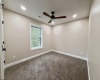
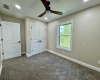

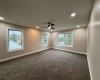


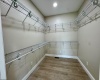
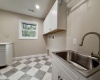

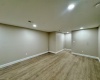




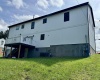
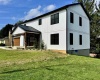
Exceptional opportunity for multi-generational living at 941 Farms Drive! This spacious 5-bedroom, 3.5-bath home offers a custom curated design that combines comfort, privacy, and versatility. Featuring TWO primary suites and TWO laundry rooms, this home provides flexible living arrangements ideal for a variety of lifestyles. Generous living and entertaining areas offer plenty of room to gather, while a dedicated fitness space, abundant storage, and well-appointed rooms provide convenience and functionality throughout. Two furnaces, two a/c units, two tankless hot water tanks. Whole house wired with cat-6 wire for high speed internet. Whether you’re seeking space for all generations, guests, a home office, or simply room to spread out, this property offers endless possibilities. Conveniently located near I-79, shopping, dining, and entertainment. A rare combination of space, flexibility, and convenience. Schedule your private showing today and discover everything this beautiful home has to offer!
- Heating System:
- Forced Air, Gas
- Cooling System:
- Central Air
- Basement:
- Interior Access, Full, Walk-out, Partially Finished
- Fence:
- No
- Fireplace:
- No
- Parking:
- Off Street Parking, 3+ Cars
- Internet:
- Yes
- Country:
- US
- State:
- WV
- City:
- Fairmont
- Zipcode:
- 26554
- Street:
- Farms
- Street Number:
- 941
- Street Suffix:
- Drive
- Floor Number:
- 0
- Longitude:
- W81° 50' 32.9''
- Latitude:
- N39° 28' 16.3''
- Area:
- Marion/Fairmont
- Office Name:
- FLOYD REAL ESTATE, INC
- Office ID:
- 157
- AgentID:
- 1431
- Address:
- 941 Farms Drive
- Status:
- Active
- Elementary School:
- Watson Elementary
- Middle School:
- West Fairmont Middle
- High School:
- Fairmont Sr. High
- Zoning:
- General Residential
- COMMUNITY AMENITIES:
- Health Club,Library,Medical Facility,Playground,Po
- EXTERIOR:
- Stone,Vinyl
- Other Rooms:
- Bonus Room,First Floor Laundry/Util.,First Floor P
- APPLIANCES:
- Dishwasher,Disposal,Microwave,Range,Refrigerator
- ATTIC:
- Interior Access Only
- Flooring:
- Ceramic Tile,Luxury Vinyl Plank,Wall-to-Wall Carpe
- Kitchen Features:
- Luxury Vinyl Plank, Pantry, Solid Surface Counters, Dining Area, Balcony/deck
- EXTERIOR FEATURES:
- Landscaped, Porch, Deck, Patio, Double Thermo Windows
- GARAGE:
- Attached, 2 Cars
- ROOF:
- Shingles, Metal
- INTERIOR FEATURES:
- Walk-in Closets, 9ft+ Ceiling, Primary Bath, Washer Connection, Electric Dryer Connection, Single Level Living, Gas Stove Connection, Icemaker Connection, Vaulted Ceilings
- EQUIPMENT:
- Smoke Detectors, Hot Water Heater Gas, Cable Available, High Speed Internet Ready
- WATERFRONT:
- No
- FOUNDATION:
- Block
- HOA:
- No
- CONSTRUCTION:
- Frame
- WATER/SEWER:
- City Sewer, City Water
- STYLE:
- Two Story
- Tax Amount $:
- $2,468
- Tax Year:
- 2025
- School County:
- Marion
- # of Stories:
- 2
- New Construction:
- Completed (never Occupied)
- Directions:
- I79 Exit 136 Gateway Connector, Left on Merchant St across 3rd St bridge, Left on Fairmont Ave, Right on 9th St, Left onto Farms Dr, House is on corner of Farms Dr & Laurel Dr
- Update Date:
- 10-14-2026 07:57:38
- Price Per SQFT:
- $213
- Parcel #:
- 38
- PROPERTY DESCRIPTION:
- Level, Sloping
Single Family Detached For Sale
941 Farms Drive, Fairmont, West Virginia 26554
- Property Type :
- Single Family Detached
- Listing Type :
- For Sale
- Listing ID :
- 10167335
- Price :
- $749,000
- Bedrooms :
- 5
- Bathrooms :
- 3
- Square Footage :
- 3,510 Sqft
- Year Built :
- 2026
- Lot Area :
- 0 Acre
- Status :
- Active
- Days On Market :
- 0
- View:
- Neighborhood