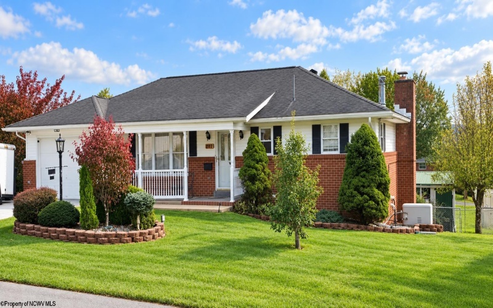
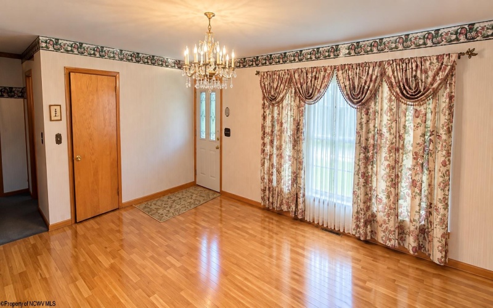
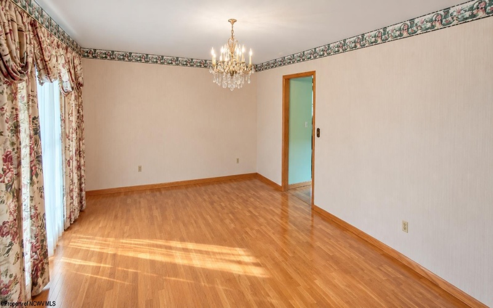
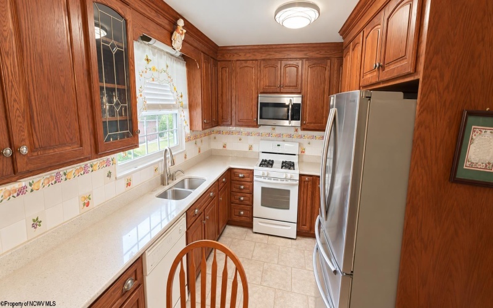
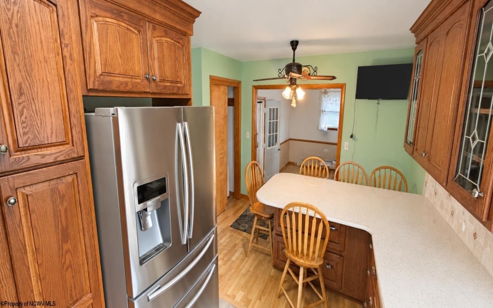
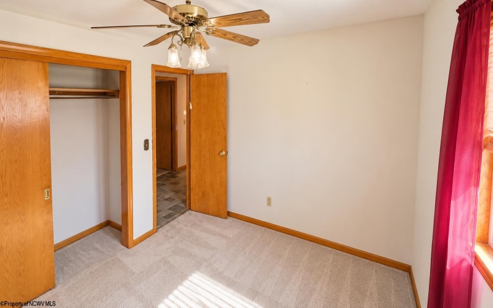
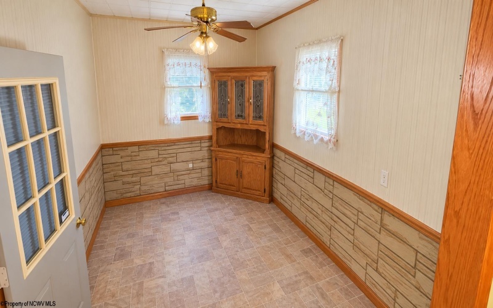
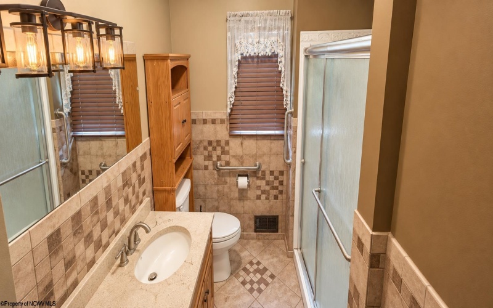
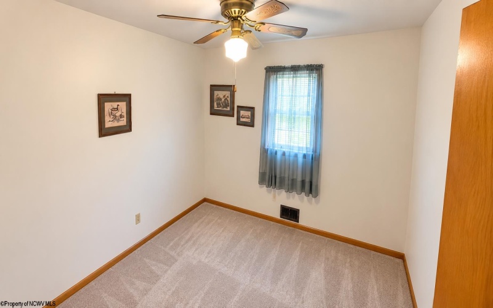
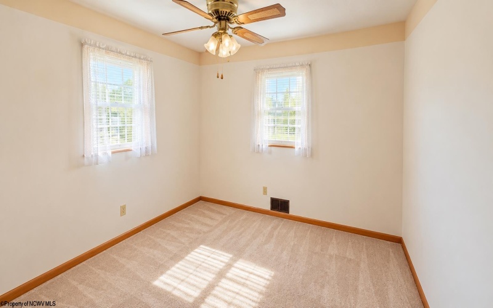
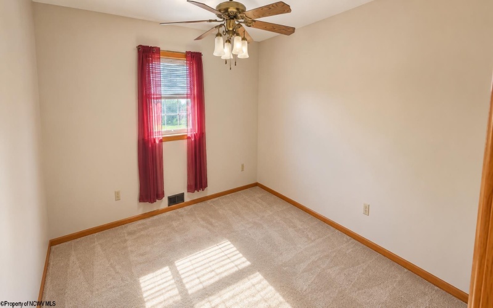
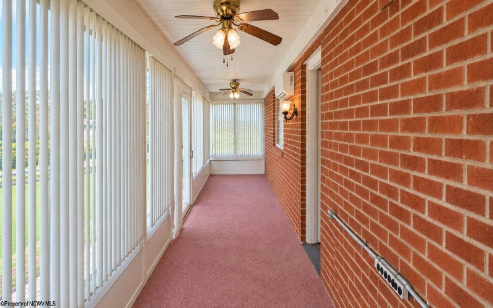
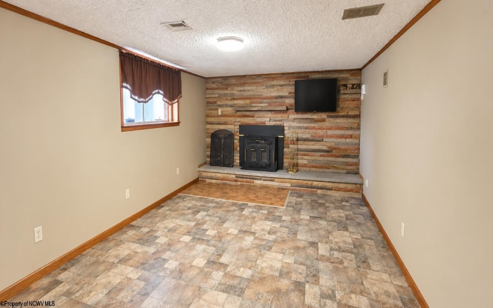
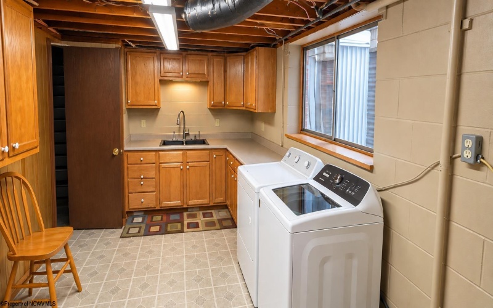
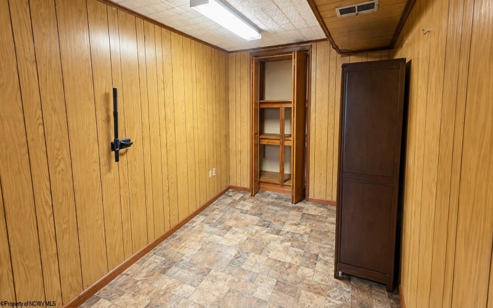
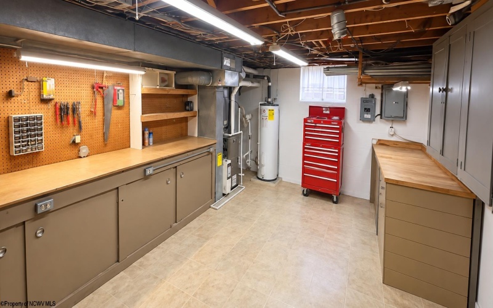
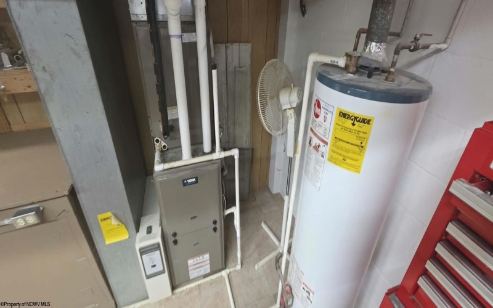
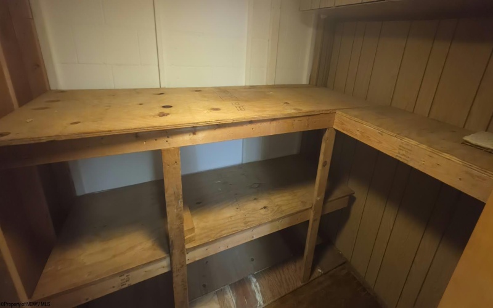
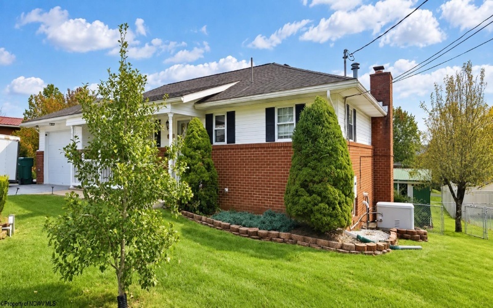
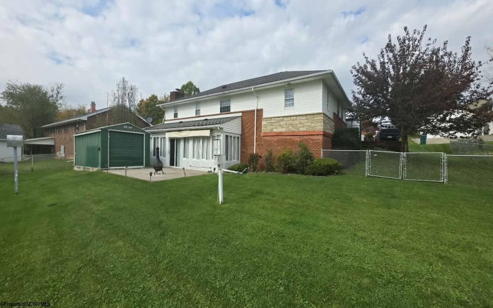
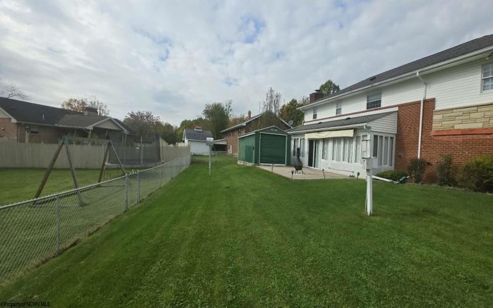
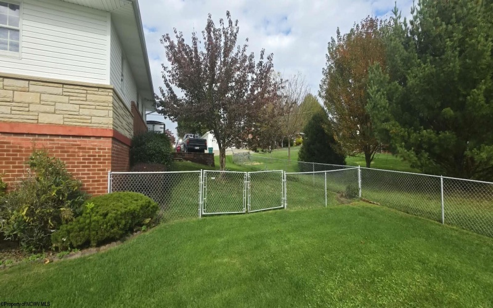
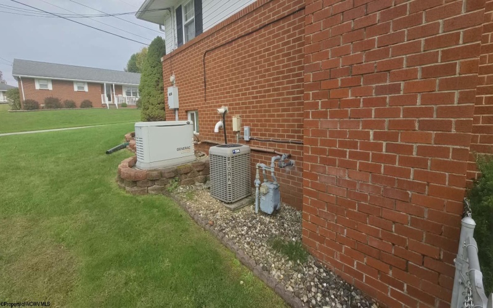
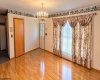
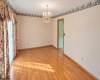
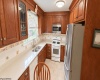
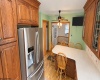
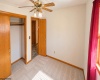
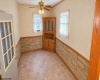
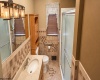
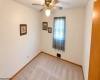
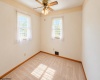
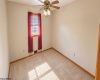
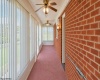
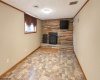
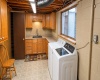
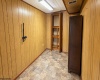
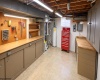
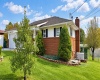
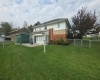
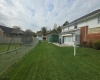
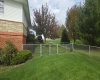
This charming brick and vinyl ranch offers comfortable one-level living with plenty of additional space to enjoy. Featuring 3 bedrooms, 2 full bathrooms, and 1,314 square feet of main-level living space, this home has much more to offer than meets the eye! Step inside to find an inviting living room, dining area, and an updated kitchen. All three bedrooms are conveniently located on the main level, along with a full bathroom. The thoughtful floor plan provides comfortable everyday living with the added convenience of everything you need on one floor. The full basement adds incredible versatile! Enjoy a large 2nd living room with a cozy fireplace, a second full bathroom, a den, and a finished sunroom with its own mini-split heating system. Additional basement space includes a laundry area2nd kitchen, workshop, and storage, providing plenty of room for hobbies, projects, and organization. Outside, you’ll appreciate the attached one-car garage, concrete driveway, front porch, rear patio, fenced yard, and 12×20 tractor shed offering excellent additional storage. A whole-house generator provides an added level of convenience and peace of mind. Additional features include central air conditioning, gas heat, kitchen updates, and several improvements throughout the home. Conveniently located in Bridgeport, with easy access to schools, shopping, dining, and Interstate 79, this property combines an established residential setting with the convenience of nearby amenities. Whether you’re relaxing by the basement fireplace, enjoying the sunroom, working on projects in the workshop, or entertaining friends, this home offers flexibility.
- Heating System:
- Gas
- Cooling System:
- Central Air, Ceiling Fan(s), Attic Fan, Wall Unit(s), Zoned, Gas
- Basement:
- Interior Access, Concrete Floor, Full, Walk-out, Exterior Access, Partially Finished
- Fence:
- Chain Link, Full
- Fireplace:
- Gas Logs, Masonry, Stove Insert
- Parking:
- 3+ Cars
- Internet:
- Yes
- Country:
- US
- State:
- WV
- City:
- Bridgeport
- Zipcode:
- 26330
- Street:
- Meadowview
- Street Number:
- 207
- Street Suffix:
- Drive
- Floor Number:
- 0
- Longitude:
- W81° 45' 10.8''
- Latitude:
- N39° 17' 51.9''
- Area:
- Harrison/Bridgeport
- Office Name:
- EXP REALTY, LLC
- Office ID:
- 471
- AgentID:
- 2599
- Address:
- 207 Meadowview Drive
- Status:
- Active
- Elementary School:
- Simpson Elementary
- Middle School:
- Bridgeport Middle
- High School:
- Bridgeport High
- COMMUNITY AMENITIES:
- Golf Course,Health Club,Library,Medical Facility,P
- EXTERIOR:
- Brick
- Other Rooms:
- Bonus Room,Den,First Floor Primary Bed,Formal Dini
- APPLIANCES:
- Dishwasher,Disposal,Range,Refrigerator
- ATTIC:
- Interior Access Only
- Flooring:
- Laminate,Vinyl,Wall-to-Wall Carpet,Wood
- Kitchen Features:
- Ceiling Fan(s)
- EXTERIOR FEATURES:
- Landscaped
- GARAGE:
- Attached, 1 Car
- ROOF:
- Shingles
- INTERIOR FEATURES:
- All Window Treatments
- EQUIPMENT:
- Garage Door Opener, Hot Water Heater Gas, Cable Available, High Speed Internet Avail, Air Filter
- WATERFRONT:
- No
- FOUNDATION:
- Block
- HOA:
- No
- CONSTRUCTION:
- Frame, Brick
- WATER/SEWER:
- City Sewer, City Water
- STYLE:
- Ranch
- Tax Amount $:
- $1,914
- Tax Year:
- 2026
- School County:
- Harrison
- # of Stories:
- 1
- Directions:
- From I-79, take Exit 119 onto US Route 50 East toward Bridgeport. Continue on Main Street through downtown Bridgeport. Turn left onto Pennsylvania Avenue, then bear right onto Lawman Avenue. Follow Lawman Avenue to Meadowview Drive and proceed to 207 Mead
- Update Date:
- 10-20-2026 07:56:47
- Price Per SQFT:
- $150
- Parcel #:
- 13
- PROPERTY DESCRIPTION:
- Level
Single Family Detached For Sale
207 Meadowview Drive, Bridgeport, West Virginia 26330
- Property Type :
- Single Family Detached
- Listing Type :
- For Sale
- Listing ID :
- 10167430
- Price :
- $325,000
- Bedrooms :
- 3
- Bathrooms :
- 2
- Square Footage :
- 2,161 Sqft
- Year Built :
- 1970
- Lot Area :
- 0.28 Acre
- Status :
- Active
- Days On Market :
- 0
- View:
- Neighborhood