
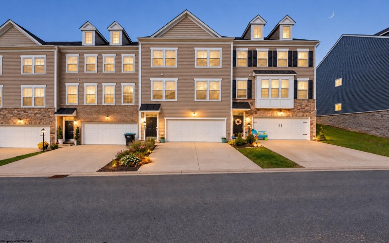
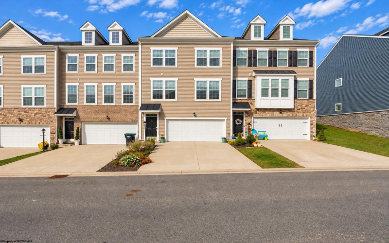
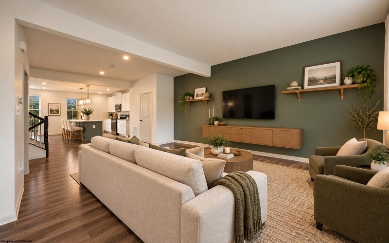
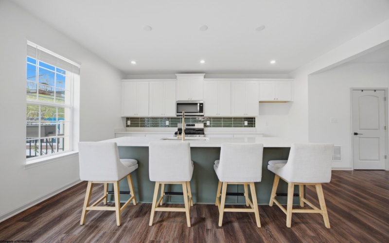
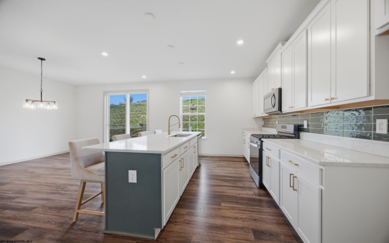
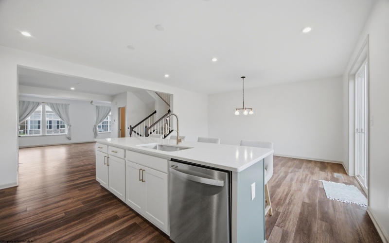
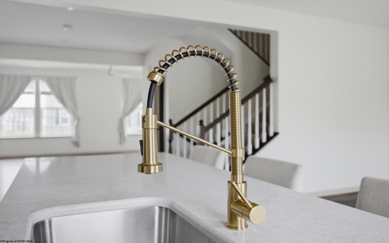
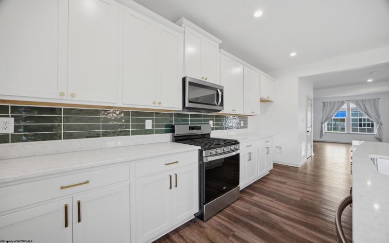
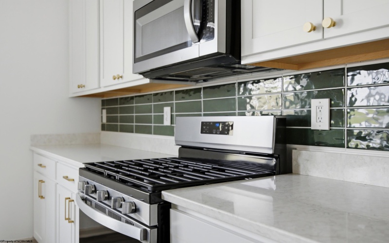
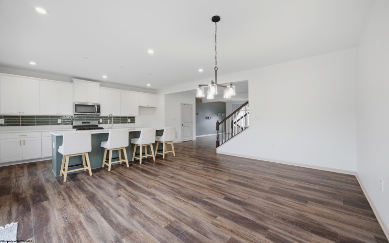
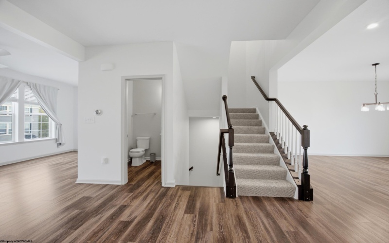
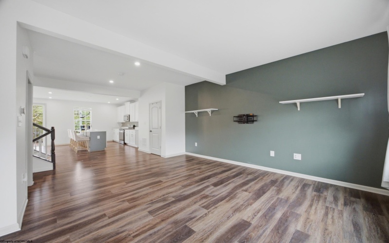
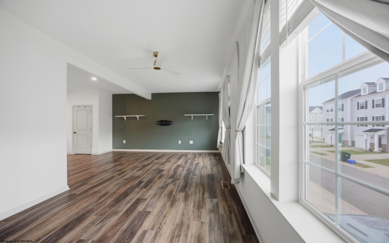
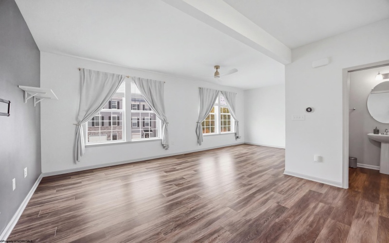
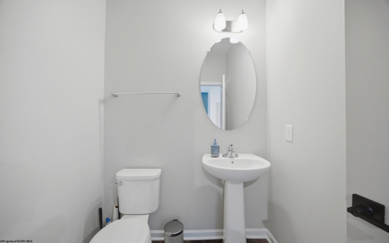
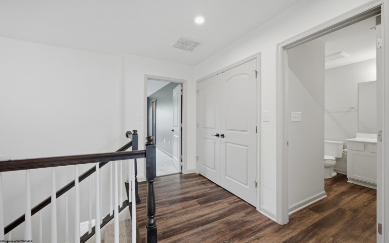
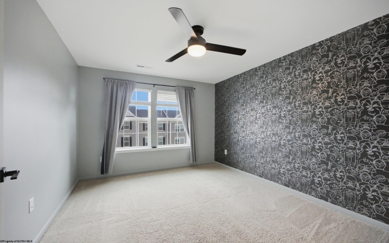
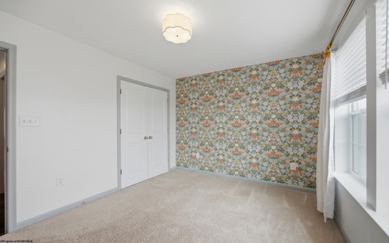
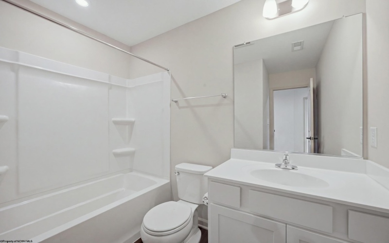
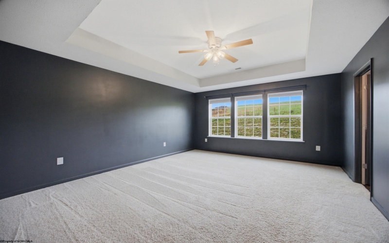
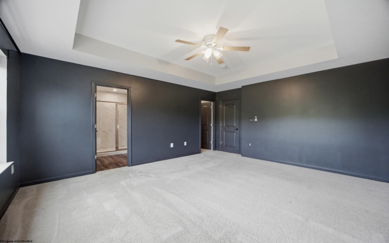
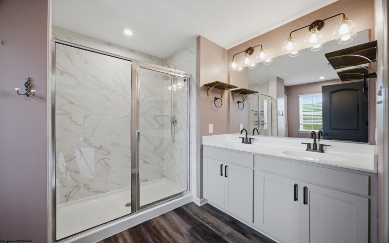
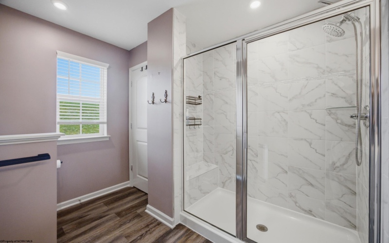
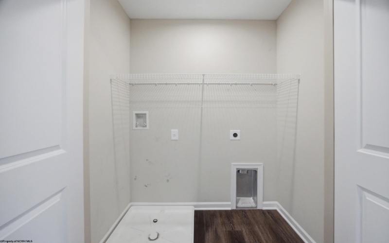
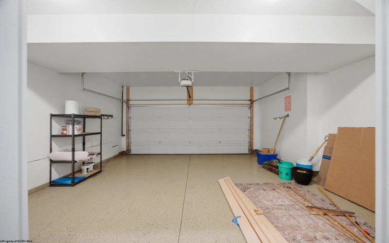
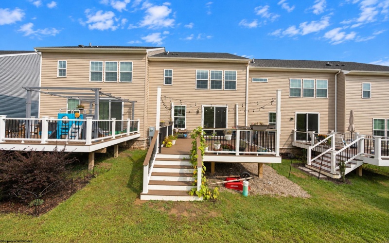
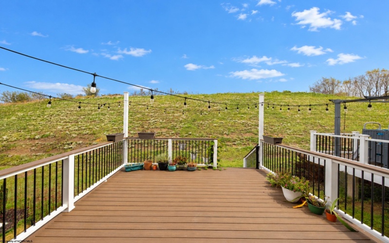
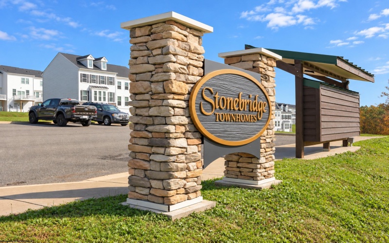
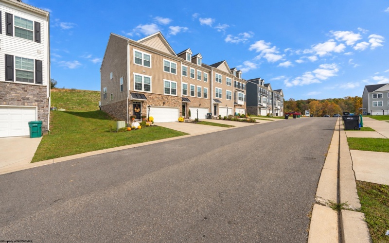
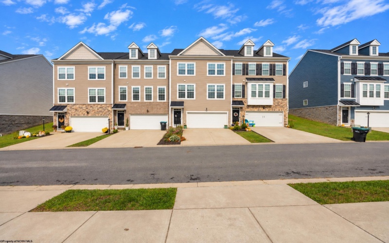
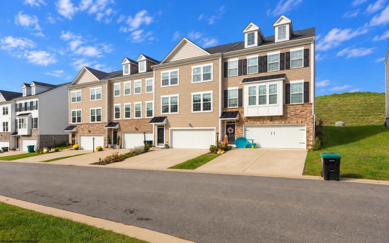
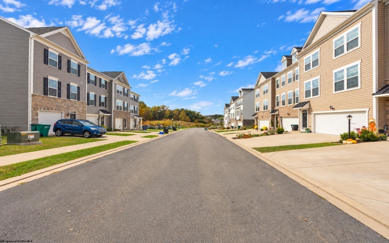
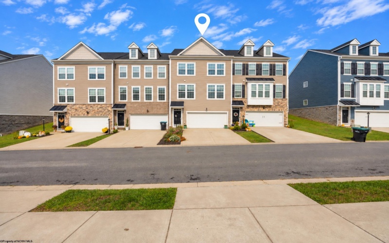
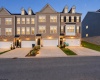
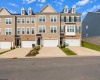

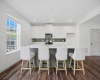
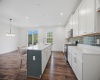
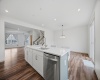
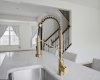
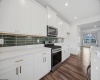
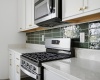
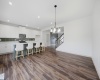
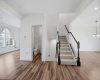
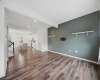
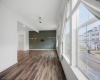
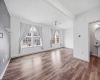
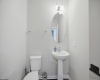
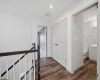
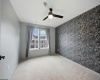
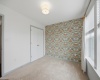
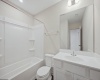
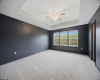
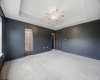
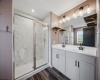
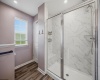

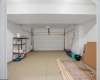
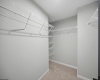
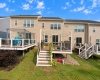
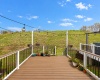

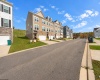
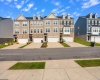
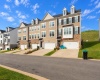

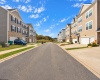
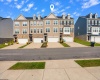
Luxury, low-maintenance living meets thoughtful design in this extensively upgraded 2022 Stonebridge townhome near Worthington Village. Featuring the expanded Whitaker floor plan with 3 bedrooms and 2.5 baths, this home has been elevated beyond builder-standard finishes. The interior showcases fresh premium paint, upgraded lighting, ceiling fans and hardware, new stair carpet (2026), custom Rifle Paper Co. wallpaper, and window treatments that convey. The quartz kitchen is finished with a tile backsplash, upgraded sink and Kraus faucet, with counter stools included. A tray ceiling highlights the owner’s suite, complemented by upgraded bath fixtures and lighting. Step outside to a custom 16×16 Trex deck (2025), ideal for entertaining, while a perennial garden of native, sun-loving plants adds curb appeal out front. Smart-home technology includes a Google Nest dual-zone thermostat, Nest Gen3 doorbell, Wi-Fi extender, and Schlage Wi-Fi deadbolt. Even the 2-car garage is upgraded with a premium epoxy-coated floor. Charles Pointe HOA dues include cable, internet, lawn care, and snow removal, completing an exceptionally turnkey luxury townhome.
- Heating System:
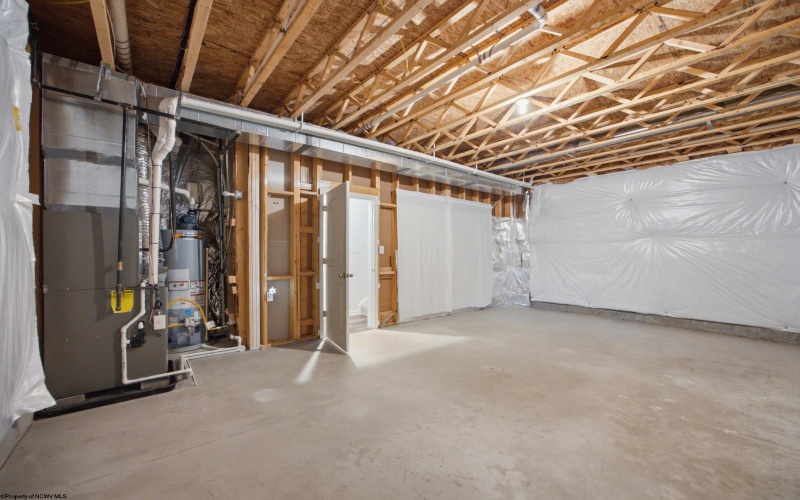
- Forced Air, Gas
- Cooling System:
- Central Air, Ceiling Fan(s)
- Basement:
- Partial, Interior Access, Garage Access, Concrete Floor
- Fence:
- No
- Pet Policy:
- Yes
- Fireplace:
- No
- Parking:
- Off Street Parking, 2 Cars
- Country:
- US
- State:
- WV
- City:
- Bridgeport
- Subdivision:
- Stonebridge Townhomes
- Zipcode:
- 26330
- Street:
- Dover
- Street Number:
- 25
- Street Suffix:
- Court
- Floor Number:
- 0
- Longitude:
- W81° 45' 34.5''
- Latitude:
- N39° 18' 6.1''
- Area:
- Harrison/Bridgeport
- Office Name:
- HOMEFINDERS PLUS REAL ESTATE INC
- Office ID:
- 12
- AgentID:
- 4034
- Address:
- 25 Dover Court
- Status:
- New
- Elementary School:
- Johnson Elementary
- Middle School:
- Bridgeport Middle
- High School:
- Bridgeport High
- Zoning:
- Single Family Residential
- EXTERIOR:
- Vinyl
- ELECTRICITY:
- 200 Amps
- Other Rooms:
- Other
- APPLIANCES:
- Dishwasher,Disposal,Microwave,Range
- ATTIC:
- Scuttle
- Flooring:
- Luxury Vinyl Plank,Other,Wall-to-Wall Carpet
- Kitchen Features:
- Luxury Vinyl Plank, Pantry, Window Treatment
- EXTERIOR FEATURES:
- Deck
- GARAGE:
- 2 Cars, Integral
- ROOF:
- Shingles
- INTERIOR FEATURES:
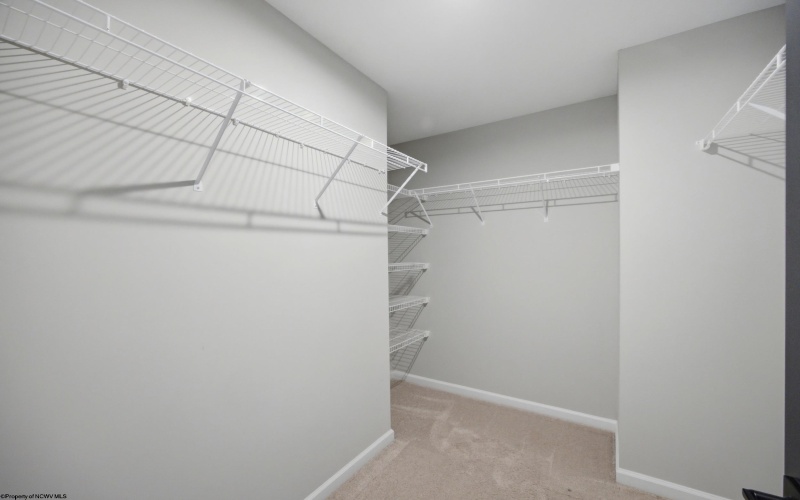
- Walk-in Closets, 9ft+ Ceiling, Primary Bath, Washer Connection, Electric Dryer Connection, Gas Stove Connection, Some Window Treatments
- EQUIPMENT:
- Smoke Detectors, Hot Water Heater Elec., Cable Available, High Speed Internet Avail
- WATERFRONT:
- No
- # of Units:
- 6
- COMMUNITY AMENITIES:
- Park, Playground, Shopping/mall, Library, Medical Facility
- Virtual Tour:
- https://view.goodghostmedia.com/order/3f6a4a57-667
- FOUNDATION:
- Block
- HOA:
- Yes
- CONSTRUCTION:
- Frame
- WATER/SEWER:
- City Sewer, City Water
- STYLE:
- Colonial
- Tax Amount $:
- $2,711
- Tax Year:
- 2025
- School County:
- Harrison
- # of Stories:
- 3
- ASSOC. FEE INCL.:
- Snow Removal, Other, Common Areas
- Directions:
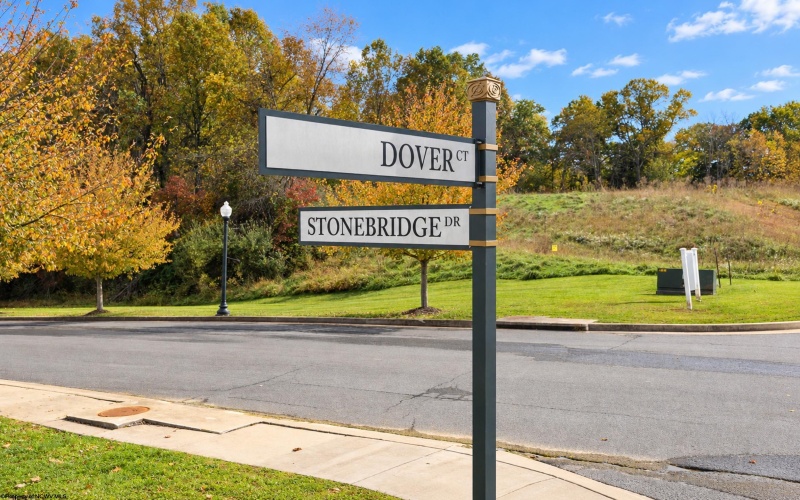
- I-79 South to Exit 125. Turn left onto WV-131/Benedum Drive and continue approximately 4 miles. Turn right onto Stonebridge Drive, then right onto Dover Court. Follow Dover Court to 25 Dover Court.
- Update Date:
- 10-16-2026 20:37:43
- Price Per SQFT:
- $196
- Parcel #:
- 8
- PROPERTY DESCRIPTION:
- Level, Other
- HOA Fee per:
- Monthly
Single Family Attached For Sale
25 Dover Court, Bridgeport, West Virginia 26330
- Property Type :
- Single Family Attached
- Listing Type :
- For Sale
- Listing ID :
- 10167451
- Price :
- $394,500
- Bedrooms :
- 3
- Bathrooms :
- 2
- Square Footage :
- 2,011 Sqft
- Year Built :
- 2022
- Lot Area :
- 0 Acre
- Status :
- Active
- Days On Market :
- 0
- View:
- Neighborhood

