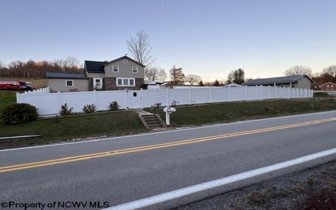
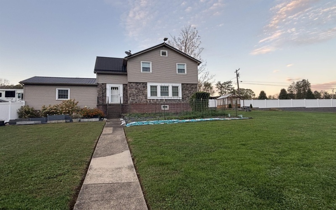
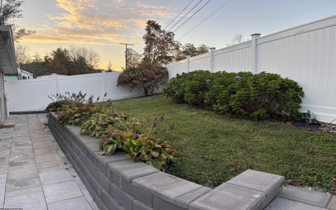
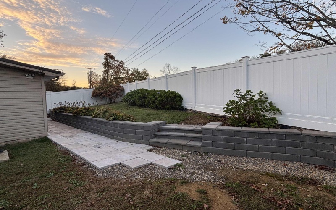
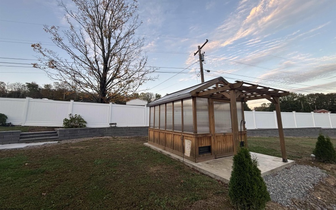
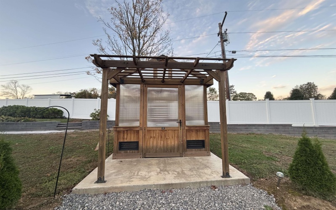
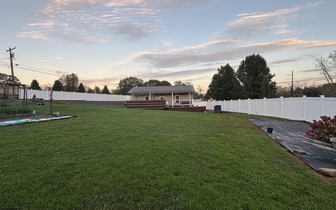
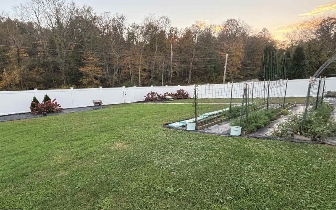
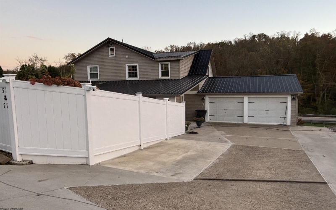
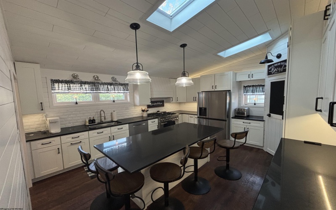
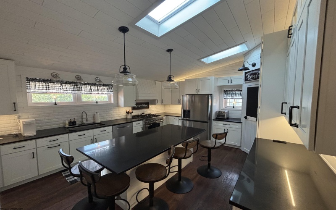
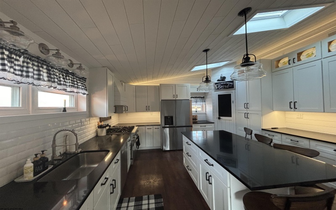
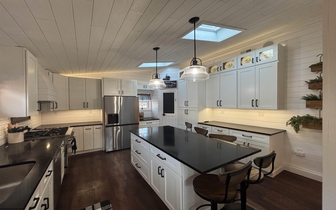
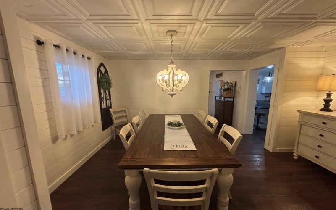
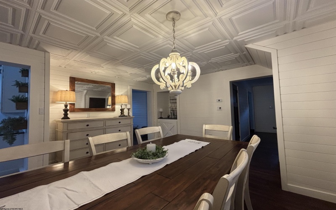
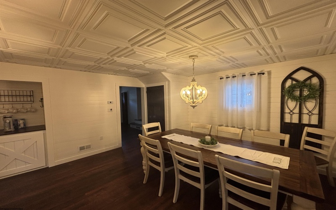
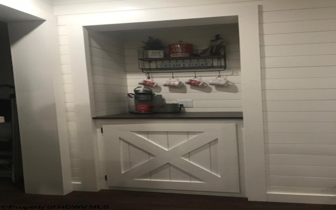
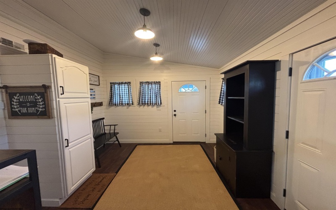
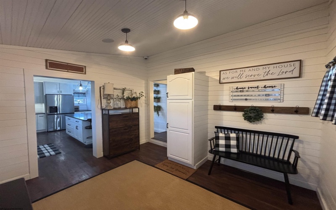
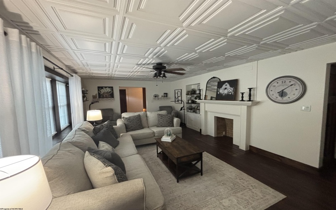
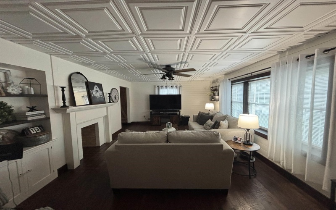
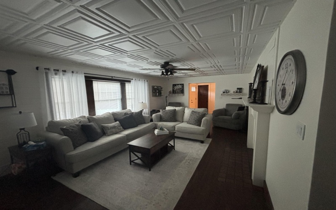
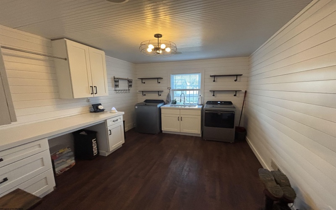
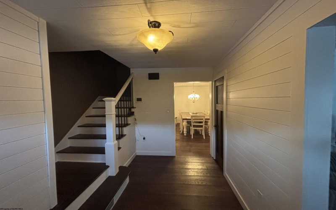
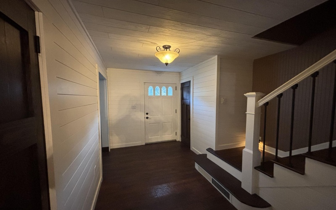
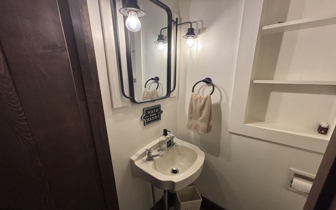
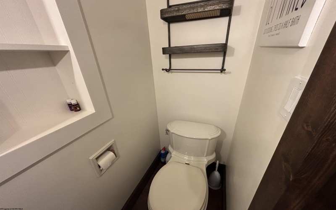
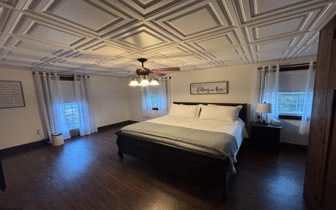
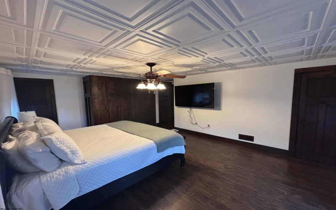
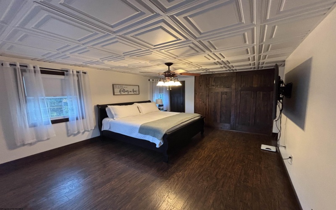
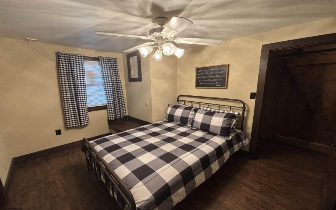
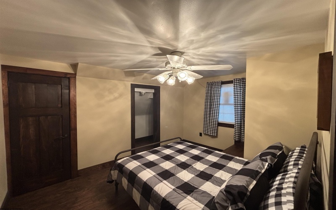
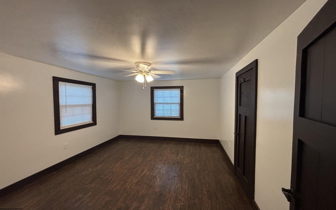
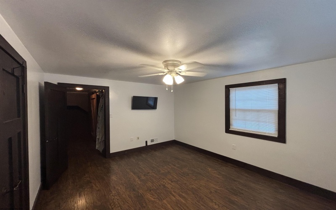
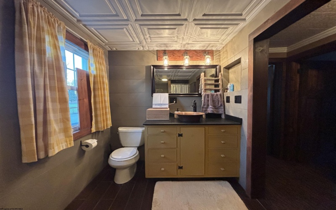
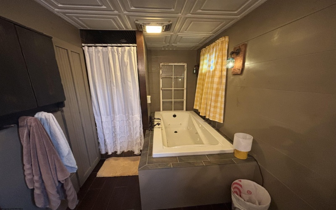
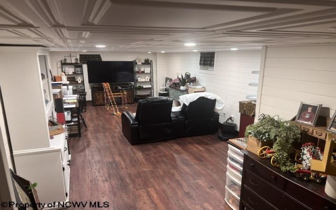
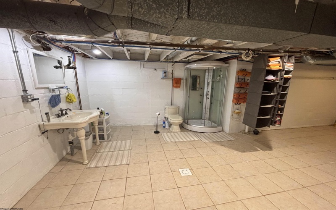
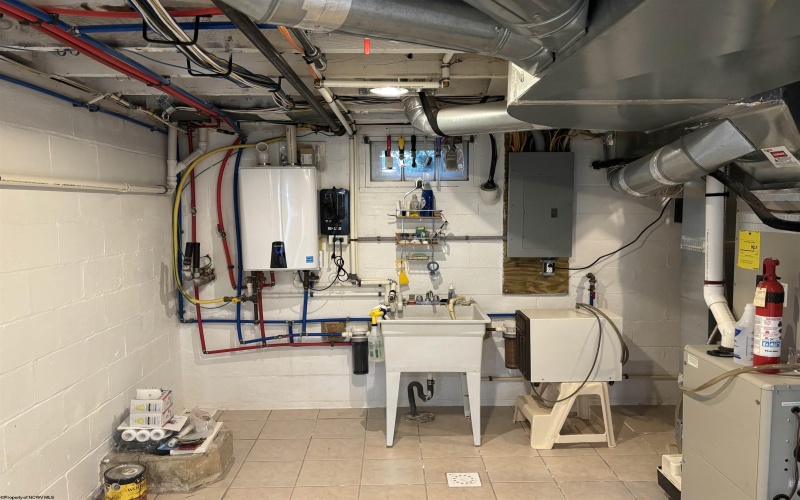
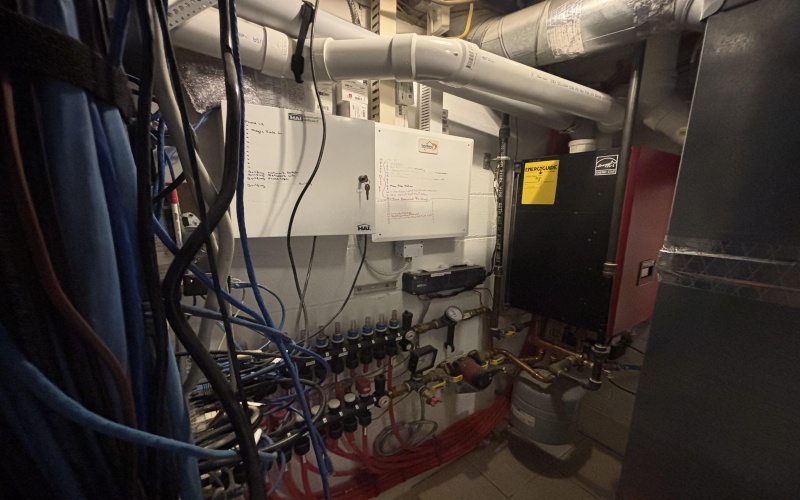
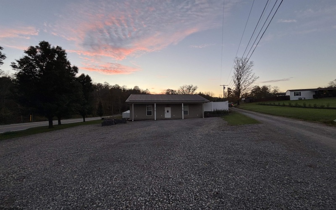
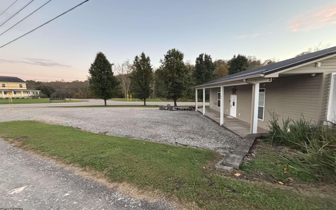
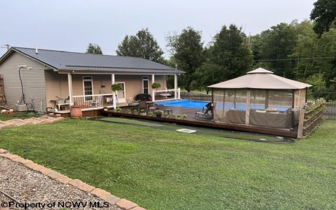
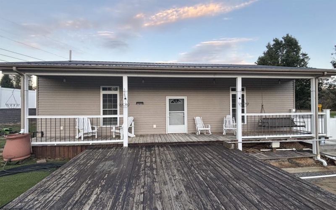
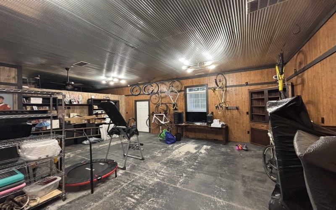
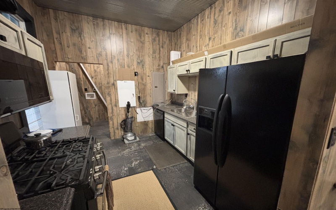
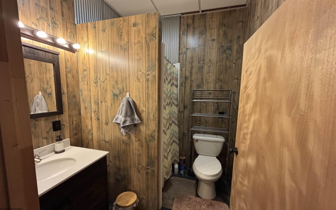
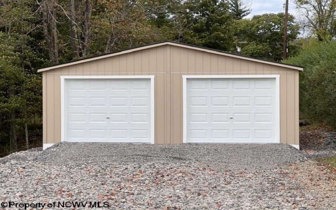
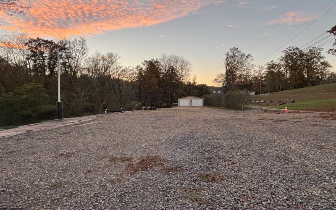
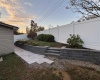
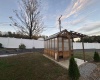
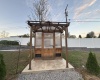
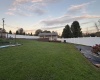
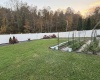
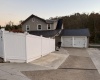
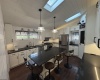
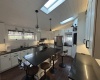
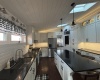
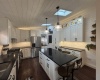
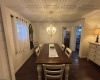
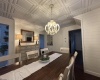
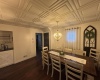
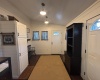
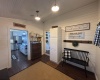
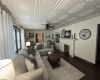
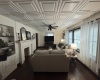
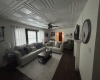
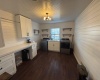
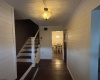
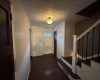
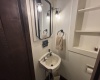
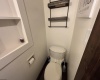
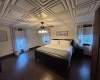
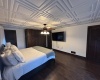
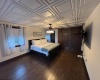
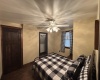
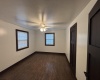
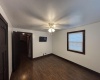
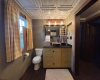
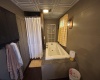
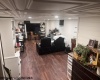
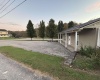
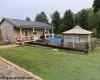
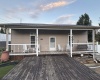
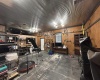
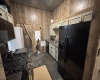
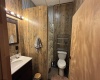
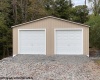
Incredible property containing a state of the art 3 BR, 2 1/2 BA home with an attached 2 car garage, an additional 960 SF finished building with kitchen, full bath, front and rear covered porches, above ground pool and deck, greenhouse, and an additional 2 car garage all located on approximately 1.7 acres. The home and property contain many commercial upgrades such as radiant heated flooring, tankless water heaters with hot water loop, a security and surveillance system, and custom built wood doors throughout, that will all be listed in associated documents. The home features a gourmet kitchen with quartz countertops, heated floors, lighted high-end cabinets and appliances, and skylights. The first floor has a formal dining room with coffee bar, large living room, first floor laundry with custom cabinets and concrete countertops, mudroom, front foyer and 1/2 bath. The second floor primary bedroom is large and has custom built-in cabinets. The main bathroom has custom tile shower and soaker tub. The lower level has bonus room (mancave) with heated floors and steam shower BR. The 906 SF building has a kitchen, full bath, tankless hot water, and security system, and could be used as an in-law suite, business, etc. The rear deck opens to an above ground pool. There is also a greenhouse and additional 2 car garage and large gravel parking area. The main yard is surrounded by 6-foot high vinyl privacy fence and is landscaped. This property offers so many possibilities. Preapproval letter required for all showings.
- Heating System:
- Forced Air, Zoned, Hot Water, In-floor Heating
- Cooling System:
- Central Air, Ceiling Fan(s)
- Basement:
- Interior Access, Full, Partially Finished
- Fence:
- Partial, Vinyl
- Fireplace:
- Masonry
- Parking:
- Off Street Parking, 3+ Cars, Rv/boat Pad
- Internet:
- Yes
- Country:
- US
- State:
- WV
- City:
- Clarksburg
- Zipcode:
- 26301-5747
- Street:
- Tall Timber
- Street Number:
- 53
- Street Suffix:
- Lane
- Floor Number:
- 0
- Longitude:
- W81° 36' 24.3''
- Latitude:
- N39° 15' 0.9''
- Area:
- Harrison/Clarksburg
- Office Name:
- MOUNTAIN STATE REAL ESTATE SERVICES, LLC
- Office ID:
- 163
- AgentID:
- 1351
- Address:
- 53 Tall Timber Lane
- Status:
- Active
- Elementary School:
- Nutter Fort Primary/Intermediate
- Middle School:
- Liberty Middle
- High School:
- Robert C. Byrd High
- Zoning:
- None
- COMMUNITY AMENITIES:
- Golf Course,Park,Playground,Pool,Tennis Courts
- EXTERIOR:
- Stone,Vinyl
- Other Rooms:
- First Floor Laundry/Util.,Formal Dining Rm,Foyer,O
- APPLIANCES:
- Dishwasher,Dryer,Microwave,Range,Refrigerator,Wash
- ATTIC:
- Scuttle
- Flooring:
- Ceramic Tile,Luxury Vinyl Plank
- Kitchen Features:
- Luxury Vinyl Plank, Pantry, Window Treatment, Skylight
- EXTERIOR FEATURES:
- Landscaped, Outside Lighting, Other, Storage Shed/outbuilding, Aboveground Pool
- GARAGE:
- Attached, 2 Cars, Detached, Other
- ROOF:
- Metal
- INTERIOR FEATURES:
- All Window Treatments, Skylight(s)
- EQUIPMENT:
- Hot Water Heater Gas, Cable Available, High Speed Internet Avail, Security System, Sauna/steam Room, Whirlpool/hot Tub, Radon Mitigation System, Video/audio Monitoring, Whole House Generator
- WATERFRONT:
- No
- FOUNDATION:
- Block
- HOA:
- No
- CONSTRUCTION:
- Frame
- WATER/SEWER:
- City Sewer, City Water
- STYLE:
- Two Story
- Tax Amount $:
- $911
- Tax Year:
- 2026
- School County:
- Harrison
- # of Stories:
- 2
- Directions:
- Take Milford St south which turns into Good Hope Pike (Rt 19 south) just past Country Club Road turn right onto Tall Timber Lane. Property is on the left and fronts Rt 19.
- Update Date:
- 10-21-2026 07:56:58
- Price Per SQFT:
- $258
- Parcel #:
- 42
- PROPERTY DESCRIPTION:
- Level, Sloping
Single Family Detached For Sale
53 Tall Timber Lane, Clarksburg, West Virginia 26301-5747
- Property Type :
- Single Family Detached
- Listing Type :
- For Sale
- Listing ID :
- 10167460
- Price :
- $625,000
- Bedrooms :
- 3
- Bathrooms :
- 2
- Square Footage :
- 2,418 Sqft
- Year Built :
- 1946
- Lot Area :
- 1.70 Acre
- Status :
- Active
- Days On Market :
- 0
- View:
- Panoramic