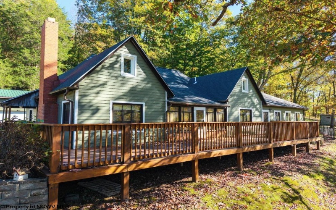
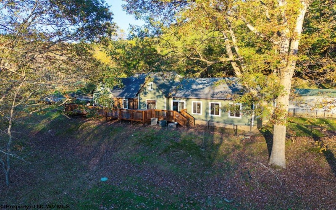
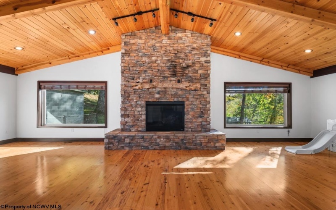
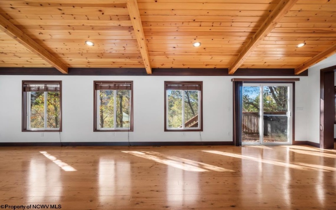
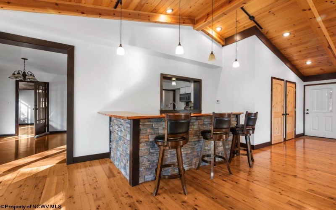
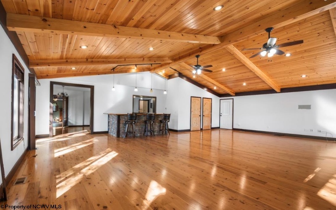
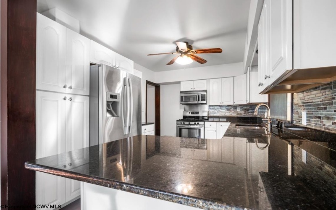
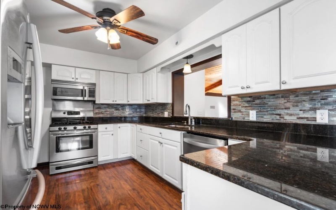
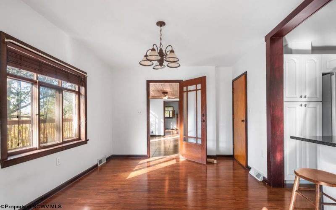
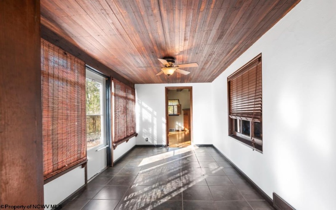
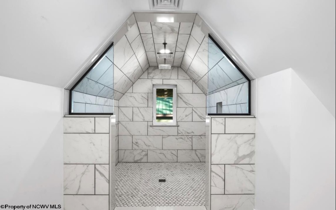
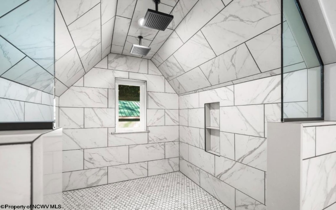
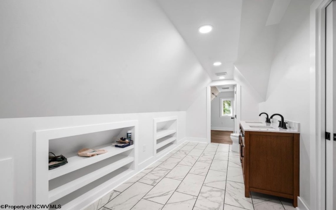
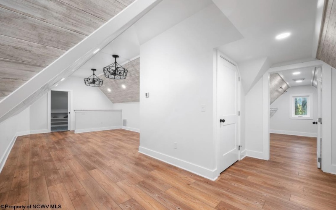
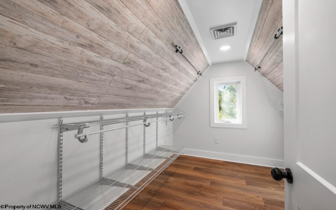
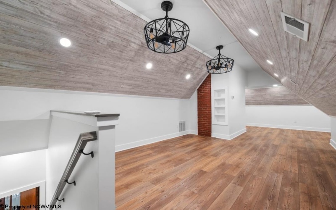
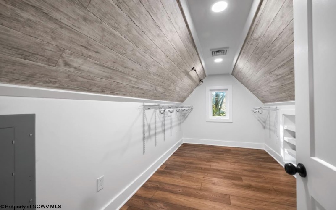
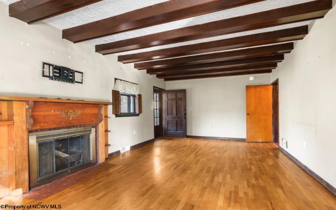
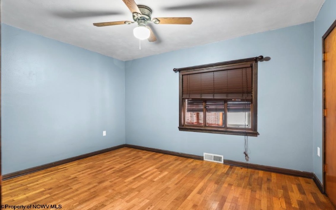
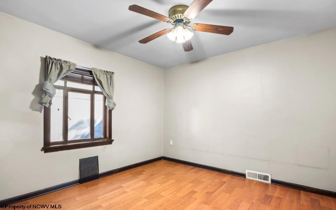
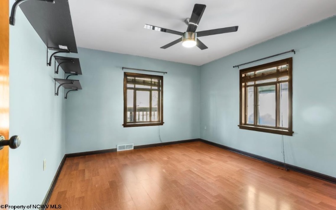
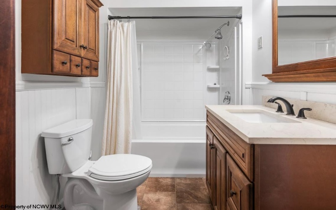
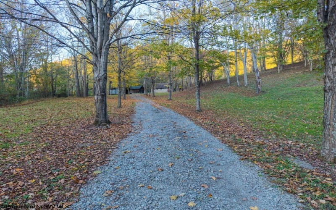
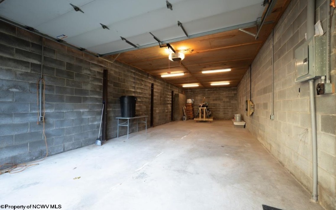
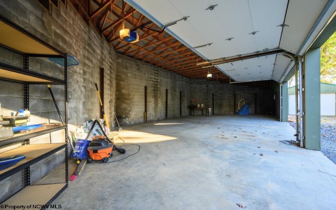
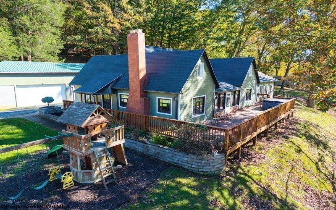
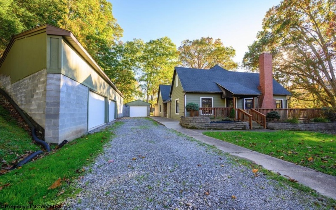
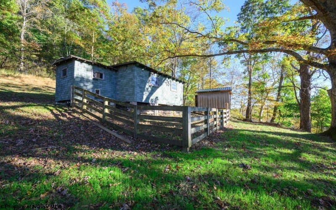
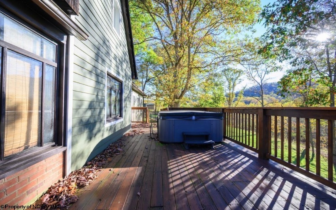
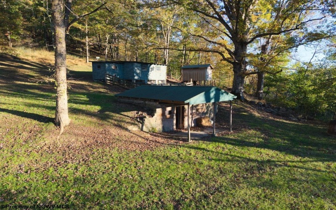
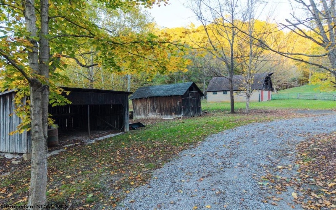
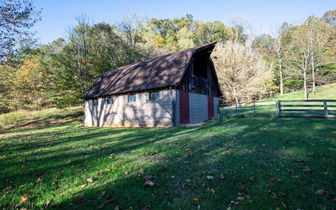
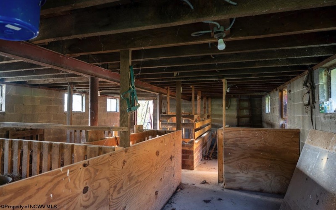
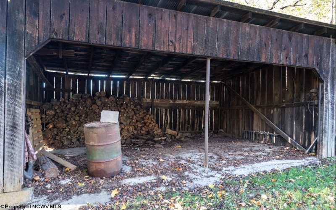
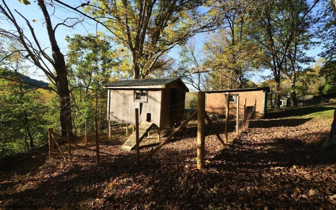
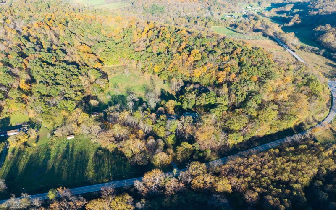
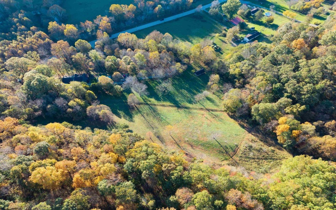
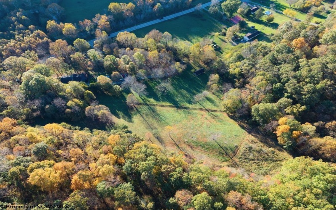
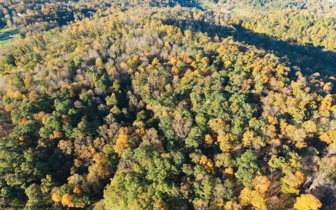
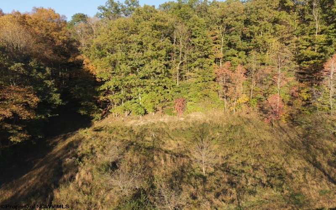
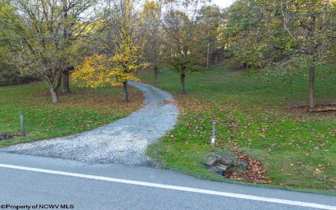
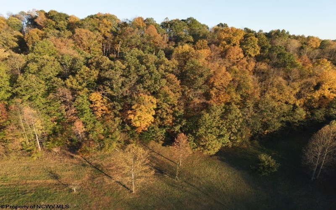
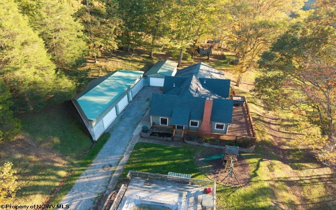
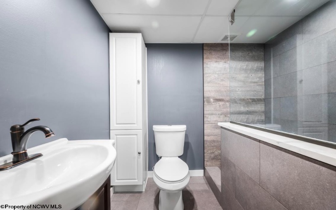
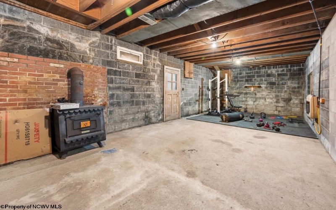
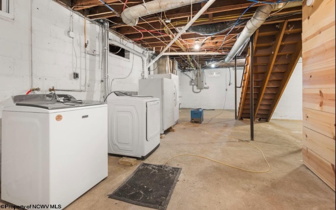

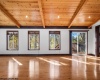
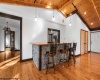
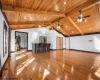
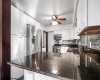
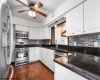
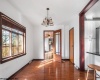
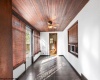
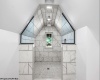
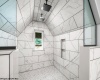
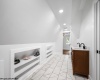
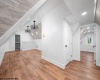
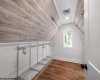
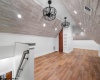
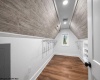
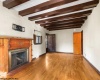
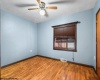
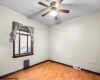
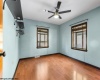
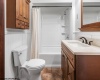

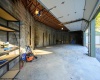
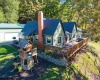
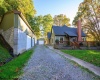
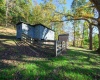
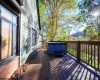
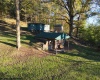
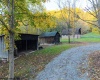
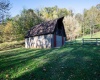
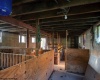
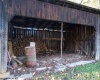
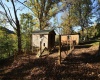








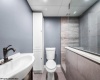
Tucked at the end of a private gravel road, this 4-bedroom, 3.5-bath home gives you the quiet you’ve been looking for without giving up the convenience you need. Mornings start with coffee and the sound of moving water, and evenings end with deer slipping out along the pasture edge as the sun goes down. Wildlife is part of daily life here, and it never gets old. Then there’s the creek. With direct access and frontage on Elk Creek, this property gives you something most homes can only dream of. Picture summer afternoons wading in the shallows, casting a line after supper, skipping rocks with the kids, or simply sitting on the bank and letting the day wash away. It’s the kind of place memories are made, and the kind of feature you’ll never want to give up once it’s yours. The home has grown right along with the owners who’ve loved it. A 2016 addition opened up more room to gather, and in 2026 the primary suite and a brand-new bathroom were completed, giving you a fresh, move-in-ready retreat at the end of a long day. With four bedrooms and three and a half baths, there’s space for everyone: kids, grandkids, guests who stay a little longer than planned. Step outside and the possibilities open up. The barn and fenced pasture are ready for horses, cattle, goats, a 4-H project, or the hobby farm you’ve always talked about starting “someday.” The garage gives you room for vehicles, tools, and toys. Better still, the home comes with free gas, a rare benefit that keeps more money in your pocket every single month, along with dependable city water. And when you need to get back to the rest of the world, you’re only minutes from Bridgeport and I-79, with shopping, dining, schools, hospitals, and an easy commute all close at hand. Creek frontage. Peaceful country living. Modern updates. Room for the life you want to build. Homes like this don’t come along often.
- Heating System:
- Gas
- Cooling System:
- Central Air
- Basement:
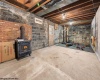
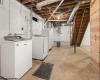
- Concrete Floor, Full, Exterior Access
- Fence:
- Wood, Partial
- Fireplace:
- Gas Logs, Wood Burning Stove
- Parking:
- 3+ Cars
- Internet:
- Yes
- Country:
- US
- State:
- WV
- City:
- Mount Clare
- Zipcode:
- 24098
- Street:
- Buckhannon
- Street Number:
- 8067
- Street Suffix:
- Pike
- Floor Number:
- 0
- Longitude:
- W81° 44' 1.3''
- Latitude:
- N39° 10' 45.9''
- Area:
- Harrison/South
- Office Name:
- WHITETAIL PROPERTIES REAL ESTATE, LLC
- Office ID:
- 542
- AgentID:
- 4611
- Address:
- 8067 Buckhannon Pike
- Status:
- New
- Elementary School:
- Simpson Elementary
- Middle School:
- Bridgeport Middle
- High School:
- Bridgeport High
- COMMUNITY AMENITIES:
- Other
- EXTERIOR:
- Vinyl
- APPLIANCES:
- Dryer,Freezer,Range,Refrigerator,Washer
- ATTIC:
- None
- Flooring:
- Concrete,Tile,Wood
- Kitchen Features:
- Wood Floor
- EXTERIOR FEATURES:
- Landscaped, Deck, Private Yard, Barn
- GARAGE:
- 3+ Cars, Detached
- ROOF:
- Shingles
- INTERIOR FEATURES:
- Primary Bath, Gas Stove Connection, Vaulted Ceilings, Gas Dryer Connection
- EQUIPMENT:
- Garage Door Opener, High Speed Internet Avail
- WATERFRONT:
- Stream/creek
- FOUNDATION:
- Concrete, Block
- HOA:
- No
- CONSTRUCTION:
- Block
- WATER/SEWER:
- City Water, Septic
- STYLE:
- Traditional
- Tax Amount $:
- $3,534
- Tax Year:
- 2025
- School County:
- Harrison
- # of Stories:
- 2
- Directions:
- Leaving Bridgeport, WV continue on WV-58 W for 2.8 miles. Turn onto I-79 S toward Charleston for 2.3 miles. Take exit 115 for WV-20 toward Stonewood/Nutter Fort for 0.3 miles. Turn left onto WV-20 S/Buckhannon Pike for 3.9 miles and driveway on left.
- Update Date:
- 10-22-2026 17:59:24
- Price Per SQFT:
- $213
- Parcel #:
- 91
- PROPERTY DESCRIPTION:
- Sloping, Rural
Single Family Detached For Sale
8067 Buckhannon Pike, Mount Clare, West Virginia 24098
- Property Type :
- Single Family Detached
- Listing Type :
- For Sale
- Listing ID :
- 10167515
- Price :
- $745,000
- Bedrooms :
- 4
- Bathrooms :
- 3
- Square Footage :
- 3,500 Sqft
- Year Built :
- 1942
- Lot Area :
- 30.36 Acre
- Status :
- Active
- Days On Market :
- 0
- View:
- Park-like, Mountain