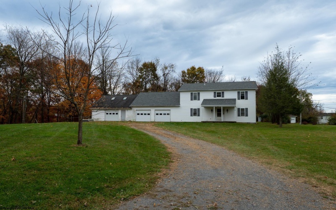
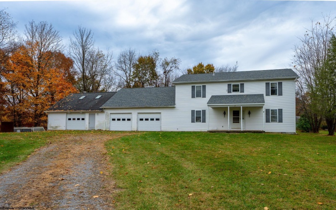
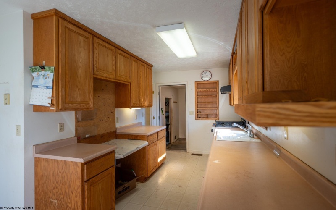
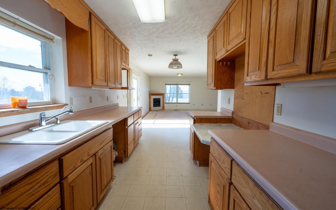
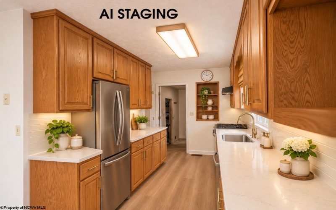
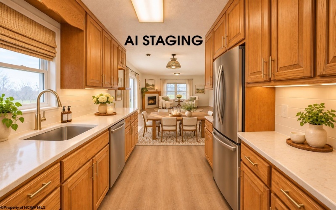
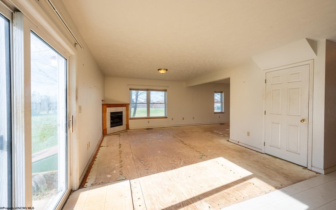
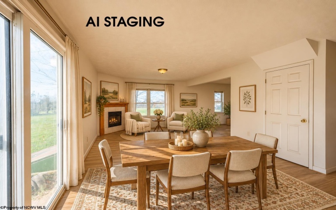
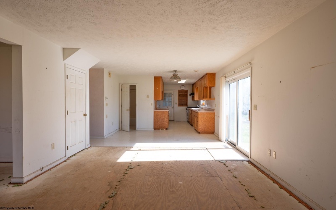
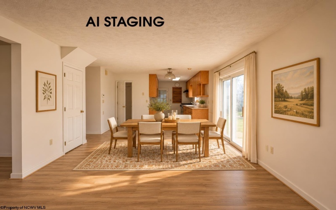
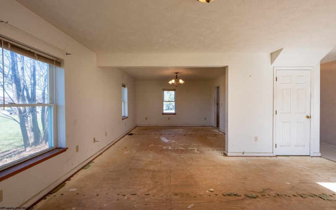
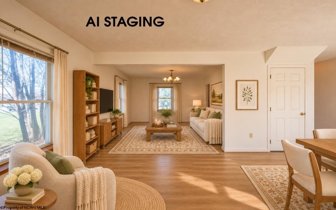
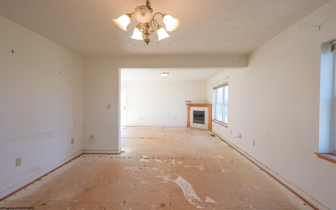
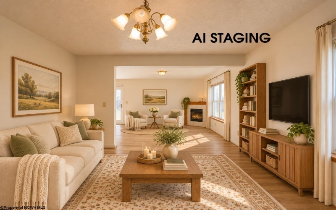
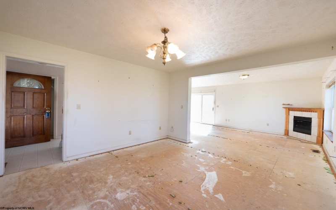
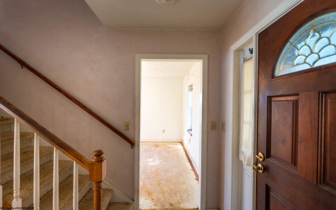
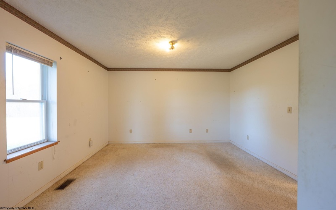
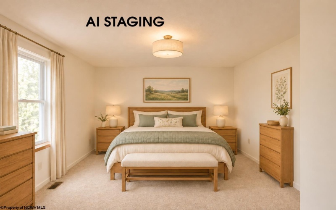
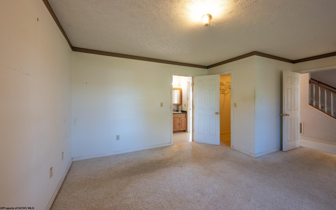
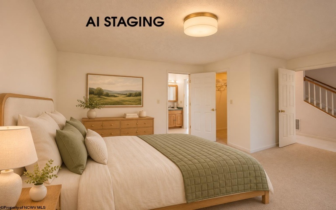
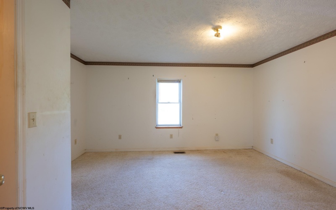
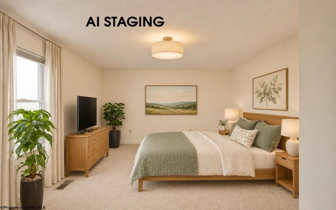
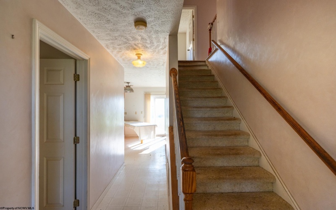
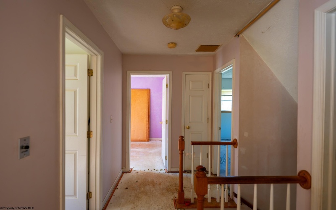
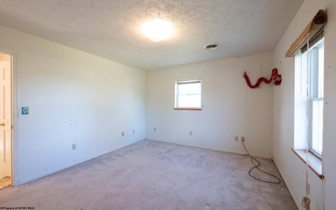
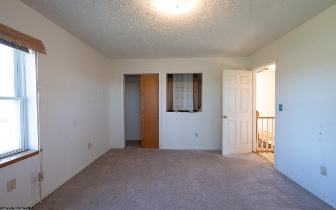
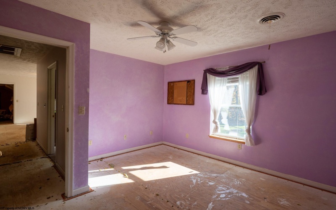
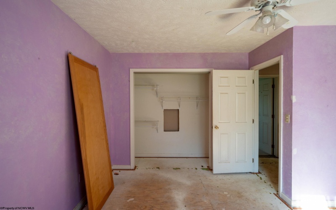
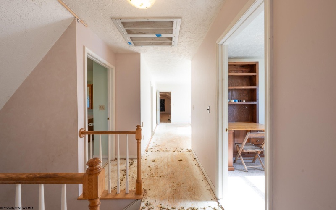
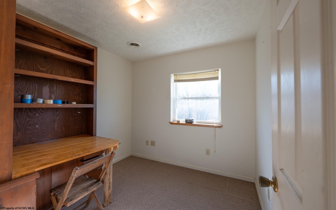
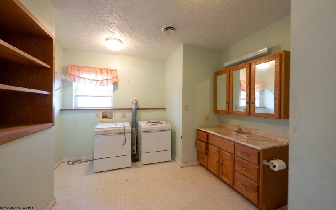
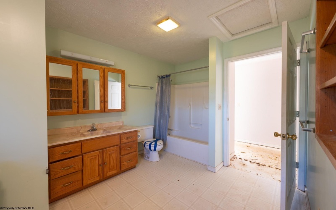
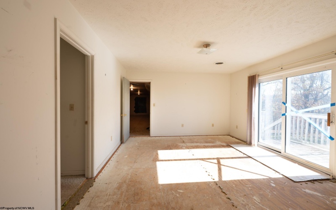
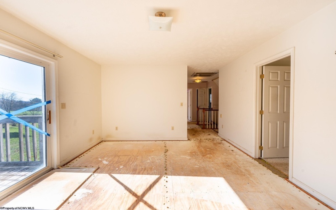
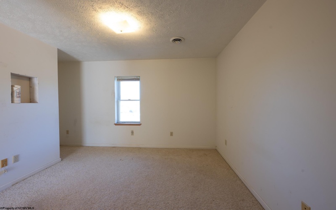
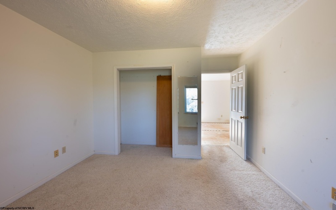
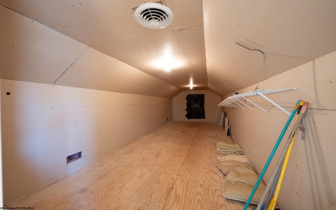
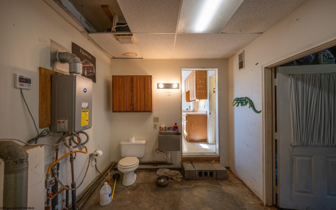
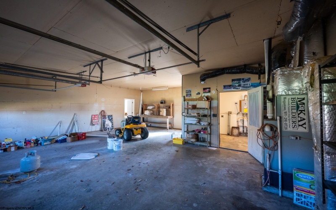
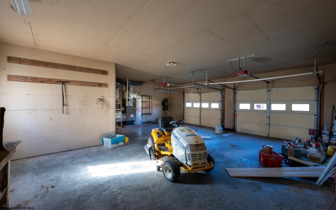
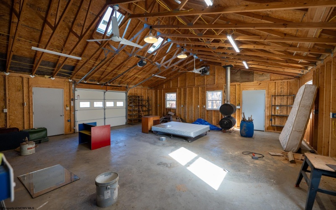
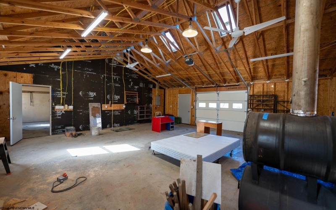
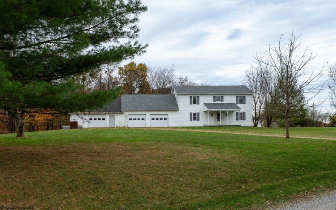
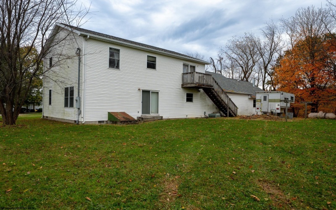
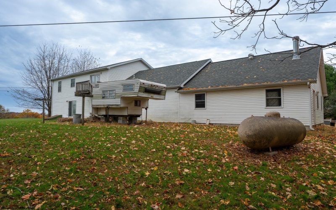
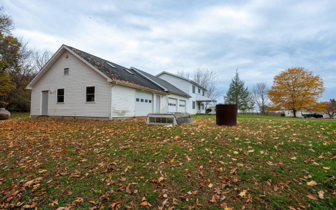
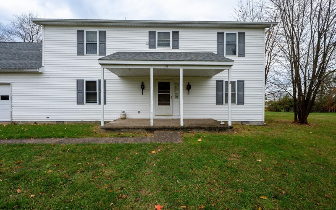
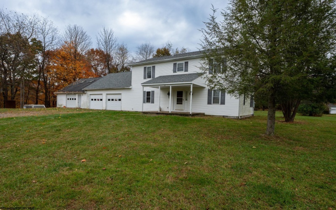
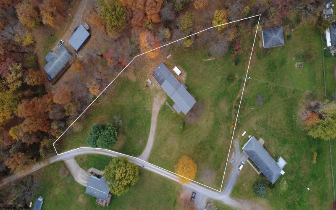
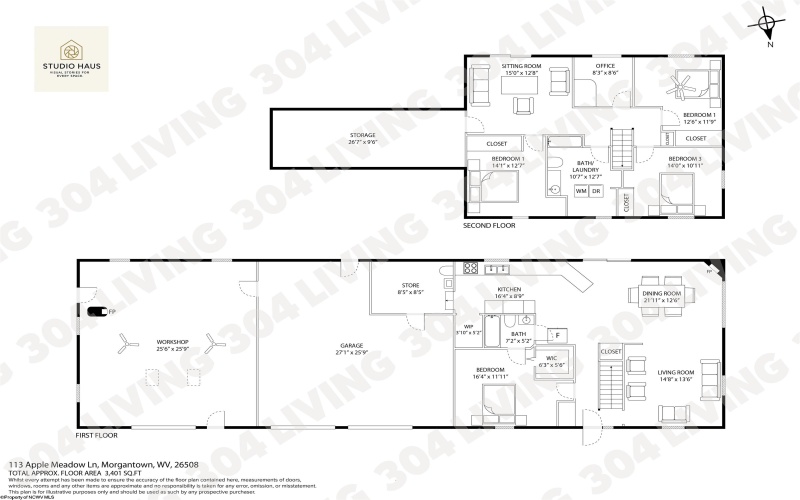
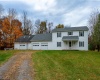
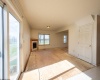
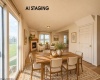
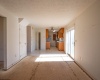
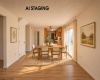
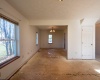

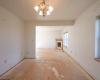
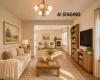
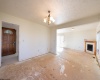
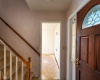
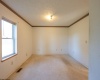

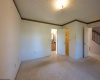

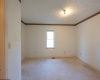

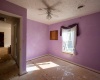
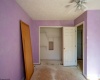
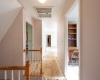
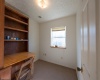
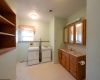
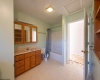
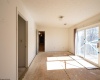
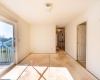
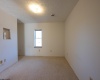
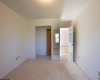
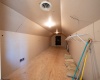

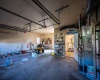
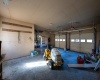
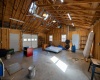
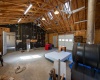
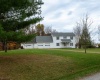
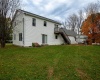
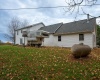
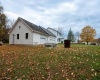
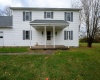
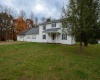

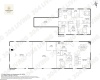
Space, functionality, and opportunity! This spacious home offers an exceptional floor plan on over 1.5 acres of level, usable ground, surrounded by peaceful wooded views, outside city limits yet conveniently close to town. Built by the neighborhood’s original developer, who also chose this home as his personal residence, the property has a unique connection to the community’s history. The main level features a generous primary suite with access to an en suite bath, a semi-open floor plan, inviting living area with gas fireplace, and a well-appointed kitchen featuring a Viking gas range, wood cabinetry, and ample enclosed pantry. Sliding doors provide convenient access from the dining area to the backyard. Upstairs, you’ll find three additional generously sized bedrooms, an office, and an oversized bonus room with outdoor deck and stairs leading to the backyard—ideal for a playroom, additional living space, or recreation area. A large full bath with laundry and abundant loft storage complete the upper level. Additional conveniences include a second laundry area off the kitchen, newer tankless water heater, built-in vacuum system, solid wood front entry door, and oversized two-car-deep garage. New roof on the main house and 2 car garage in 2025. The impressive 26′ x 26′ workshop features its own garage door, wood stove, and two exterior access points, offering endless possibilities for hobbies, projects, or storage. The home is in solid overall condition and offers an opportunity to add your own style with cosmetic updates such as flooring and paint. Property is being sold AS-IS. A wonderful combination of space, land, history, and versatility!
- Heating System:
- Gas, Central Heat
- Cooling System:
- Central Air
- Basement:
- No
- Fence:
- No
- Fireplace:
- Gas Starter
- Parking:
- 3+ Cars, Other
- Internet:
- Yes
- Country:
- US
- State:
- WV
- City:
- Morgantown
- Subdivision:
- Apple Meadow
- Zipcode:
- 26508
- Street:
- Apple Meadow
- Street Number:
- 113
- Street Suffix:
- Lane
- Floor Number:
- 0
- Longitude:
- W80° 3' 31.3''
- Latitude:
- N39° 32' 17.3''
- Area:
- Monongalia/Morgantown
- Office Name:
- EPIQUE REALTY LLC
- Office ID:
- 594
- AgentID:
- 4324
- Address:
- 113 Apple Meadow Lane
- Status:
- Active
- Elementary School:
- Ridgedale Elementary
- Middle School:
- South Middle
- High School:
- Morgantown High
- COMMUNITY AMENITIES:
- Other
- EXTERIOR:
- Vinyl
- APPLIANCES:
- Dryer,Range,Washer
- ATTIC:
- Floor,Interior Access Only
- Flooring:
- Other,Vinyl
- Kitchen Features:
- Pantry, Built-ins, Vinyl Flooring
- EXTERIOR FEATURES:
- Landscaped, Outside Lighting, Porch, Double Thermo Windows, Balcony, Private Yard
- GARAGE:
- Attached, 3+ Cars
- ROOF:
- Shingles
- INTERIOR FEATURES:
- Walk-in Closets, Primary Bath, Washer Connection, Single Level Living, All Window Treatments, Other
- EQUIPMENT:
- Smoke Detectors, Garage Door Opener, Hot Water Heater Gas, Cable Available, High Speed Internet Avail, Central Vacuum
- WATERFRONT:
- No
- FOUNDATION:
- Concrete
- HOA:
- Yes
- CONSTRUCTION:
- Frame, Concrete
- WATER/SEWER:
- City Sewer, Septic
- STYLE:
- Colonial
- Tax Amount $:
- $931
- Tax Year:
- 2026
- School County:
- Monongalia
- # of Stories:
- 2
- Directions:
- Grafton Rd (US-119), turn onto Ridgedale Rd, turn slightly right onto Arbogast Ln, continue on Wildrose St, turn slightly left onto Apple Meadow Ln, 113 Apple Meadow on your left.
- Update Date:
- 11-11-2026 18:14:59
- Price Per SQFT:
- $175
- Parcel #:
- 3105010
- PROPERTY DESCRIPTION:
- Level, Rural, Cleared Lot, Wooded
- Cooling:
- Monthly
Single Family Detached For Sale
113 Apple Meadow Lane, Morgantown, West Virginia 26508
- Property Type :
- Single Family Detached
- Listing Type :
- For Sale
- Listing ID :
- 10167712
- Price :
- $360,000
- Bedrooms :
- 4
- Bathrooms :
- 2
- Square Footage :
- 2,052 Sqft
- Year Built :
- 1995
- Lot Area :
- 1.56 Acre
- Status :
- Active
- Days On Market :
- 0
- View:
- Neighborhood, Panoramic, Park-like, Mountain