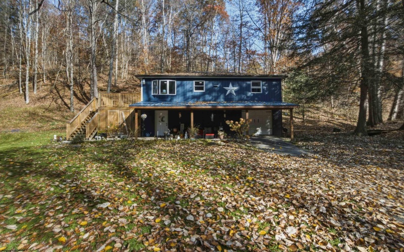
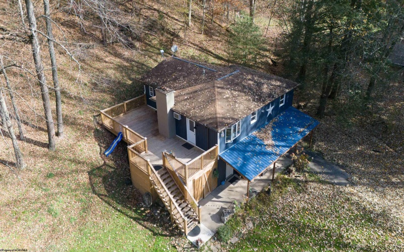
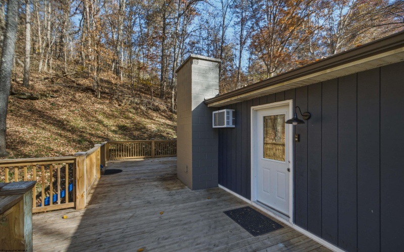
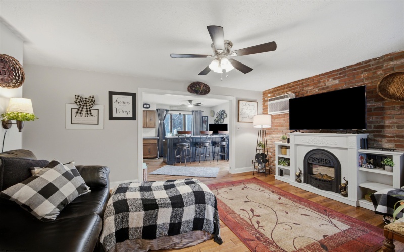
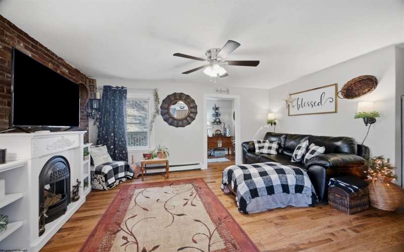
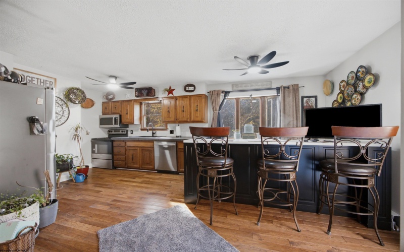
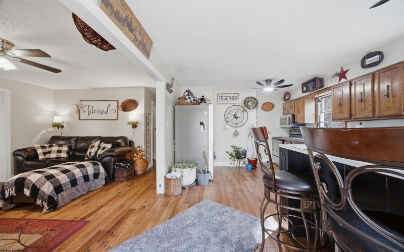
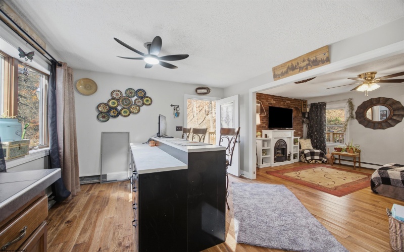
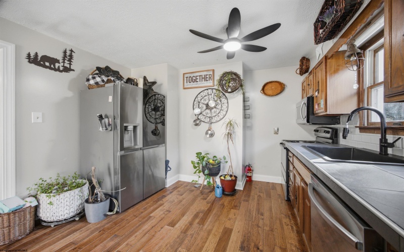
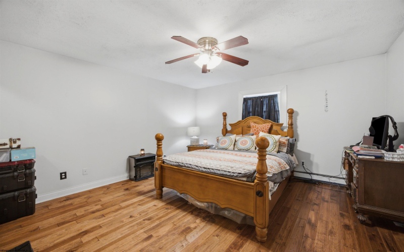
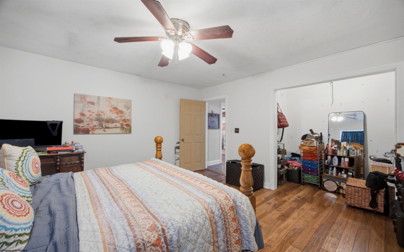
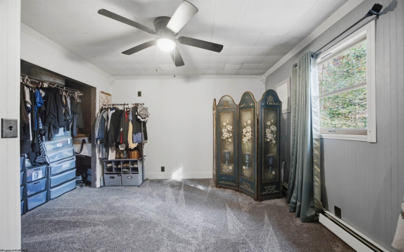
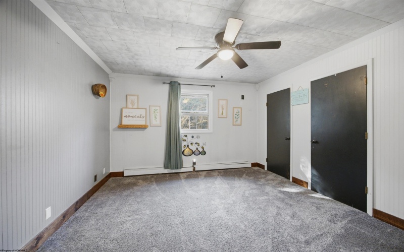
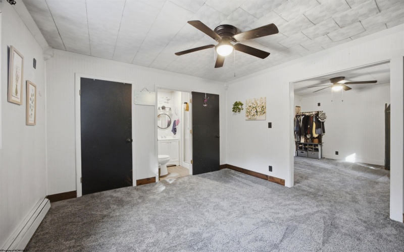
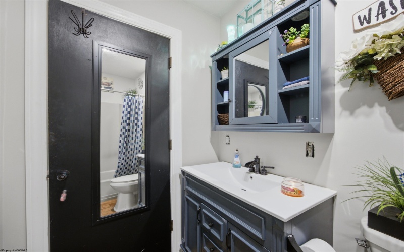
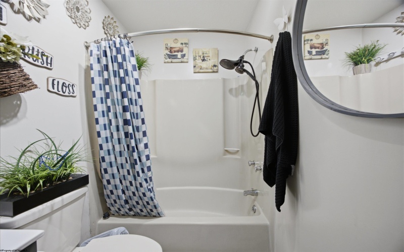
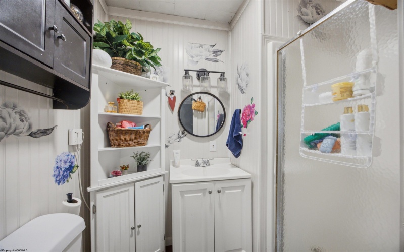
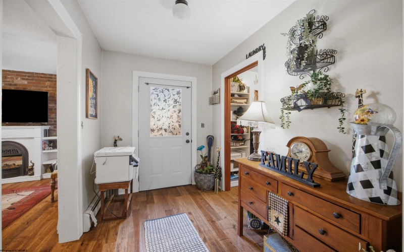
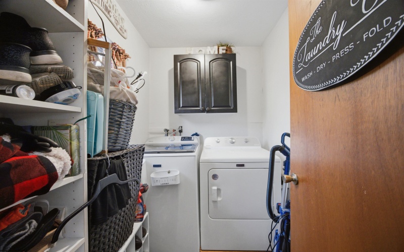
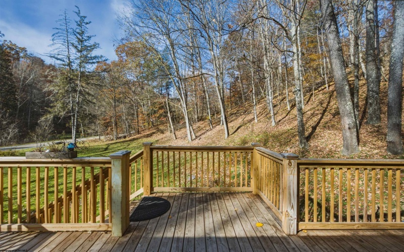
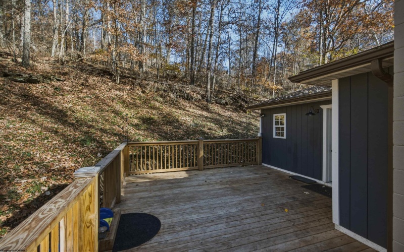
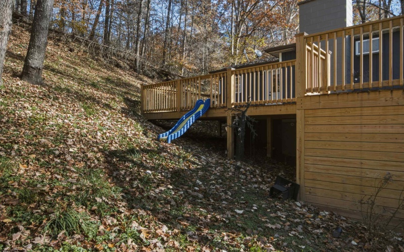
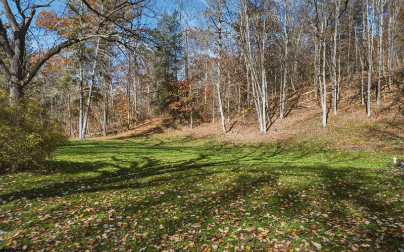
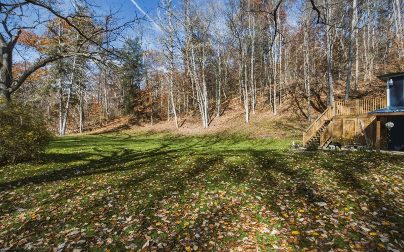
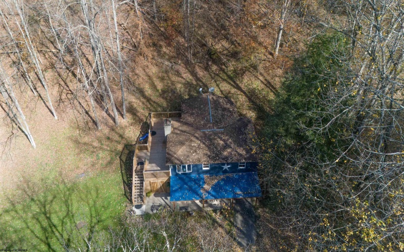
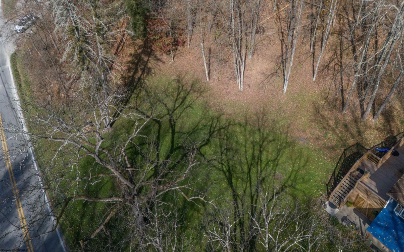
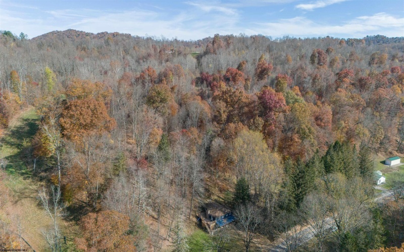
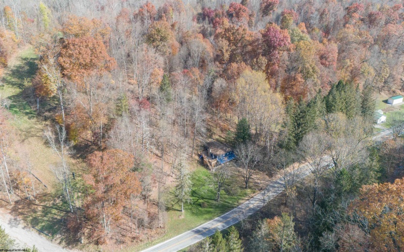
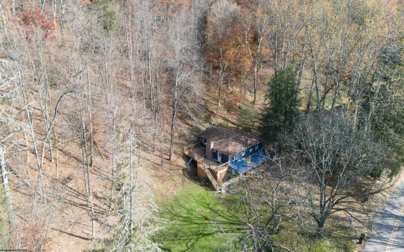
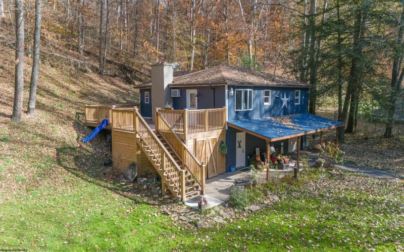
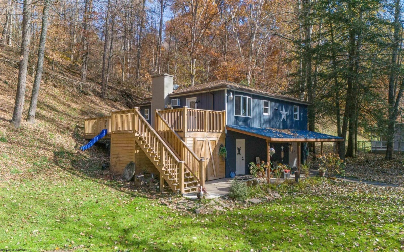
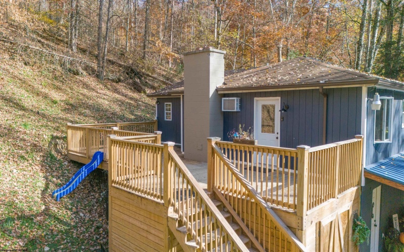
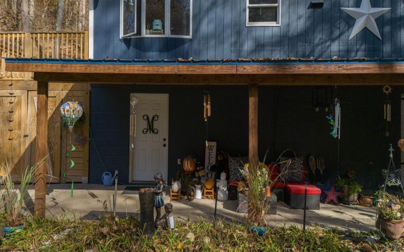
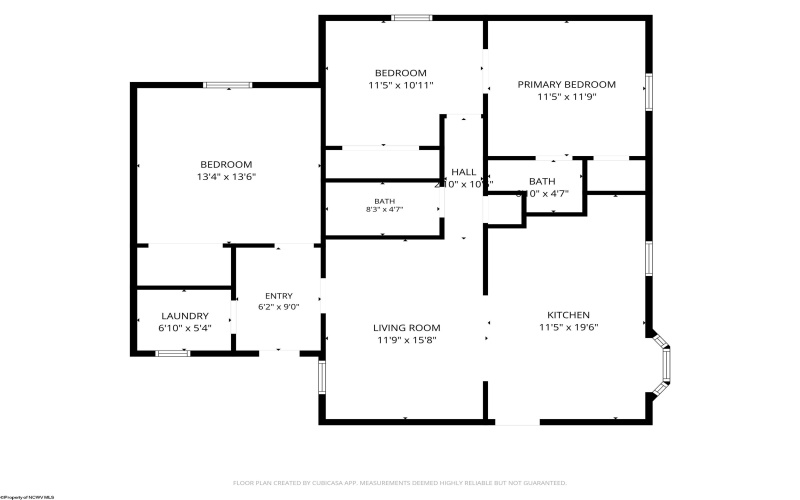

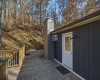
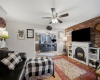
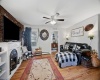
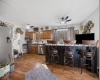
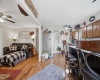
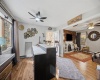
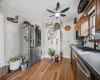
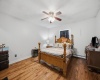
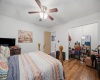
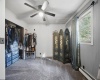
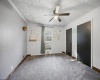
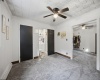
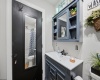


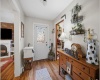
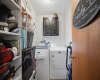
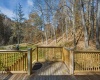
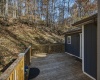
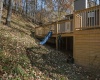







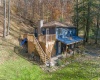
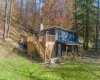
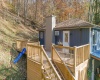

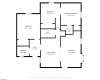
Beautifully Updated One-Level Home in a Highly Desirable Country Setting! This charming and thoughtfully remodeled home offers a wonderful blend of modern updates, unique character, and comfortable living. Extensively renovated over the past several years, the home features a gourmet kitchen with top-of-the-line appliances, custom tile countertops, and beautiful cabinetry, all opening to a cozy and inviting living room. The home offers a separate laundry room with additional storage, along with two beautifully updated bathrooms featuring newer vanities and fixtures. A unique feature is the convenience of two separate entrances to the home. The spacious primary bedroom provides a comfortable retreat, while the second and third bedrooms are conveniently situated next to one another. The wall between these rooms has been partially opened, creating a flexible space that could be ideal for children, a shared bedroom, or additional living space. Both bedrooms have their own closets, and one features a private full bathroom. Beautiful hardwood floors extend throughout the kitchen, living room, primary bedroom, and hallways, adding warmth and character. The home’s appealing and distinctive floor plan offers a wonderful flow and a layout that is both functional and inviting. Step outside and enjoy the nearly new, oversized exterior deck, perfect for relaxing or entertaining while taking in the peaceful surroundings. Additional features include a one-car garage located in the basement and a full-sized basement offering an abundance of storage and exciting possibilities for future expansion or customization. The heating system/water heater is a brand new combination gas boiler system. The setting is truly special, featuring a lovely wooded area combined with a large, level yard. Enjoy the privacy and tranquility of country living while remaining just a short distance from shopping and everyday conveniences. A truly unique property offering space, charm, extensive updates, and a beautiful setting! ** SEE AGENT REMARKS
- Heating System:
- Gas, Hot Water
- Cooling System:
- Ceiling Fan(s), Window Unit(s)
- Basement:
- Garage Access, Concrete Floor
- Fence:
- No
- Fireplace:
- No
- Parking:
- 3+ Cars
- Internet:
- Yes
- Country:
- US
- State:
- WV
- City:
- Worthington
- Zipcode:
- 26591
- Street:
- Four States
- Street Number:
- 896
- Street Suffix:
- Road
- Floor Number:
- 0
- Longitude:
- W81° 42' 19.7''
- Latitude:
- N39° 28' 23.6''
- Area:
- Marion/North
- Office Name:
- HOMEFINDERS PLUS REAL ESTATE INC
- Office ID:
- 12
- AgentID:
- 3846
- Address:
- 896 Four States Road
- Status:
- Active
- Elementary School:
- Monongah Elementary
- Middle School:
- Monongah Middle
- High School:
- North Marion High
- Zoning:
- Neighborhood Residential
- COMMUNITY AMENITIES:
- Other
- EXTERIOR:
- T-111
- Other Rooms:
- Laundry/Utility
- APPLIANCES:
- Dishwasher,Dryer,Microwave,Range,Refrigerator,Wash
- ATTIC:
- Interior Access Only
- Flooring:
- Wall-to-Wall Carpet,Wood
- Kitchen Features:
- Ceiling Fan(s), Wood Floor
- EXTERIOR FEATURES:
- Deck, Private Yard
- GARAGE:
- Attached, 1 Car
- ROOF:
- Shingles
- INTERIOR FEATURES:
- Washer Connection, Single Level Living
- EQUIPMENT:
- Garage Door Opener
- WATERFRONT:
- No
- FOUNDATION:
- Block
- HOA:
- No
- CONSTRUCTION:
- Frame, Block
- WATER/SEWER:
- City Water, Septic
- STYLE:
- Ranch
- Tax Amount $:
- $520
- Tax Year:
- 2025
- School County:
- Marion
- # of Stories:
- 1
- Directions:
- Go through town of Worthington (US-19S) and turn right on Four States Road. The house will be on your right in approximately 2 miles.
- Update Date:
- 11-11-2026 07:56:56
- Price Per SQFT:
- $149
- Parcel #:
- 9
- PROPERTY DESCRIPTION:
- Level, Rural
Single Family Detached For Sale
896 Four States Road, Worthington, West Virginia 26591
- Property Type :
- Single Family Detached
- Listing Type :
- For Sale
- Listing ID :
- 10167746
- Price :
- $179,000
- Bedrooms :
- 3
- Bathrooms :
- 2
- Square Footage :
- 1,200 Sqft
- Year Built :
- 1991
- Lot Area :
- 0.21 Acre
- Status :
- Active
- Days On Market :
- 0
- View:
- Neighborhood